

MEMPHIS FLATS1714 MEMPHIS STREET 00 118PHILADELPHIA, PA19125
Mortgage Calculator
Monthly Payment (Est.)
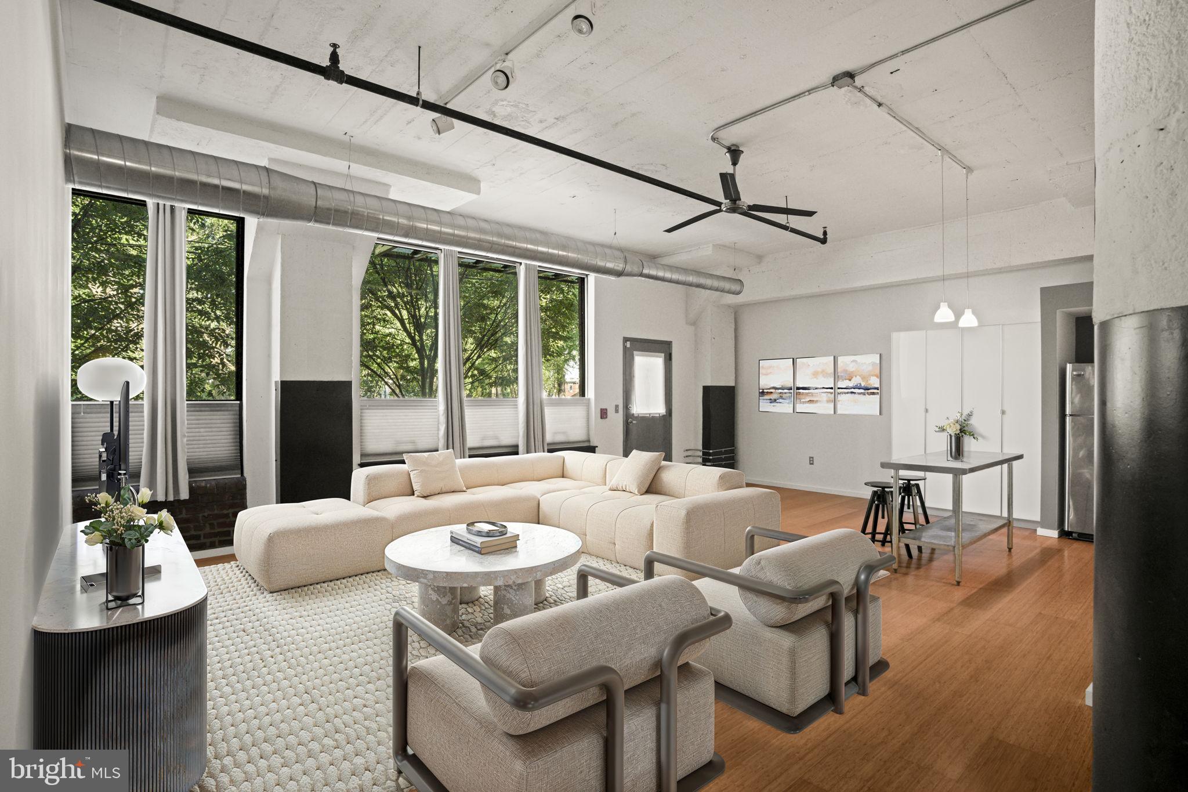
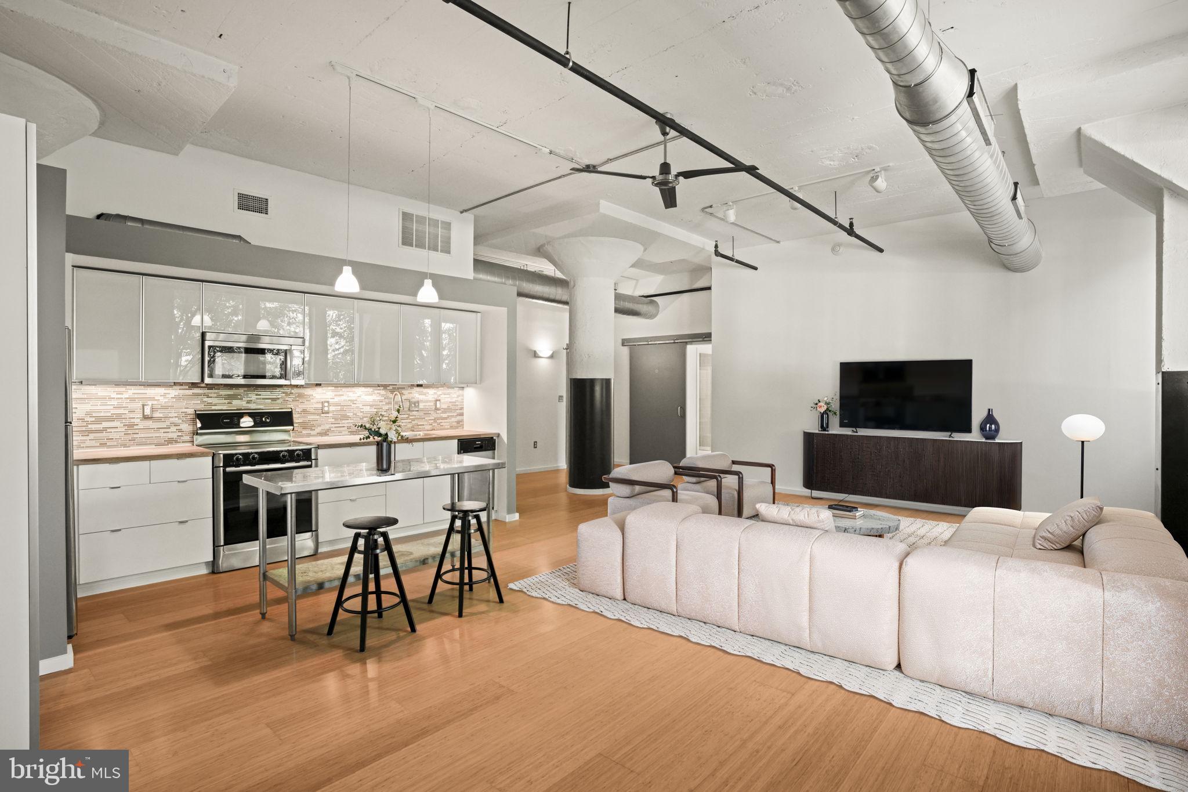
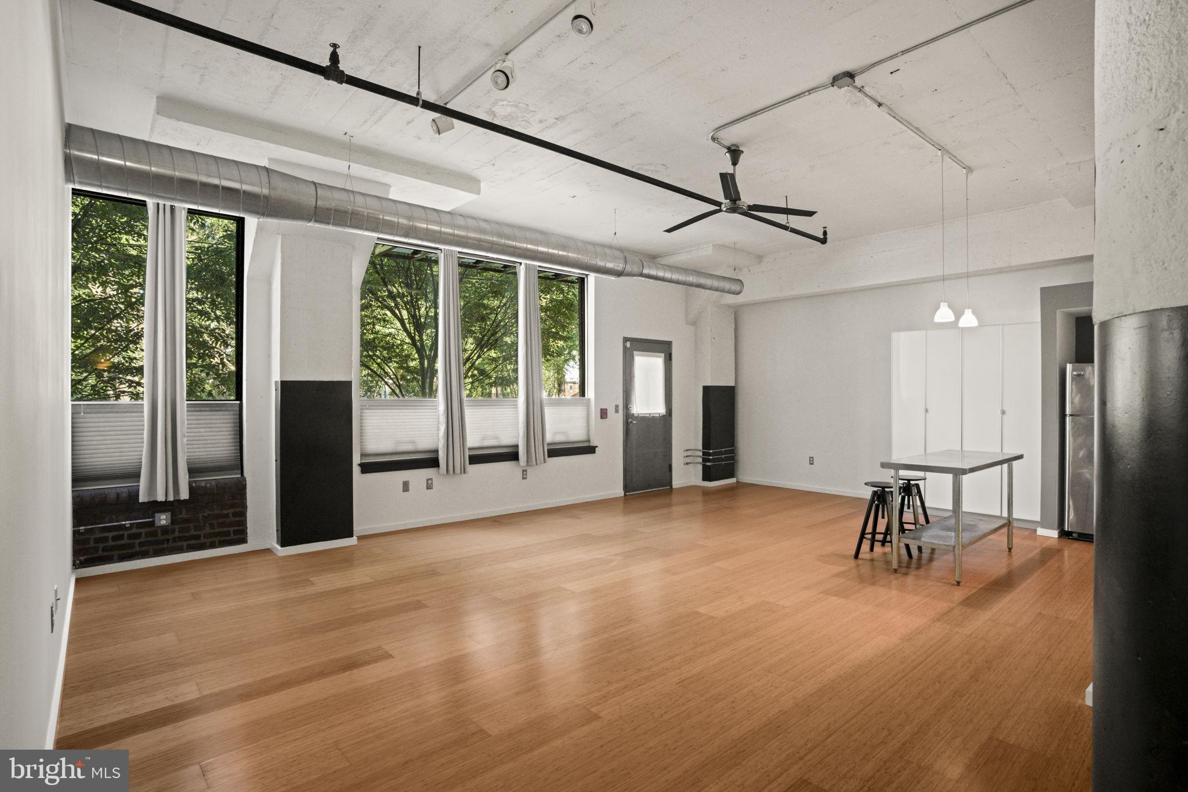
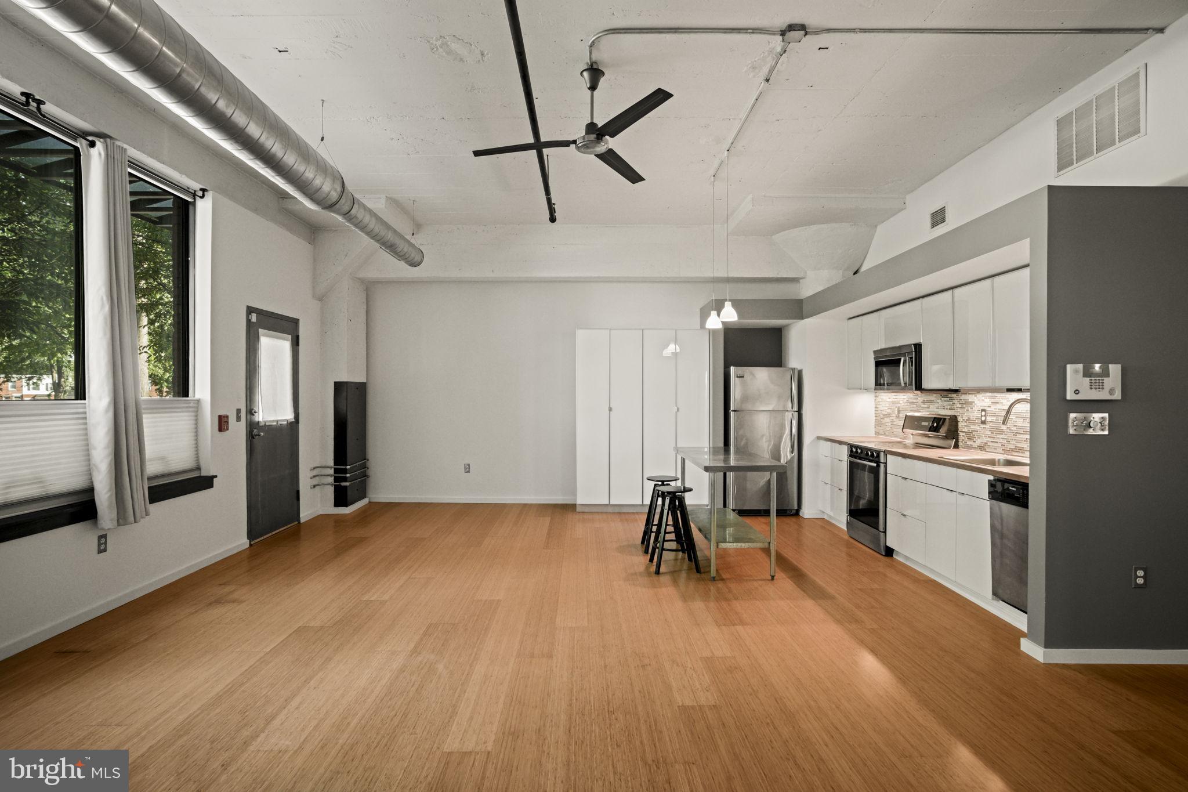
$2,140Welcome to 1714 Memphis Street, Unit 118, a truly unique residence in the heart of Fishtown, offering the perfect blend of industrial loft character, modern convenience, and flexible living. Originally designed as a 2-bedroom home, this thoughtfully reconfigured layout now lives as one of the largest 1-bedroom residences in the building, creating an expansive and open feel while still offering the opportunity for an easy conversion back to its original floor plan if desired. Enter through your private off-street entrance, a rare feature that gives this home the feel of townhome-style living while maintaining the convenience of condominium ownership. Inside, you’re immediately welcomed by soaring 11-foot ceilings, oversized insulated windows, and a bright open-concept layout that feels both spacious and inviting. Rich architectural details including exposed brick, natural timber and concrete ceilings, and exposed ductwork create the authentic loft aesthetic Fishtown buyers love, while thoughtful upgrades add everyday functionality and style. The kitchen is beautifully appointed with modern cabinetry, stainless steel appliances, a new tile backsplash, and the added bonus of a stainless steel baker’s rack and island for additional prep and entertaining space. Flowing seamlessly into the main living area, the layout is ideal for both comfortable daily living and hosting guests. The generously sized primary suite offers exceptional space, complete with a custom walk-in closet featuring built-in organization, while two full bathrooms and an in-unit Bosch washer and dryer provide added convenience. Brand New hot water heater and HVAC Constructed with concrete separation from the residences above, this home offers enhanced privacy and sound insulation for a notably quieter living experience. Overlooking the park, the setting provides a refreshing touch of greenery right outside your door. Residents of Memphis Lofts enjoy an impressive amenity package, including a fitness center, resident lounge, secure bike storage, guest parking, on-site Philly Car Share access, and a large private basement storage locker. The included dedicated parking space, along with water and sewer included, add exceptional convenience and value. Perfectly positioned in one of Philadelphia’s most vibrant neighborhoods, Fishtown offers an unmatched lifestyle surrounded by acclaimed restaurants, local cafés, boutique shopping, art galleries, farmers markets, parks, and live music venues; all just moments from your doorstep.
| 2 weeks ago | Status changed to Active | |
| 2 weeks ago | Price changed to $469,000 | |
| 2 weeks ago | Listing updated with changes from the MLS® | |
| a month ago | Listing first seen on site |

The real estate listing information is provided by Bright MLS is for the consumer's personal, non-commercial use and may not be used for any purpose other than to identify prospective properties consumer may be interested in purchasing. Any information relating to real estate for sale or lease referenced on this web site comes from the Internet Data Exchange (IDX) program of the Bright MLS. This web site references real estate listing(s) held by a brokerage firm other than the broker and/or agent who owns this web site. The accuracy of all information is deemed reliable but not guaranteed and should be personally verified through personal inspection by and/or with the appropriate professionals. Properties in listings may have been sold or may no longer be available. The data contained herein is copyrighted by Bright MLS and is protected by all applicable copyright laws. Any unauthorized collection or dissemination of this information is in violation of copyright laws and is strictly prohibited. Copyright © 2020 Bright MLS. All rights reserved.
Did you know? You can invite friends and family to your search. They can join your search, rate and discuss listings with you.