

212 E BENEZET STREETPHILADELPHIA, PA19118
Mortgage Calculator
Monthly Payment (Est.)
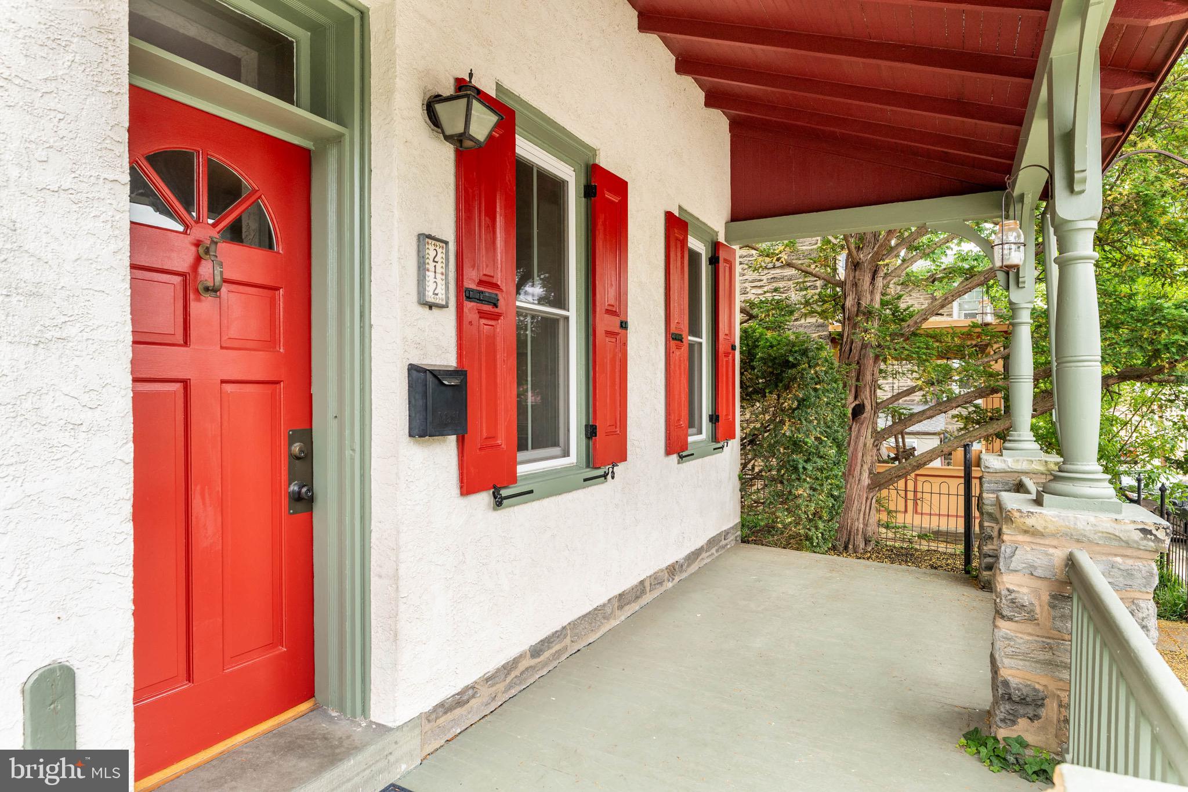
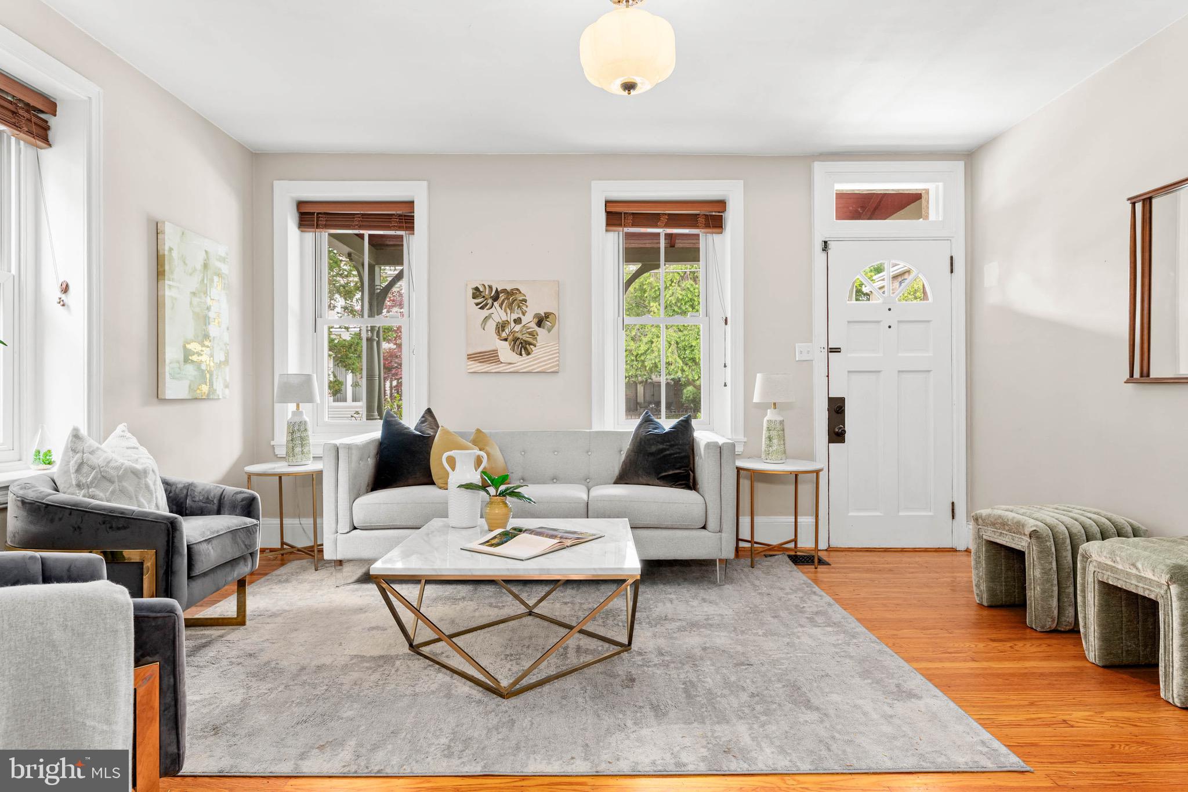
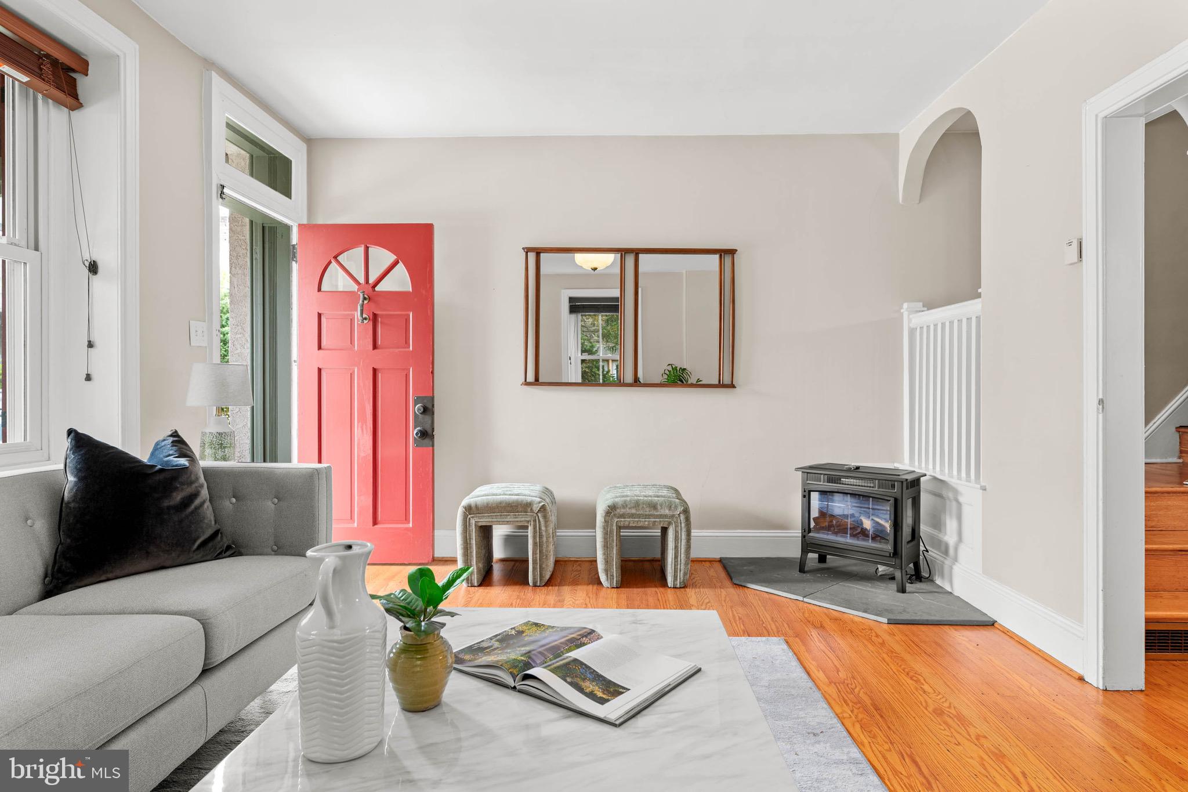
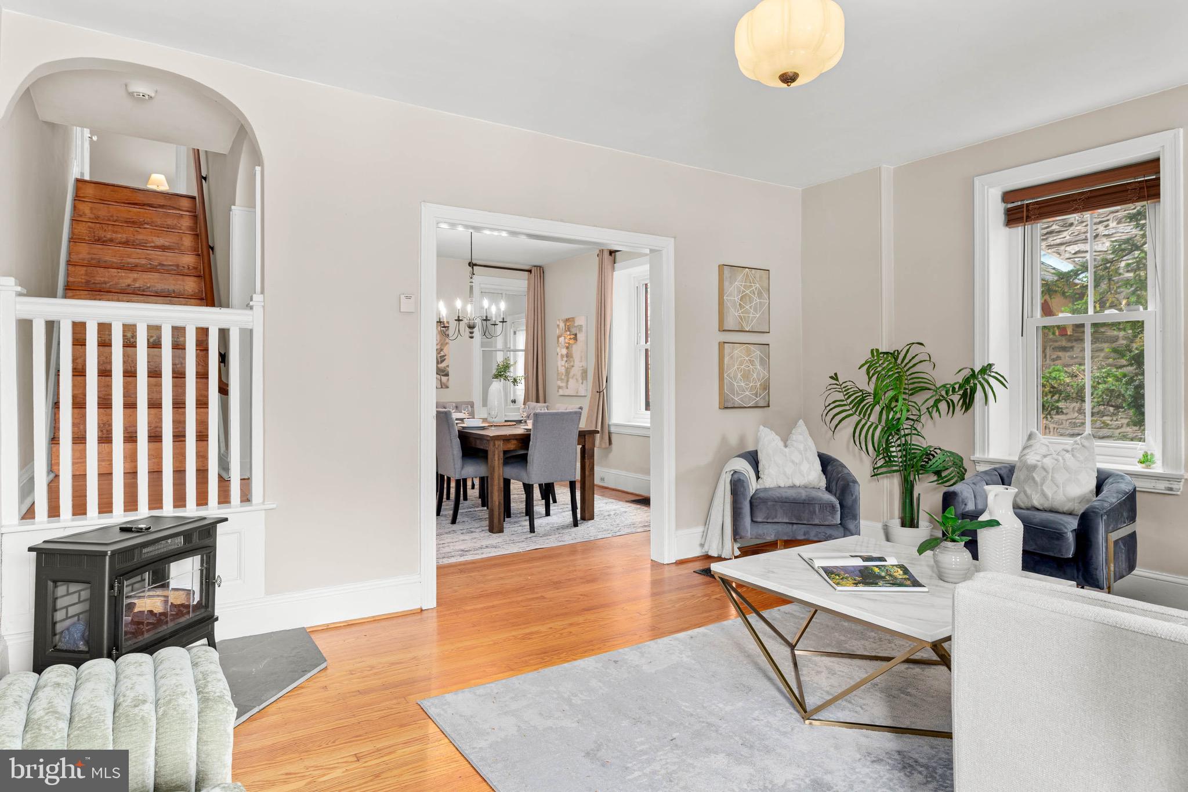
$3,331Welcome to 212 E Benezet Street, a truly rare find in the heart of desirable Chestnut Hill, where timeless character, thoughtful updates, and an unbeatable walkable location come together. From the moment you arrive, the home’s charming curb appeal and inviting covered front porch set the tone for what awaits inside. Step through the front door and immediately appreciate the warmth of the hardwood floors, abundant natural light, and the exceptional care throughout the home. The traditional yet flowing floor plan offers spacious living and dining rooms perfect for everyday living and entertaining. At the heart of the home is the beautifully updated chef’s kitchen featuring granite countertops, extensive cabinetry and prep space, pantry storage, and a high-end Bosch appliance package including an induction range, refrigerator, and dishwasher. The kitchen also offers an eat-in island, recessed lighting, and charming details that blend seamlessly with the home’s historic character. Tucked just beyond are a convenient powder room and mudroom entry ideal for coming and going from the backyard. The second floor features a generously sized primary bedroom filled with natural light and offering an entire wall of closets. Two additional bedrooms and an updated hall bath provide flexibility for family, guests, nursery, or home office space. The finished third floor is an enormous bonus space with endless possibilities such as a fourth bedroom, guest suite, playroom, media room, or secondary living area. Outside, the property continues to impress with a large and beautifully landscaped yard, complete with mature plantings, flowering trees, and a stone patio perfect for entertaining or relaxing outdoors. Location truly sets this home apart. Just steps from Germantown Avenue’s shops, restaurants, cafés, and everyday conveniences. Enjoy an easy walk to the Wyndmoor SEPTA Regional Rail station, multiple bus routes, Acme, Pastorius Park, Wissahickon Valley Park, Morris Arboretum, Springside Chestnut Hill Academy, and so much more. With easy access to Center City, Kelly Drive, and Route 76, commuting is effortless. Meticulously maintained and full of warmth and charm, 212 E Benezet Street is a true turnkey opportunity in one of Philadelphia’s most sought-after neighborhoods. Please note that a subdivision creating two separate lots is currently pending approval with the City of Philadelphia. The parcel included in this sale is Tax Map/Registry #125N150081, which will consist of the existing home and its newly created lot. The adjacent parcel #125N150100 is not included in the sale and will remain under separate ownership. Seller intends to construct a new attached home on that future lot.
| 3 weeks ago | Listing updated with changes from the MLS® | |
| a month ago | Status changed to Active | |
| a month ago | Listing first seen on site |

The real estate listing information is provided by Bright MLS is for the consumer's personal, non-commercial use and may not be used for any purpose other than to identify prospective properties consumer may be interested in purchasing. Any information relating to real estate for sale or lease referenced on this web site comes from the Internet Data Exchange (IDX) program of the Bright MLS. This web site references real estate listing(s) held by a brokerage firm other than the broker and/or agent who owns this web site. The accuracy of all information is deemed reliable but not guaranteed and should be personally verified through personal inspection by and/or with the appropriate professionals. Properties in listings may have been sold or may no longer be available. The data contained herein is copyrighted by Bright MLS and is protected by all applicable copyright laws. Any unauthorized collection or dissemination of this information is in violation of copyright laws and is strictly prohibited. Copyright © 2020 Bright MLS. All rights reserved.
Did you know? You can invite friends and family to your search. They can join your search, rate and discuss listings with you.