

4465 DRIFTWOOD DRIVE 00 122PHILADELPHIA, PA19129

Mortgage Calculator
Monthly Payment (Est.)
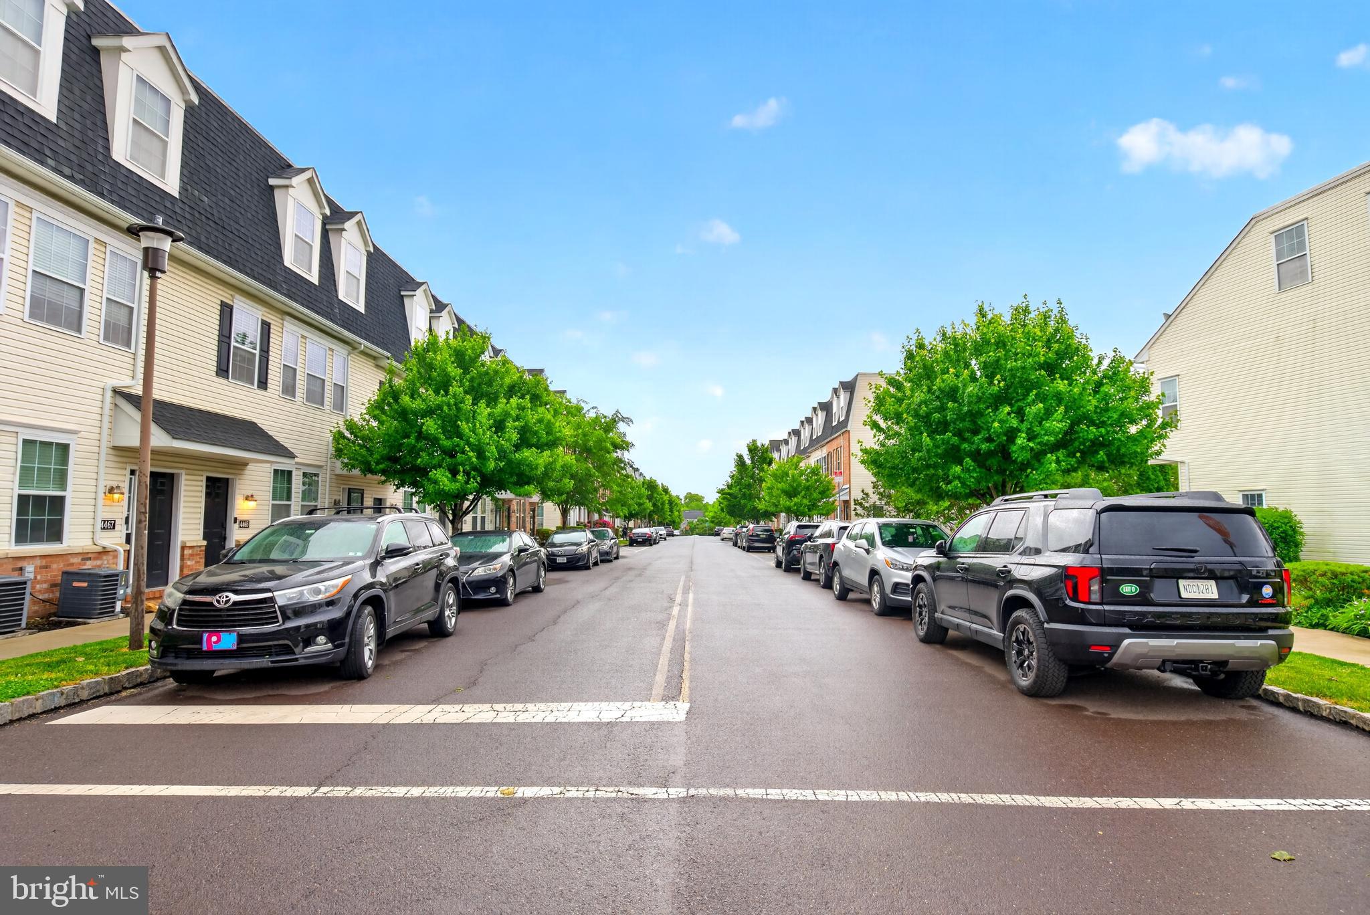
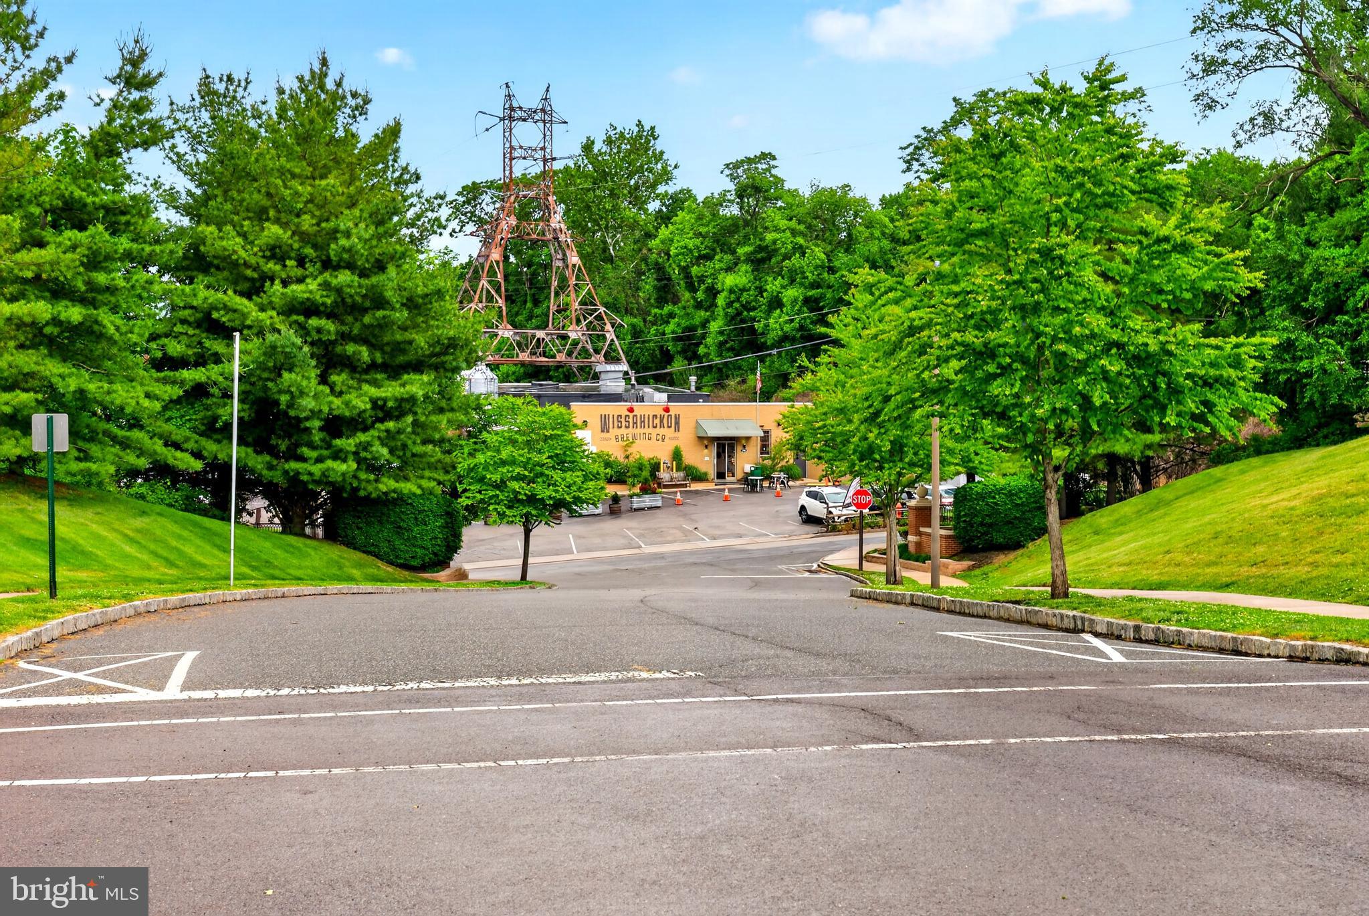
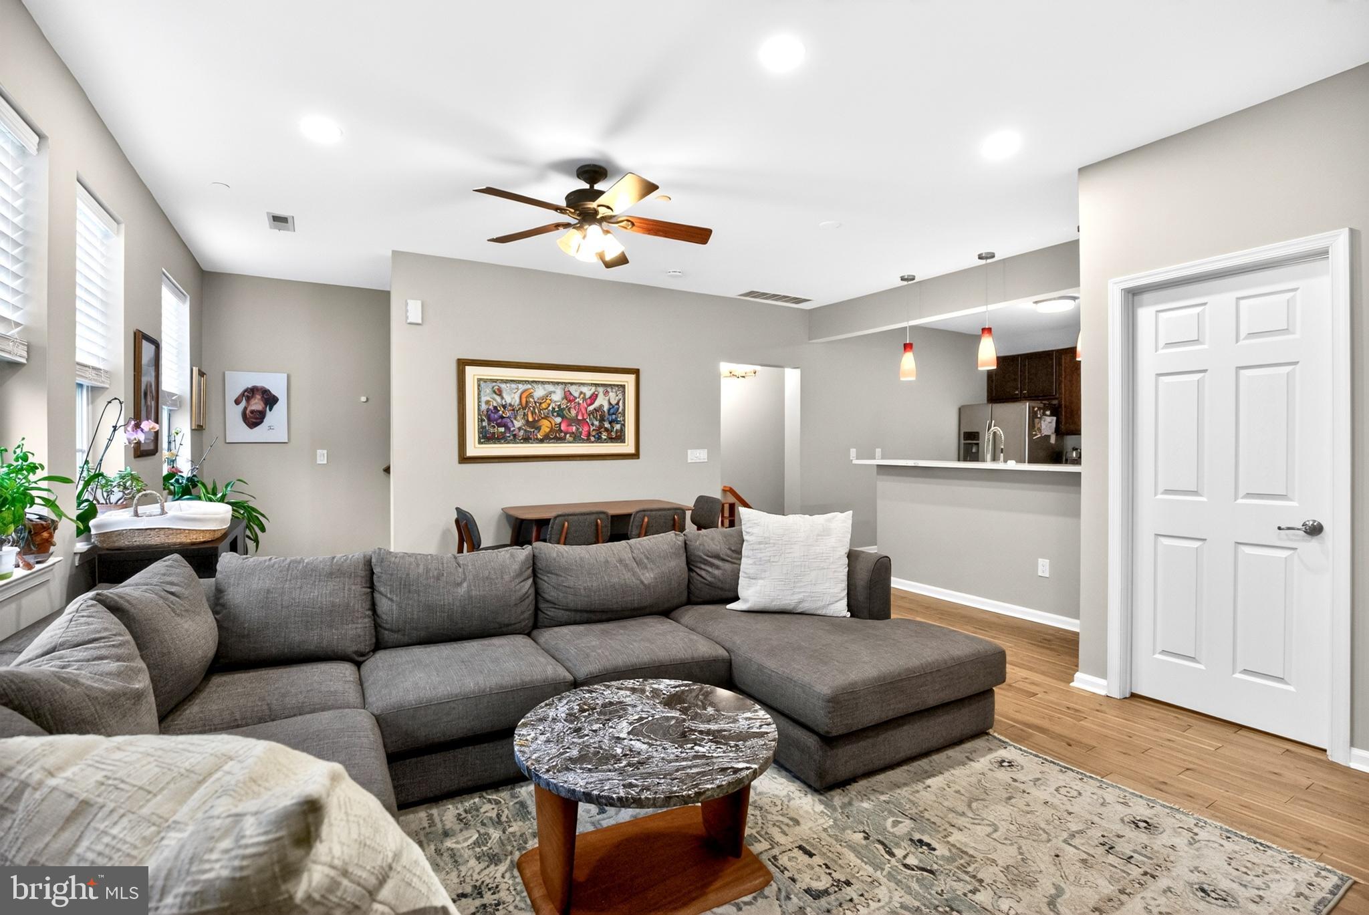
$1,912Welcome to 4465 Driftwood Drive, located in the desirable Hilltop at Falls Ridge community in the heart of East Falls. This beautifully maintained 3 bedroom, 2.5 bathroom home, built in 2013, offers comfortable modern living along with the rare convenience of 2-car parking, including a dedicated garage and driveway, something that is always appreciated in Philadelphia. Inside, the home offers a wonderful layout with spacious living and dining areas featuring 9-foot ceilings, filled with natural light and designed for both everyday living and entertaining. The main level is highlighted by beautiful acacia hardwood flooring that adds warmth, character, and an upscale feel throughout the space. The kitchen has seen thoughtful upgrades and improvements, creating a stylish and functional space with great storage, workspace, and seamless flow into the main living areas. Upstairs, you will find three well-sized bedrooms, including a large and relaxing primary suite with its own private bath, walk-in closet, and adjoining home office, which is currently used as a nursery. The home has been fully repainted and all carpeting replaced within the last two years. It has clearly been lovingly cared for and is completely move-in ready. One of the best parts of this home is the lifestyle that comes with living in East Falls. The neighborhood is known for its welcoming community feel, tree-lined streets, and perfect balance between city living and outdoor recreation. Just minutes away is the East Falls Station, making commuting into Center City and beyond incredibly convenient. You are also close to Kelly Drive and West River Drive, some of Philadelphia’s most scenic routes for biking, running, walking, or simply enjoying the beauty of the Schuylkill River. Outdoor lovers will appreciate being near the incredible Wissahickon Valley Park and its extensive trail system, offering miles of wooded paths, creekside walks, biking trails, and peaceful escapes right within the city. The iconic Falls Bridge adds even more charm to the area and connects you easily to Fairmount Park and surrounding neighborhoods. East Falls has also become one of Philadelphia’s favorite neighborhoods for local dining and community culture. From cozy coffee shops and brunch spots to popular restaurants and gastropubs, the food scene continues to grow while still maintaining the welcoming feel that residents love. It is the kind of neighborhood where people truly enjoy spending time locally while still being only minutes from Center City and everything Philadelphia has to offer. This is an opportunity to enjoy a wonderful home in one of Philadelphia’s most connected and charming neighborhoods, offering convenience, community, outdoor recreation, and everything people love about Philadelphia living.
| 3 days ago | Listing first seen on site | |
| 3 days ago | Listing updated with changes from the MLS® |

The real estate listing information is provided by Bright MLS is for the consumer's personal, non-commercial use and may not be used for any purpose other than to identify prospective properties consumer may be interested in purchasing. Any information relating to real estate for sale or lease referenced on this web site comes from the Internet Data Exchange (IDX) program of the Bright MLS. This web site references real estate listing(s) held by a brokerage firm other than the broker and/or agent who owns this web site. The accuracy of all information is deemed reliable but not guaranteed and should be personally verified through personal inspection by and/or with the appropriate professionals. Properties in listings may have been sold or may no longer be available. The data contained herein is copyrighted by Bright MLS and is protected by all applicable copyright laws. Any unauthorized collection or dissemination of this information is in violation of copyright laws and is strictly prohibited. Copyright © 2020 Bright MLS. All rights reserved.
Did you know? You can invite friends and family to your search. They can join your search, rate and discuss listings with you.