

SYMPHONY HOUSE440 S BROAD STREET #2106PHILADELPHIA, PA19146
Mortgage Calculator
Monthly Payment (Est.)
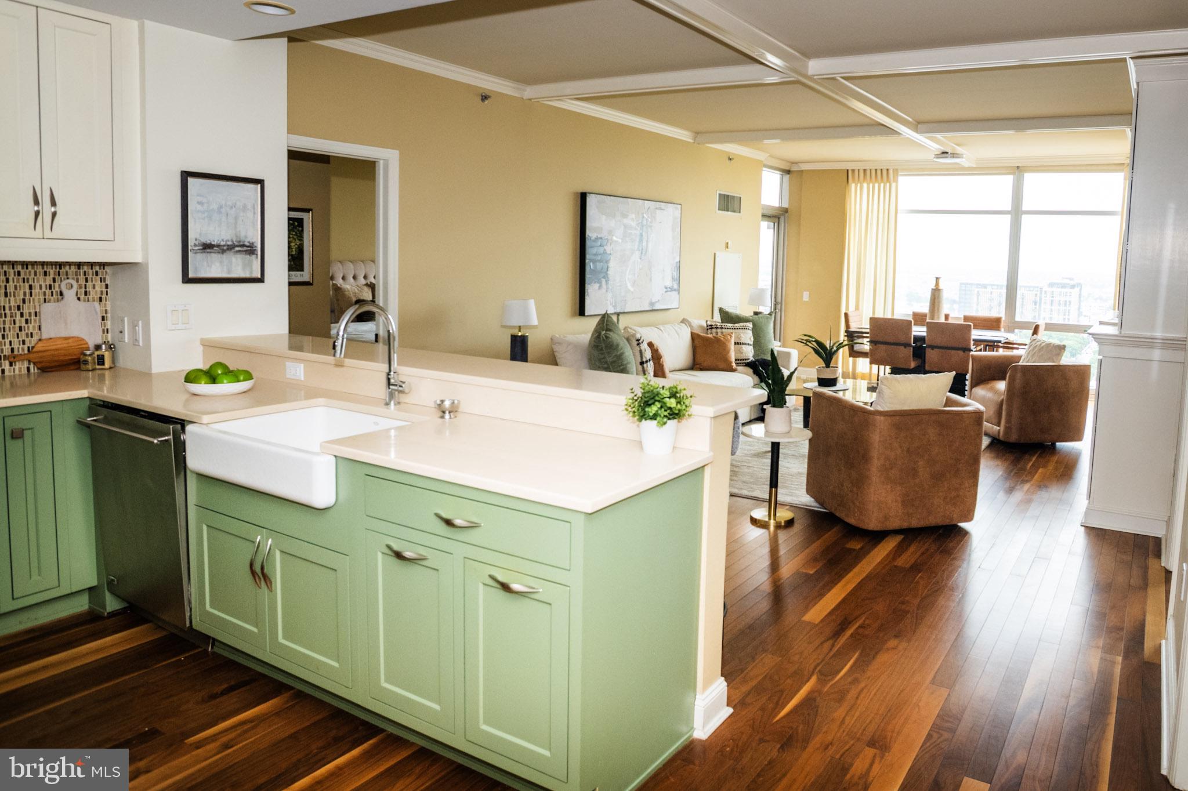
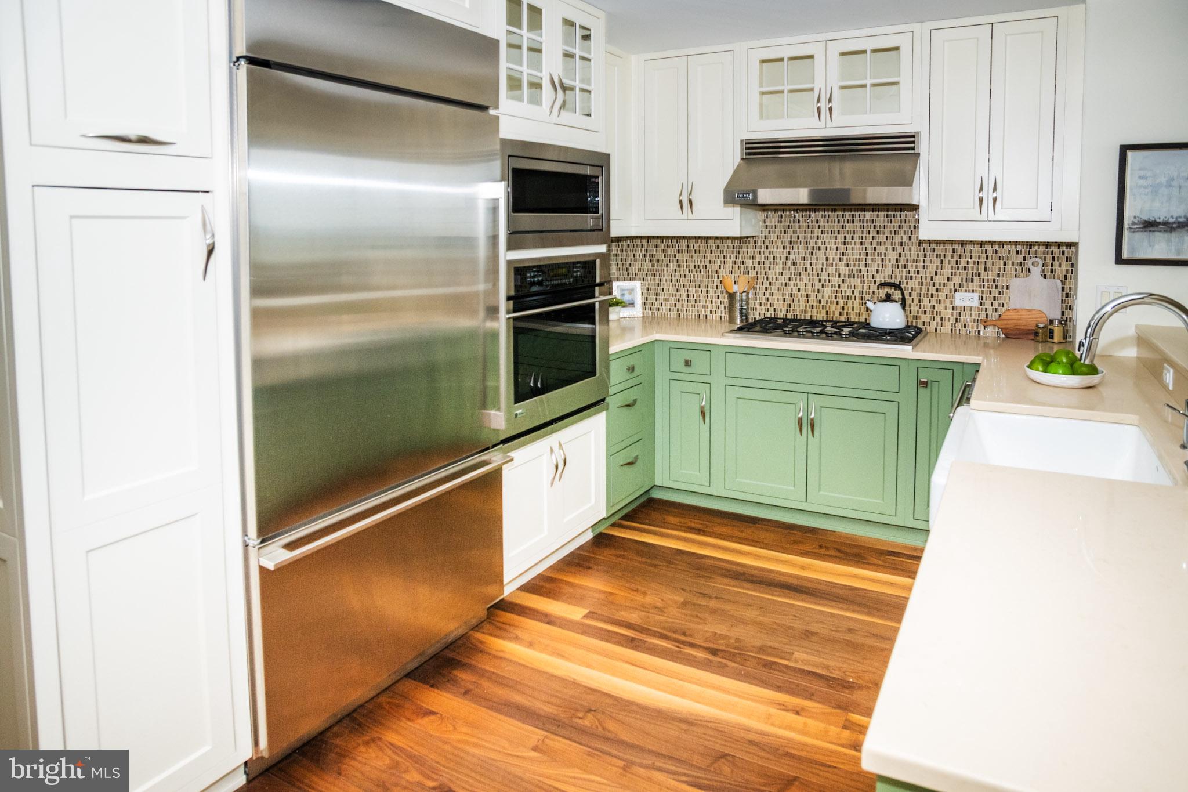
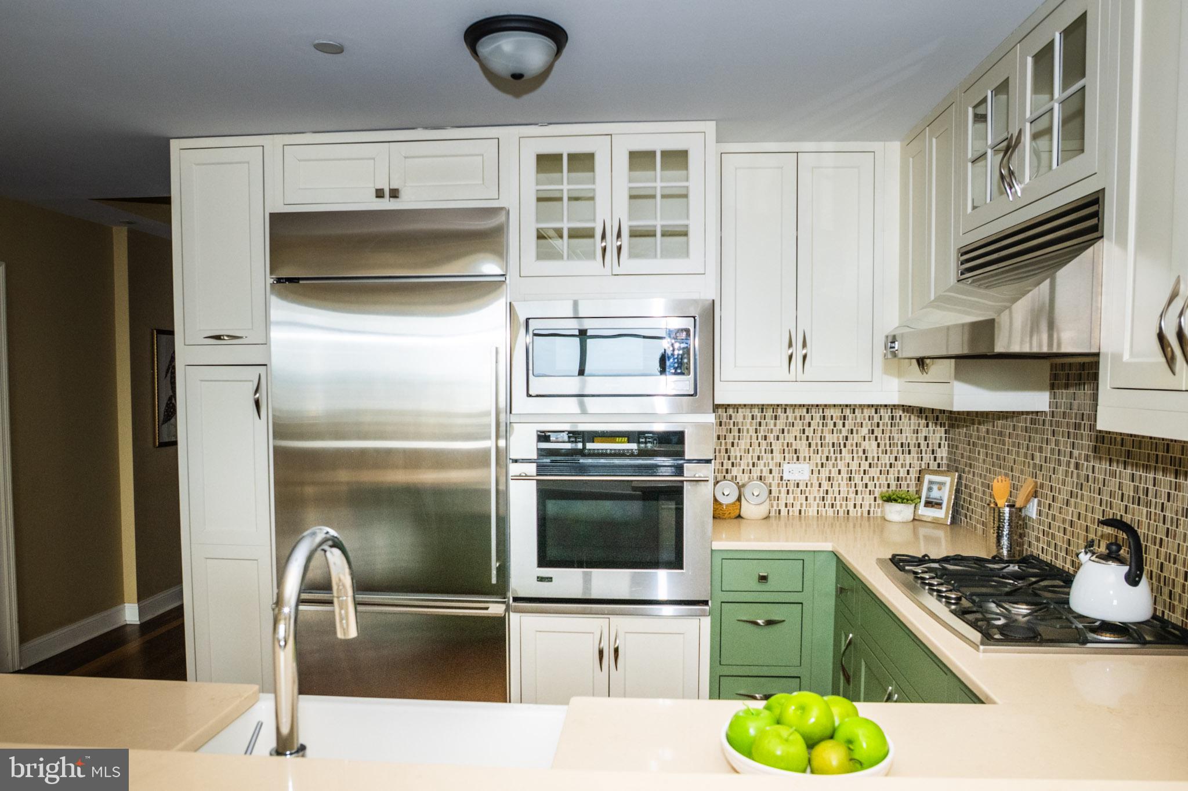
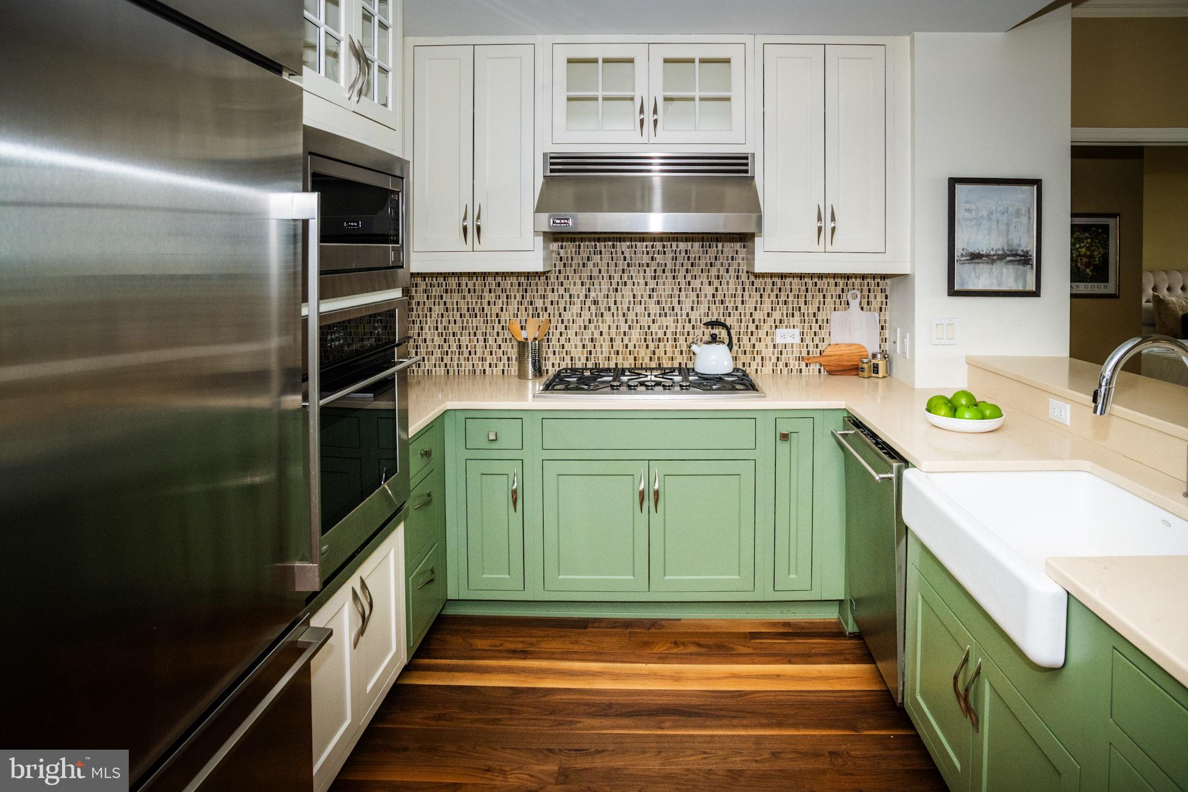
$3,992Welcome to this sophisticated and elegant Philadelphia condominium showcasing breathtaking panoramic skyline views, luxurious finishes, and exceptional architectural detail throughout. From the moment you enter the gracious foyer, you are immediately drawn to the stunning open-concept design and dramatic walls of windows that flood the home with natural light. The spectacular gourmet kitchen is beautifully appointed with GE stainless steel appliances, gas cook top, oversized island with seating, farmhouse sink, newer custom cabinetry, and designer finishes throughout. Perfectly designed for both entertaining and everyday living, the kitchen flows seamlessly into the expansive living and dining areas. The elegant living room is truly unforgettable, featuring rich hardwood flooring, coffered ceilings, sophisticated fireplace with built-ins, and sweeping city views that create a breathtaking backdrop from nearly every room. The adjoining dining area is surrounded by floor-to-ceiling windows, offering spectacular panoramic views of the Philadelphia skyline and direct access to the private balcony — the perfect setting for morning coffee or evening cocktails overlooking the city. The luxurious primary suite offers magnificent views, professionally designed walk-in closets, and a spa-inspired marble bathroom with exquisite marble finishes and exceptional space. The spacious second bedroom also features incredible views, a walk-in closet, and access to a beautifully appointed Jack-and-Jill bath connecting to the versatile office or den — ideal for guests, working from home, or additional living space. Residents enjoy an unparalleled luxury lifestyle with exceptional building amenities including 24-hour concierge service, resort-style pool, relaxing sauna, elegant resident dining and entertaining room complete with kitchen for hosting family and guests, beautifully appointed library, private wine room, and so much more. This extraordinary residence offers elevated city living with timeless sophistication, exceptional comfort, and world-class amenities in one of Philadelphia’s most desirable addresses. When any of our beloved sports team wins, just watch the parade from the comfort of your home.
| 15 hours ago | Listing updated with changes from the MLS® | |
| 3 days ago | Listing first seen on site |

The real estate listing information is provided by Bright MLS is for the consumer's personal, non-commercial use and may not be used for any purpose other than to identify prospective properties consumer may be interested in purchasing. Any information relating to real estate for sale or lease referenced on this web site comes from the Internet Data Exchange (IDX) program of the Bright MLS. This web site references real estate listing(s) held by a brokerage firm other than the broker and/or agent who owns this web site. The accuracy of all information is deemed reliable but not guaranteed and should be personally verified through personal inspection by and/or with the appropriate professionals. Properties in listings may have been sold or may no longer be available. The data contained herein is copyrighted by Bright MLS and is protected by all applicable copyright laws. Any unauthorized collection or dissemination of this information is in violation of copyright laws and is strictly prohibited. Copyright © 2020 Bright MLS. All rights reserved.
Did you know? You can invite friends and family to your search. They can join your search, rate and discuss listings with you.