

1326 SPRUCE STREET 42 2506PHILADELPHIA, PA19107
Mortgage Calculator
Monthly Payment (Est.)
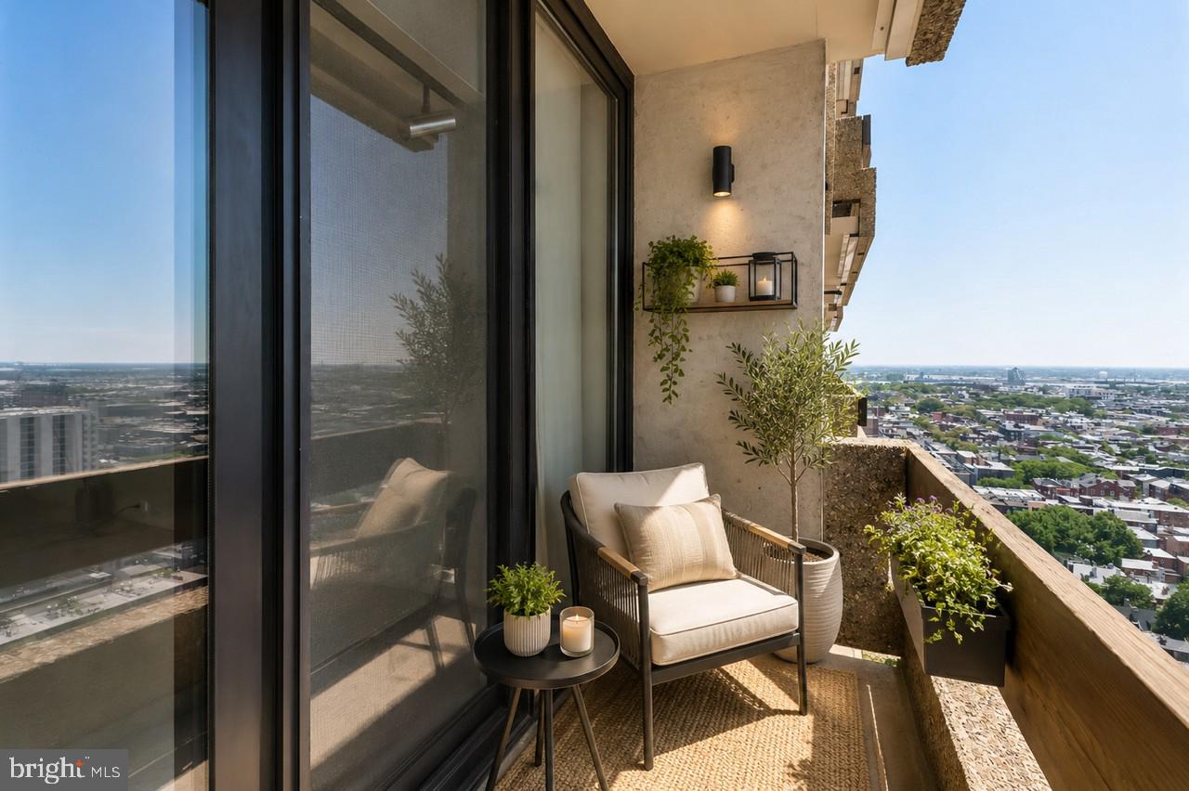
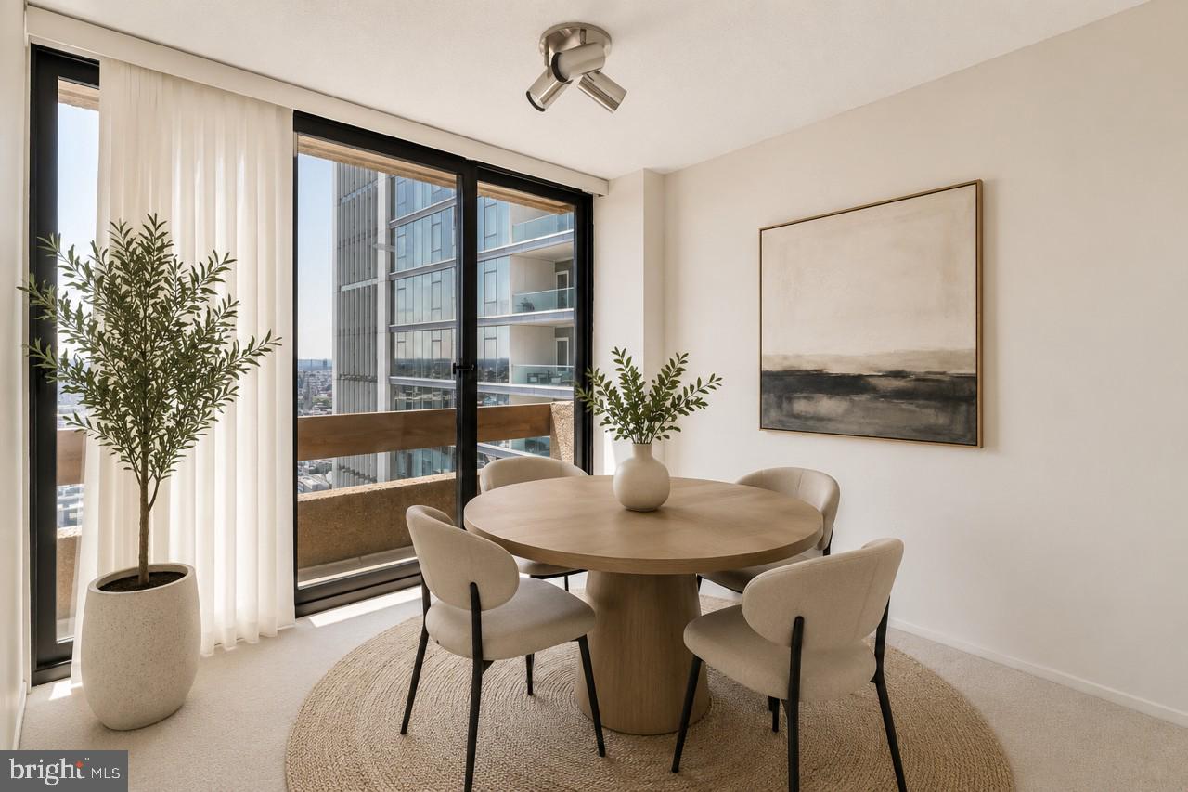
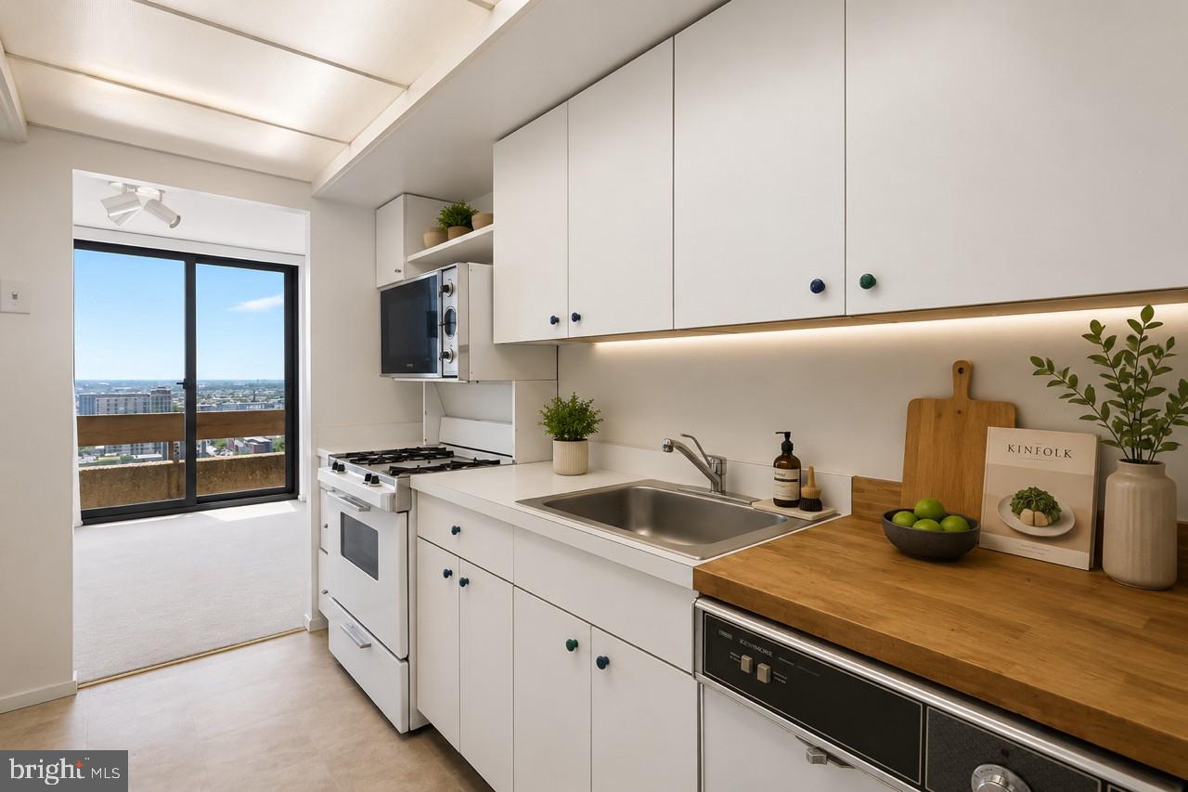
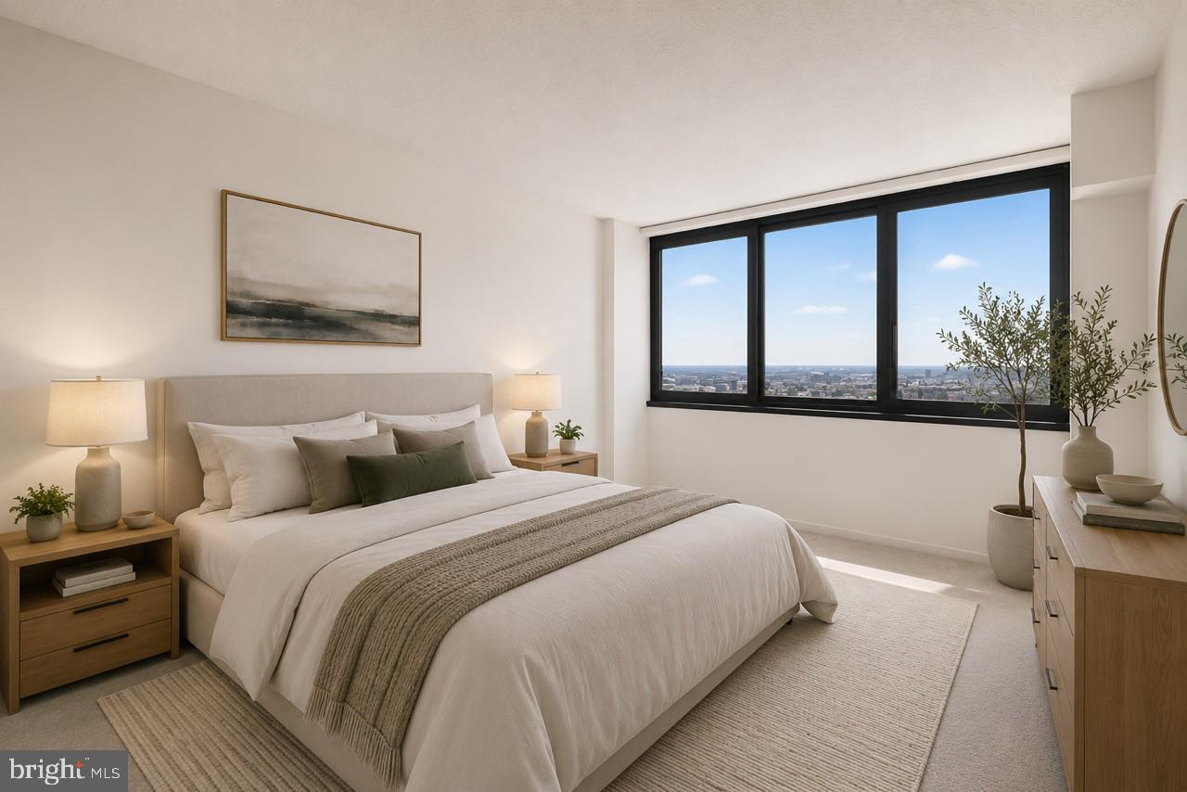
$1,163Deluxe one bedroom with a private balcony at Center City One. Enter through a welcoming foyer into the large, open living room with access to the private balcony, perfect for enjoying a morning cup of coffee. There is an adjacent dining area open to both the living room and kitchen with a Juliet balcony. The fully equipped kitchen offers excellent cabinet and counter space. The spacious bedroom enjoys a walk-in closet, oversized windows, and use of a full hall bathroom. There is a side by side washer and dryer in the unit. Brand new carpet throughout. This home can also include parking spot G58 in the building for an additional $74,900. Note: photos are virtually staged. Residents of Center City One enjoy a 24 hour doorman, on-site management, an attached parking garage, premium location along the Avenue of the Arts, and the convenience of ground floor retailer including a dry cleaner and convenience store.
| 24 hours ago | Listing updated with changes from the MLS® | |
| 3 days ago | Listing first seen on site |

The real estate listing information is provided by Bright MLS is for the consumer's personal, non-commercial use and may not be used for any purpose other than to identify prospective properties consumer may be interested in purchasing. Any information relating to real estate for sale or lease referenced on this web site comes from the Internet Data Exchange (IDX) program of the Bright MLS. This web site references real estate listing(s) held by a brokerage firm other than the broker and/or agent who owns this web site. The accuracy of all information is deemed reliable but not guaranteed and should be personally verified through personal inspection by and/or with the appropriate professionals. Properties in listings may have been sold or may no longer be available. The data contained herein is copyrighted by Bright MLS and is protected by all applicable copyright laws. Any unauthorized collection or dissemination of this information is in violation of copyright laws and is strictly prohibited. Copyright © 2020 Bright MLS. All rights reserved.
Did you know? You can invite friends and family to your search. They can join your search, rate and discuss listings with you.