

723 BAINBRIDGE STREET 25 DPHILADELPHIA, PA19147
Mortgage Calculator
Monthly Payment (Est.)
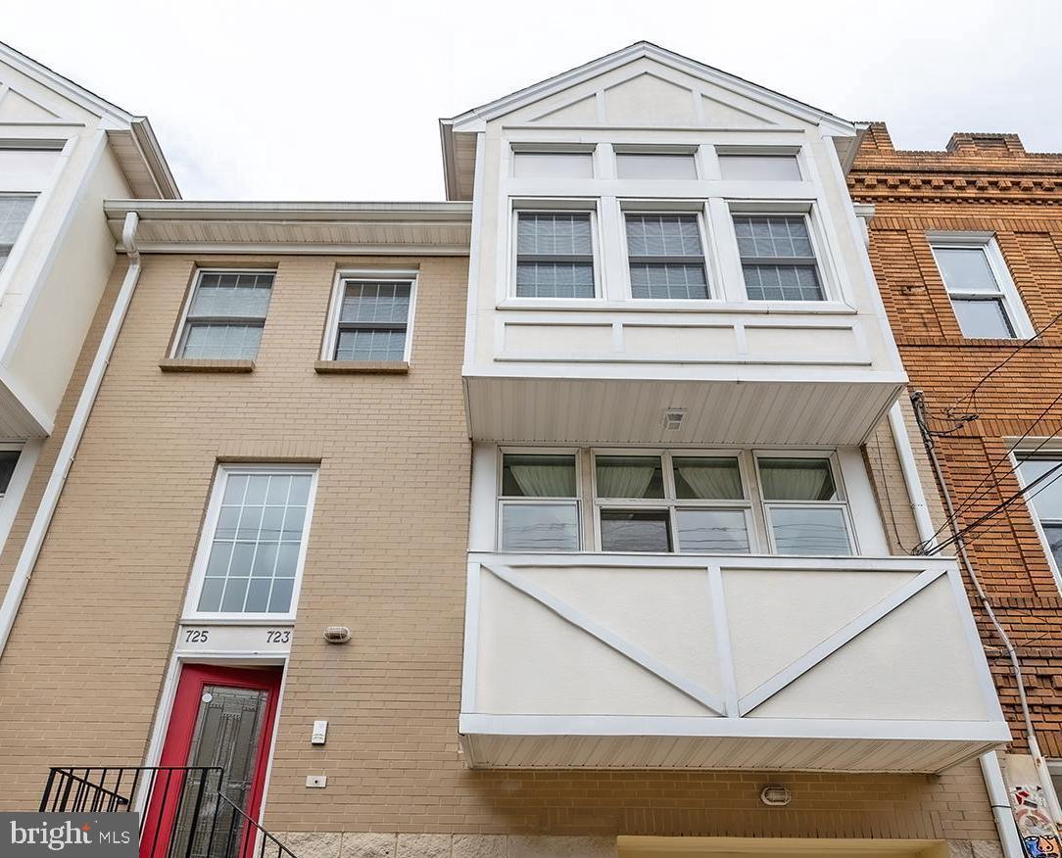
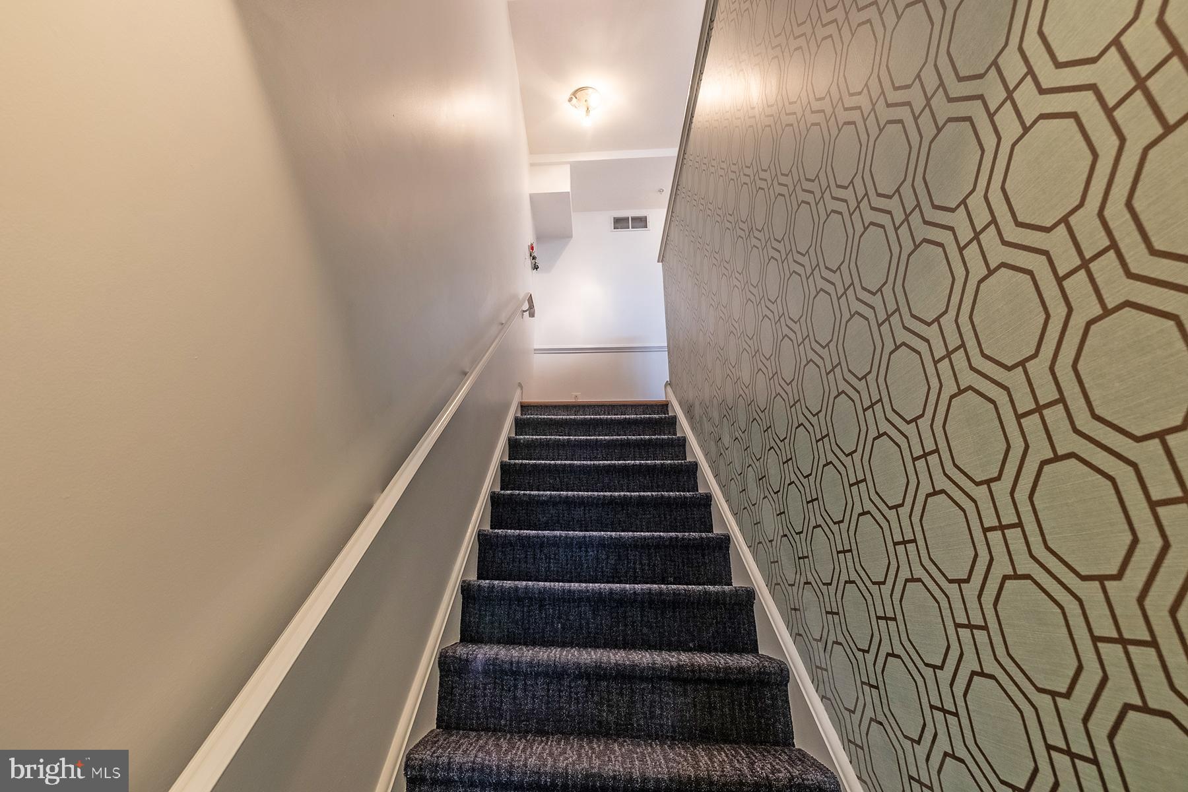
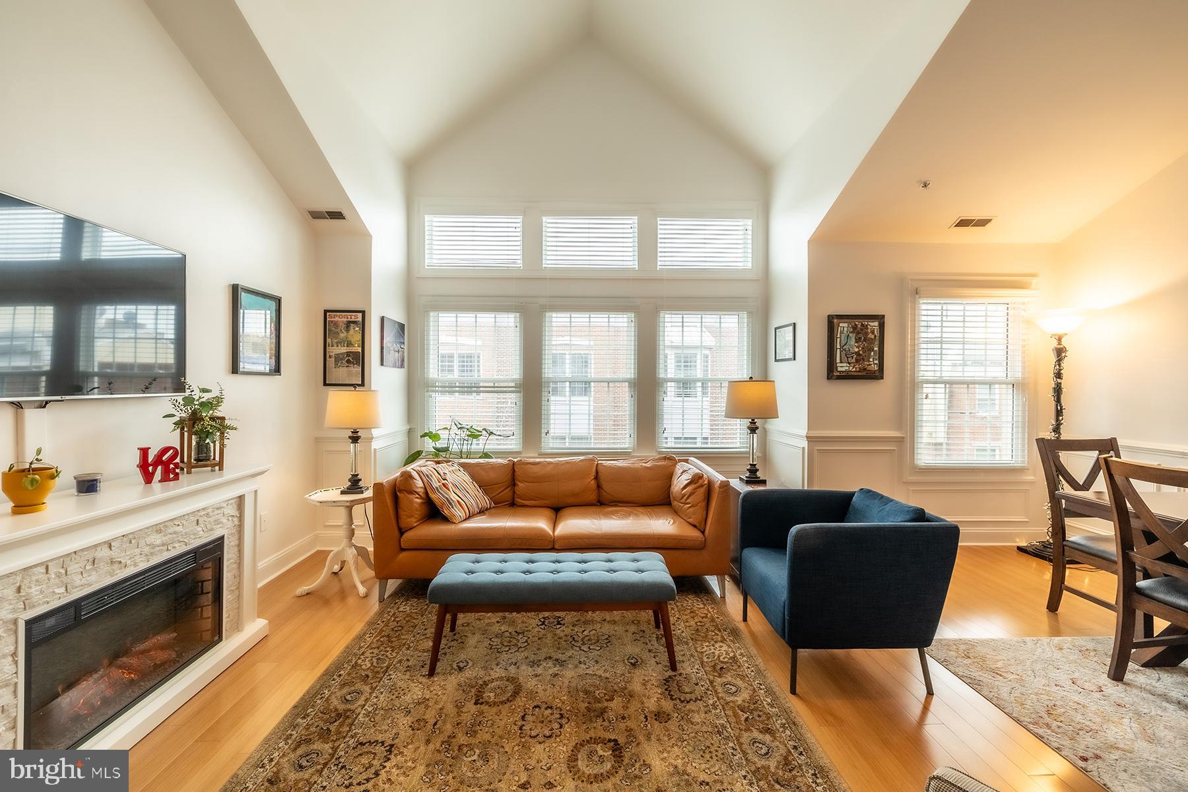
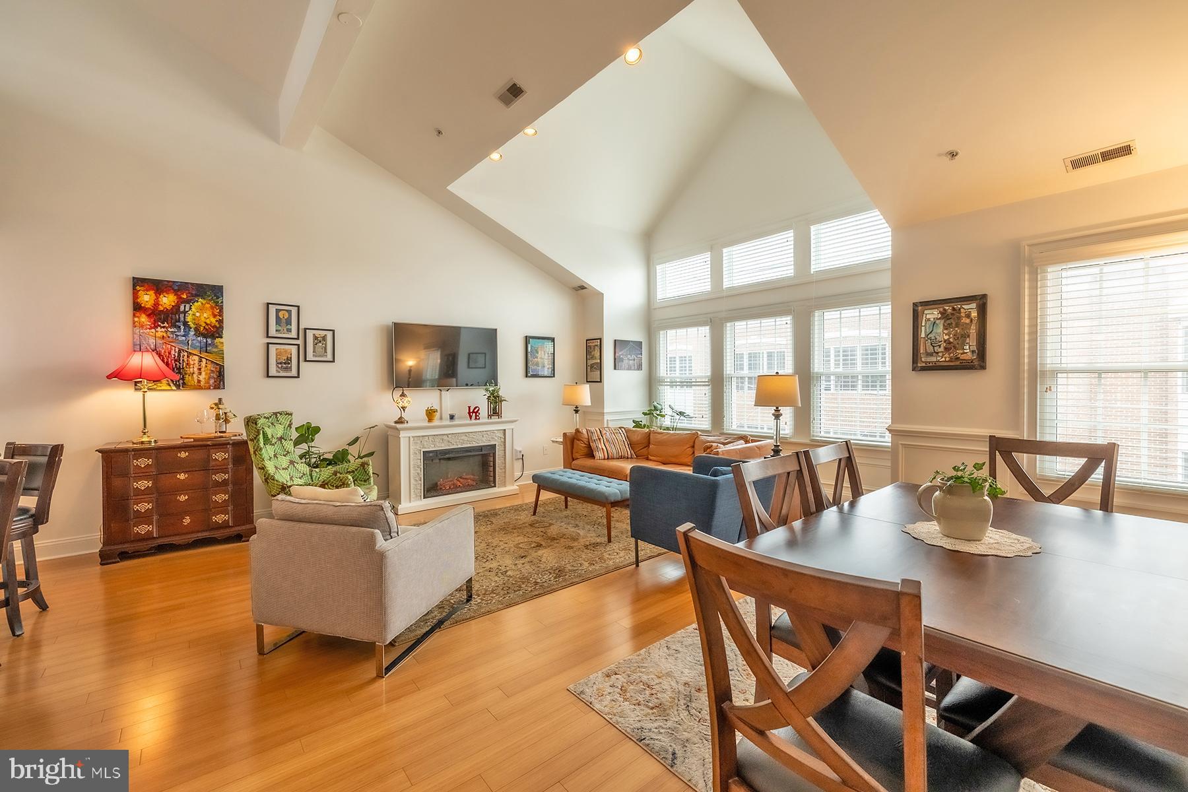
$2,550Welcome to this beautifully appointed, move-in ready residence in the coveted Meredith School Catchment, offering 2 bedrooms, a loft/bonus room, private parking, and a spectacular private deck with stunning Center City views. This exceptional home is filled with thoughtful details and upgrades throughout. The bright and airy living space features soaring cathedral ceilings, elegant wainscoting, track lighting, hardwood floors, and an electric fireplace. The gourmet eat-in kitchen is beautifully appointed with granite counter tops, stainless steel appliances, and rich cherry cabinetry. The spacious primary suite includes a large custom closet with built-ins and a beautifully updated en-suite bath with vessel sink. The second bedroom also offers generous closet space with built-ins. Upstairs, a fabulous loft/bonus room opens to the private deck — the perfect place to relax or entertain while enjoying breathtaking city views. Additional highlights include a huge basement with excellent storage space, fresh paint, fire sprinklers, and hardwood flooring throughout. Meticulously maintained by the current owners, recent improvements include new double-hung windows, new gas heater, new stack-able washer/dryer, new garbage disposal, stainless steel refrigerator, microwave, kitchen faucet, and siding. For added peace of mind, a one-year home warranty is also included. Low condo fees include water, building maintenance, parking lot, basement storage, sprinkler system, fire alarm, lighting in common areas & security camera! Ideally situated in the heart of Bella Vista on a quiet, secure street, this unbeatable location is just steps away from Whole Foods, area restaurants, and shops. Also walking distance to Old City historic area, Center City, Italian Market, East Passyunk restaurants, Headhouse and South Street. There are several parks within easy walking distance. Also walkable to the Broad Street Line. Plus, enjoy the convenience of driving directly into your secure assigned parking space. Don’t miss this incredible opportunity — schedule your showing today!
| yesterday | Listing updated with changes from the MLS® | |
| 2 days ago | Status changed to Active | |
| 3 days ago | Listing first seen on site |

The real estate listing information is provided by Bright MLS is for the consumer's personal, non-commercial use and may not be used for any purpose other than to identify prospective properties consumer may be interested in purchasing. Any information relating to real estate for sale or lease referenced on this web site comes from the Internet Data Exchange (IDX) program of the Bright MLS. This web site references real estate listing(s) held by a brokerage firm other than the broker and/or agent who owns this web site. The accuracy of all information is deemed reliable but not guaranteed and should be personally verified through personal inspection by and/or with the appropriate professionals. Properties in listings may have been sold or may no longer be available. The data contained herein is copyrighted by Bright MLS and is protected by all applicable copyright laws. Any unauthorized collection or dissemination of this information is in violation of copyright laws and is strictly prohibited. Copyright © 2020 Bright MLS. All rights reserved.
Did you know? You can invite friends and family to your search. They can join your search, rate and discuss listings with you.