

SOCIETY HILL TOWERS - WEST TOWER210 LOCUST STREET 00 18FWPHILADELPHIA, PA19106
Mortgage Calculator
Monthly Payment (Est.)
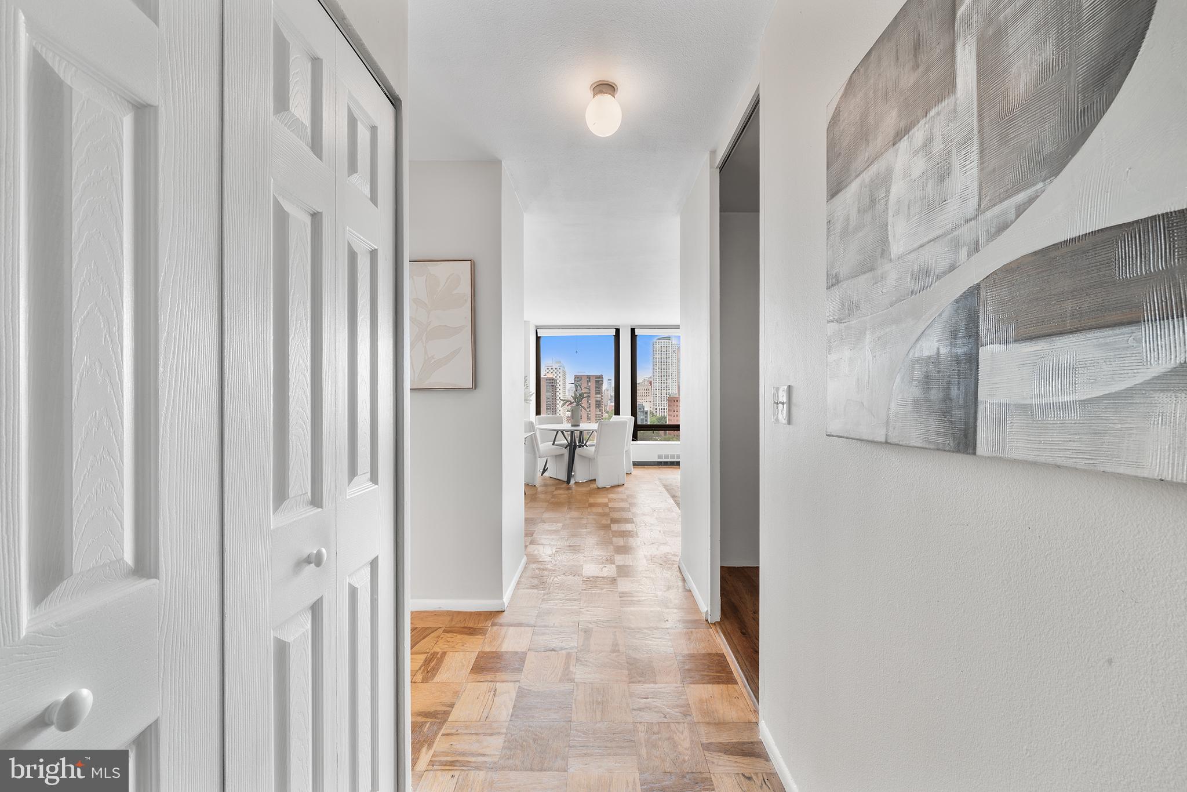
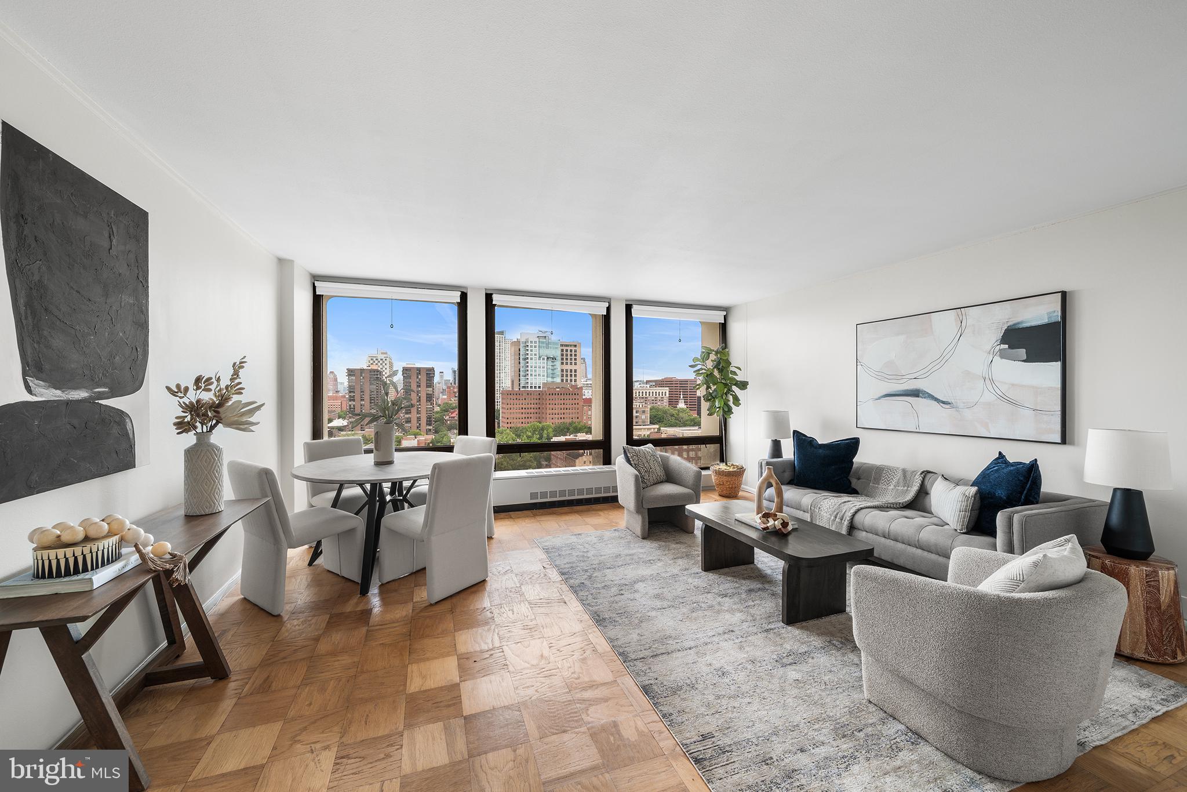
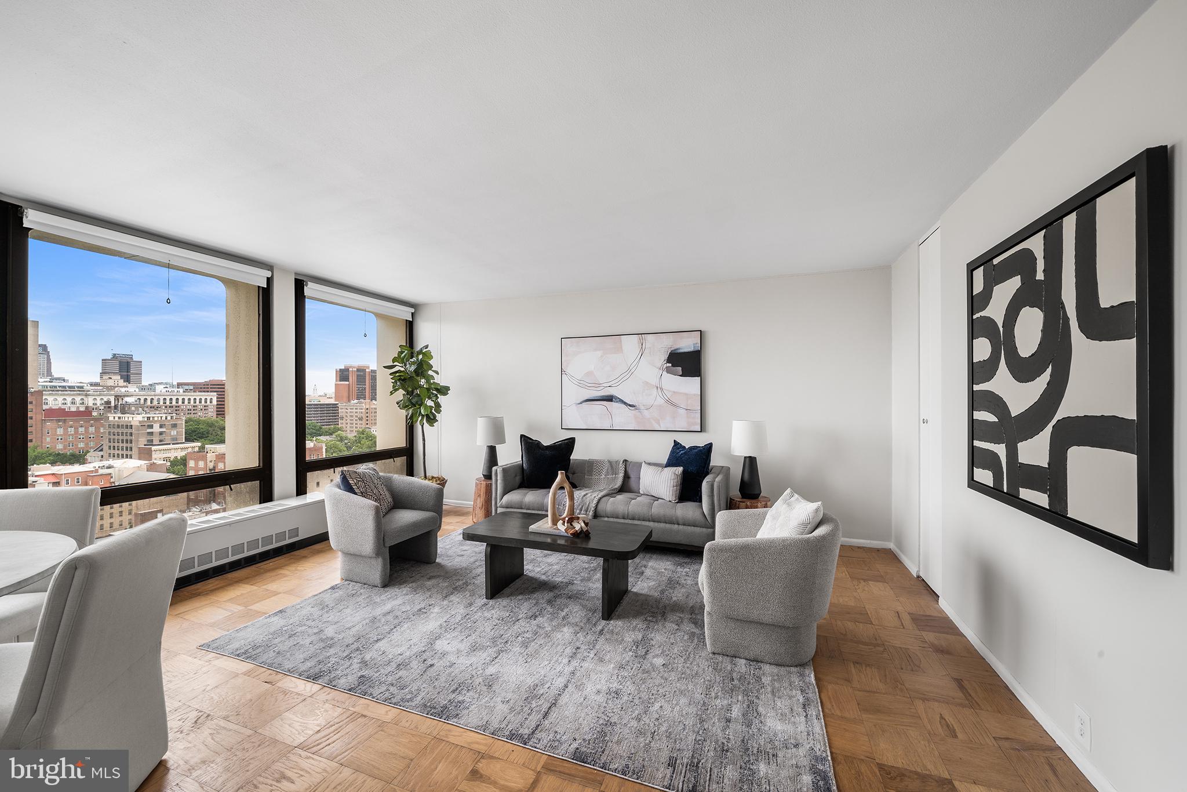
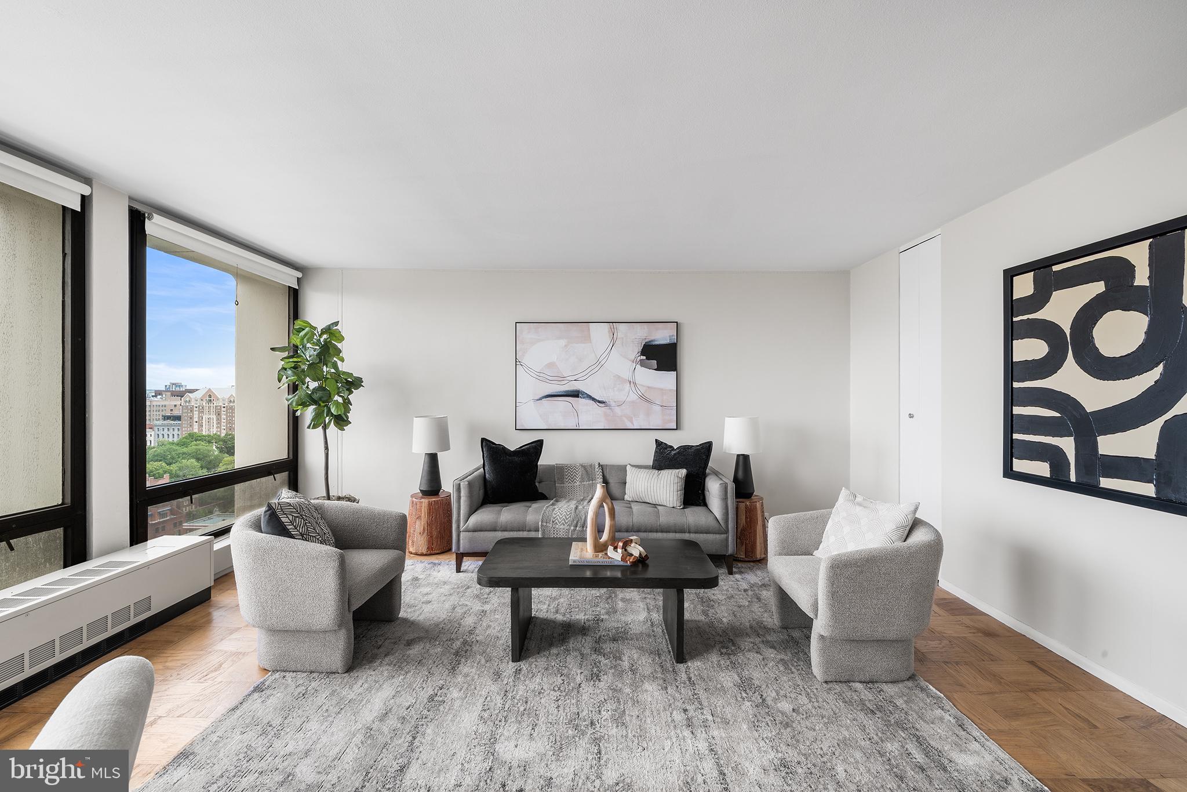
$1,300As the sun sets over the sparkling lights of the Center City skyline, enjoy the drama of the view right from your own living room. Open the front door and your eyes are immediately drawn to the three floor-to-ceiling windows that fill this home with light and showcase the spectacular cityscape. To your right is the brand new kitchen featuring stainless steel appliances, quartz countertops, honey-colored cabinetry, and a custom backsplash that beautifully ties the design together. Parquet floors run throughout the home, and the bedroom offers two additional floor-to-ceiling picture windows that continue the stunning views. Located in the iconic Society Hill Towers, this residence enjoys a uniquely bucolic setting in the heart of Philadelphia, along with the convenience of underground garage parking, an in-ground swimming pool, fitness room, and an on-site convenience store, creating an effortless city lifestyle. Having the acclaimed Zahav just steps away is yet another reason why living here is so special. In addition to monthly condo fee there is a monthly internet/cable fee of $74.07
| yesterday | Listing updated with changes from the MLS® | |
| 3 days ago | Listing first seen on site |

The real estate listing information is provided by Bright MLS is for the consumer's personal, non-commercial use and may not be used for any purpose other than to identify prospective properties consumer may be interested in purchasing. Any information relating to real estate for sale or lease referenced on this web site comes from the Internet Data Exchange (IDX) program of the Bright MLS. This web site references real estate listing(s) held by a brokerage firm other than the broker and/or agent who owns this web site. The accuracy of all information is deemed reliable but not guaranteed and should be personally verified through personal inspection by and/or with the appropriate professionals. Properties in listings may have been sold or may no longer be available. The data contained herein is copyrighted by Bright MLS and is protected by all applicable copyright laws. Any unauthorized collection or dissemination of this information is in violation of copyright laws and is strictly prohibited. Copyright © 2020 Bright MLS. All rights reserved.