

636 ROXBOROUGH AVENUEPHILADELPHIA, PA19128
Mortgage Calculator
Monthly Payment (Est.)
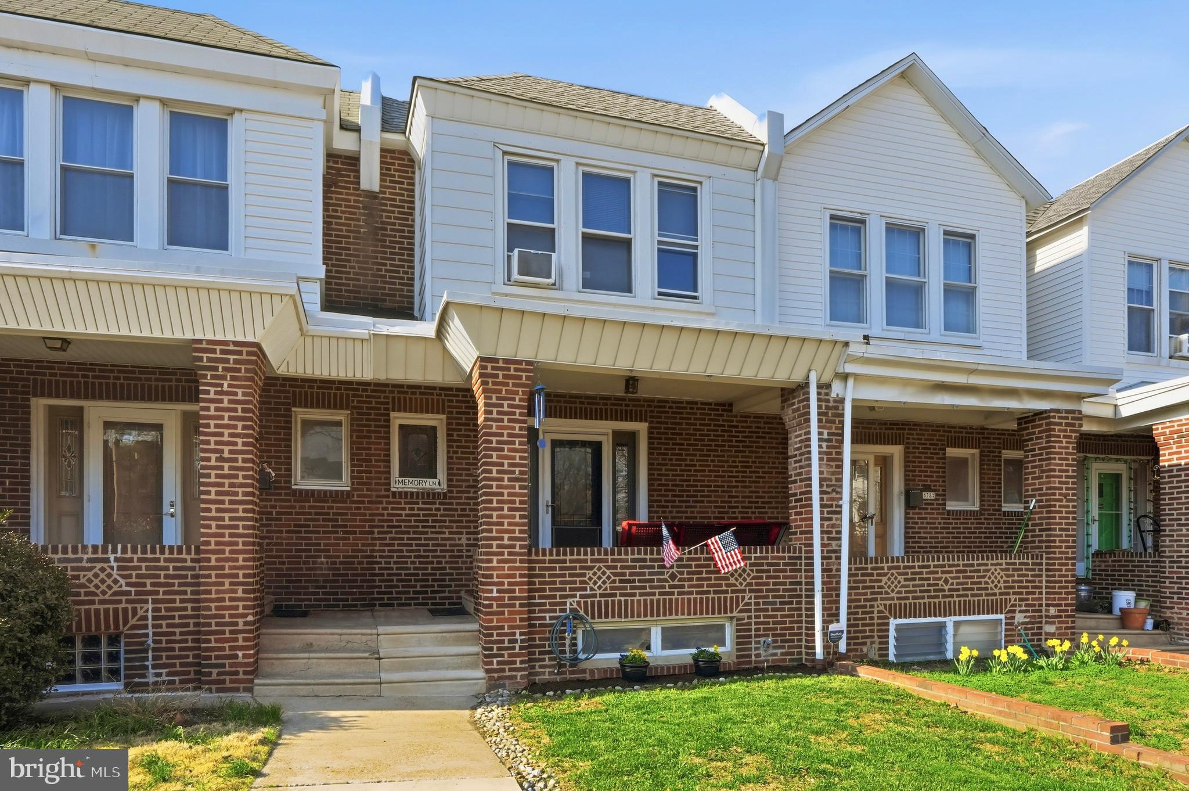
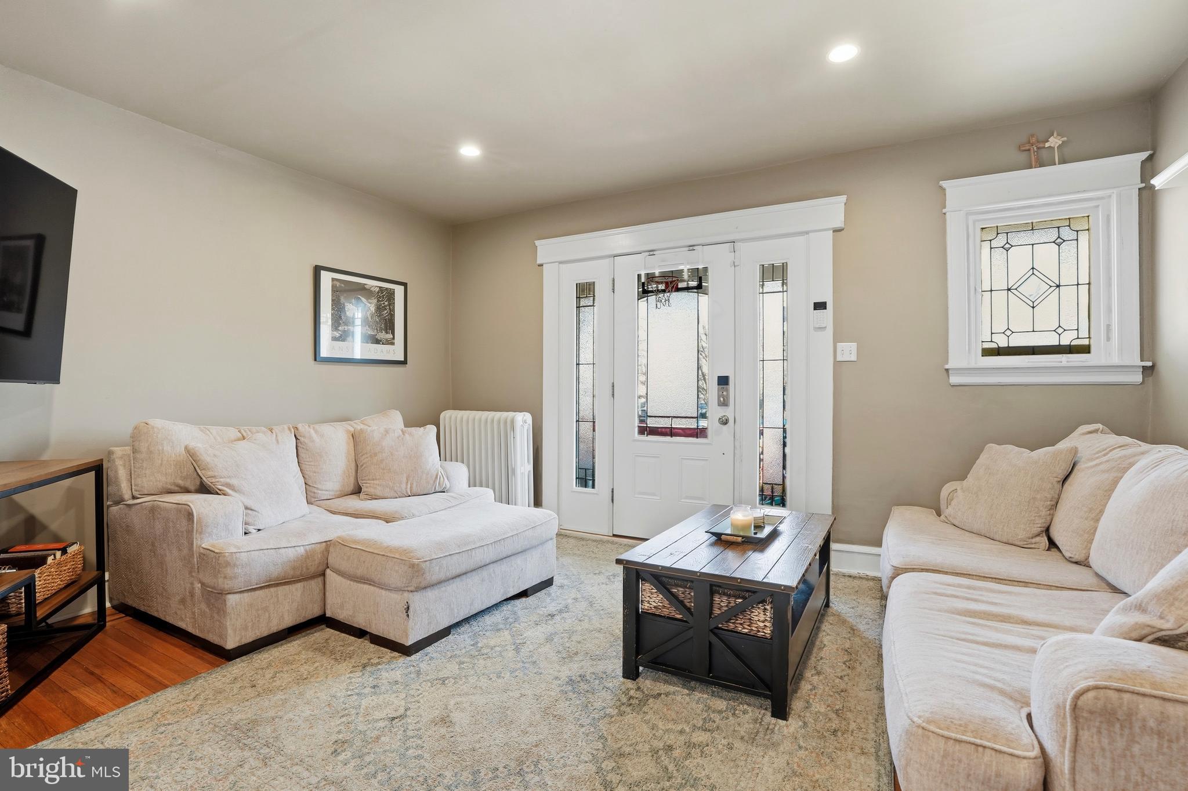
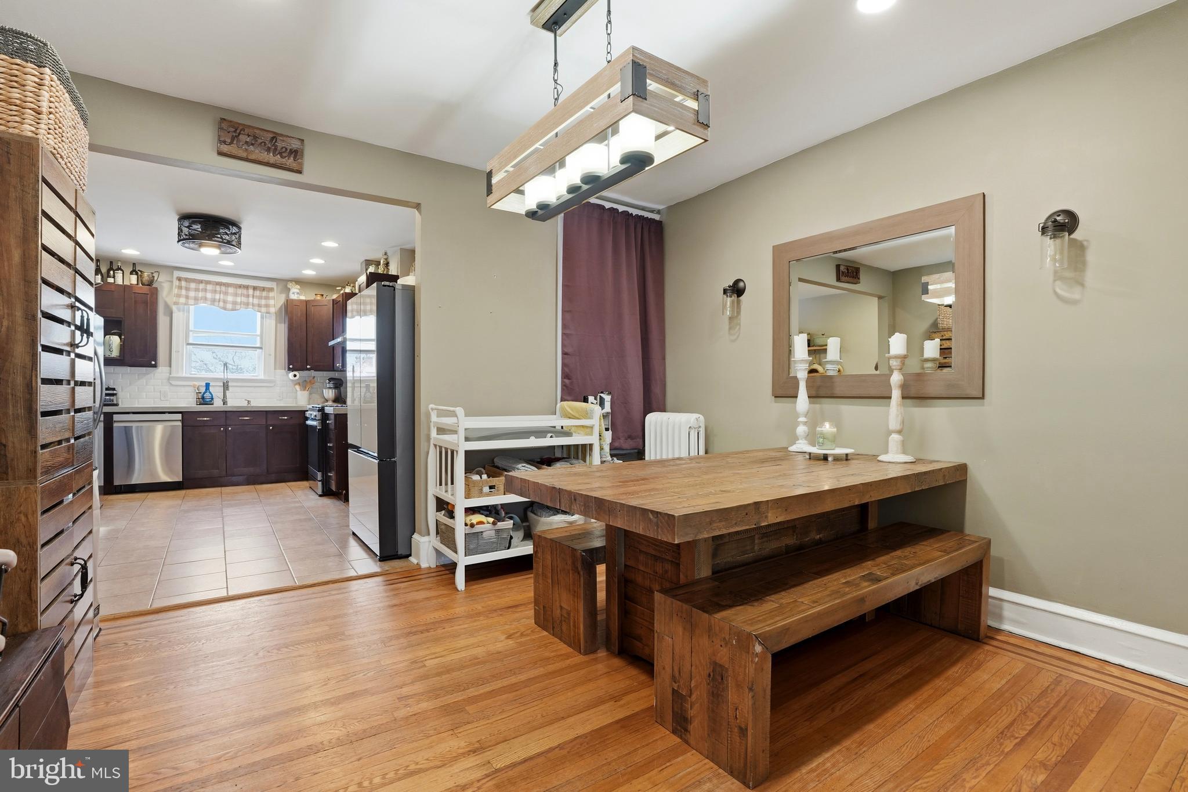
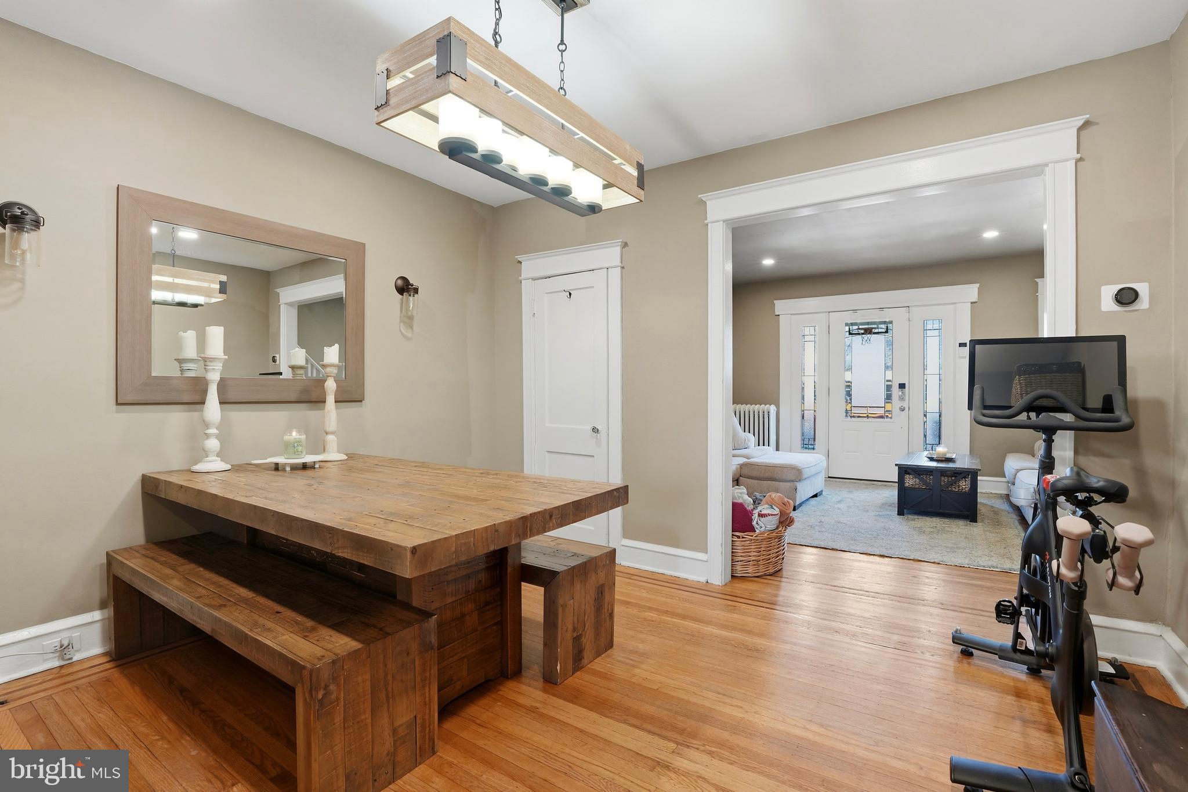
$1,551A beautiful, move-in-ready brick row that perfectly blends classic Philadelphia architecture with modern, yet stylish updates! Boasting a spacious three-bedroom layout, a fantastic outdoor space, and some everyday functional bonuses, this property offers everything one needs to feel right at home. Start your mornings or unwind in the evenings on the spacious, covered front porch - an ideal setup for outdoor seating and summer hangs. Step inside to a welcoming living room complete with original hardwood floors, recessed lighting, and a beautiful leaded-glass accent window that adds a touch of historic charm! The main floor effortlessly flows into a generous dining room, highlighted by a rustic-chic light fixture and plenty of space for a large family table. The updated kitchen is a true standout thanks to its stainless appliances - including a gas range and range hood - crisp subway tile backsplash, rich, dark cabinetry, extensive counter space, and room for extra pantry storage, a bar cart, or a coffee station. Upstairs, you’ll find three comfortable bedrooms with a continuation of the original hardwood flooring, ceiling fans, and plentiful natural light. A clean, modern full bathroom serves the upper level, complete with a warm wood vanity and neutral tones. A massive lower level provides incredible utility. It houses the laundry area and a high-efficiency tankless water heater, while offering an abundance of clean storage space or the potential for a workshop/home gym/future finished space. Step out back to your private, fenced-in grassy yard. It's the perfect spot for pets, gardening, or weekend barbecues. Situated in a highly desirable pocket of Roxborough, you are just minutes away from the bustling shops and restaurants of Main Street Manayunk, the scenic trails of Wissahickon Valley Park, and convenient public transit options for an easy commute into Center City!
| 3 days ago | Status changed to Pending | |
| 3 days ago | Listing updated with changes from the MLS® | |
| a month ago | Listing first seen on site |

The real estate listing information is provided by Bright MLS is for the consumer's personal, non-commercial use and may not be used for any purpose other than to identify prospective properties consumer may be interested in purchasing. Any information relating to real estate for sale or lease referenced on this web site comes from the Internet Data Exchange (IDX) program of the Bright MLS. This web site references real estate listing(s) held by a brokerage firm other than the broker and/or agent who owns this web site. The accuracy of all information is deemed reliable but not guaranteed and should be personally verified through personal inspection by and/or with the appropriate professionals. Properties in listings may have been sold or may no longer be available. The data contained herein is copyrighted by Bright MLS and is protected by all applicable copyright laws. Any unauthorized collection or dissemination of this information is in violation of copyright laws and is strictly prohibited. Copyright © 2020 Bright MLS. All rights reserved.
Did you know? You can invite friends and family to your search. They can join your search, rate and discuss listings with you.