

4727 WALNUT STREET 2PHILADELPHIA, PA19139
Mortgage Calculator
Monthly Payment (Est.)
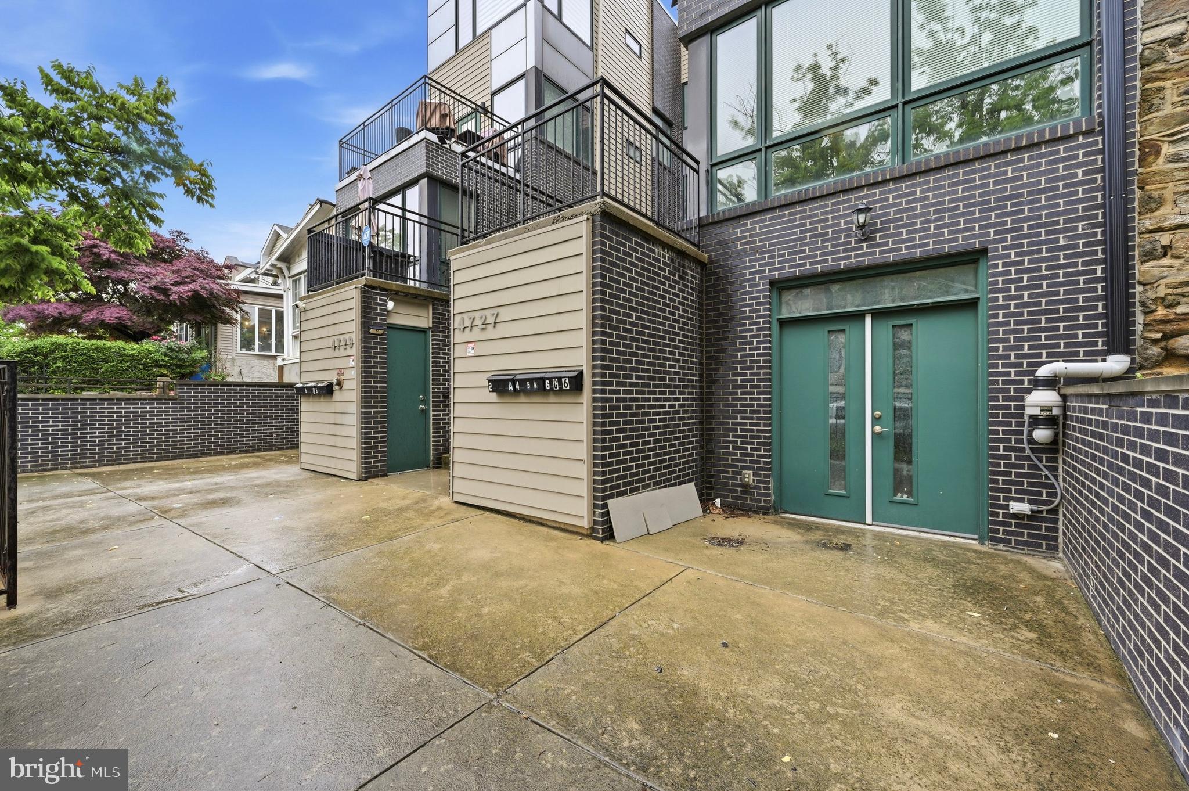
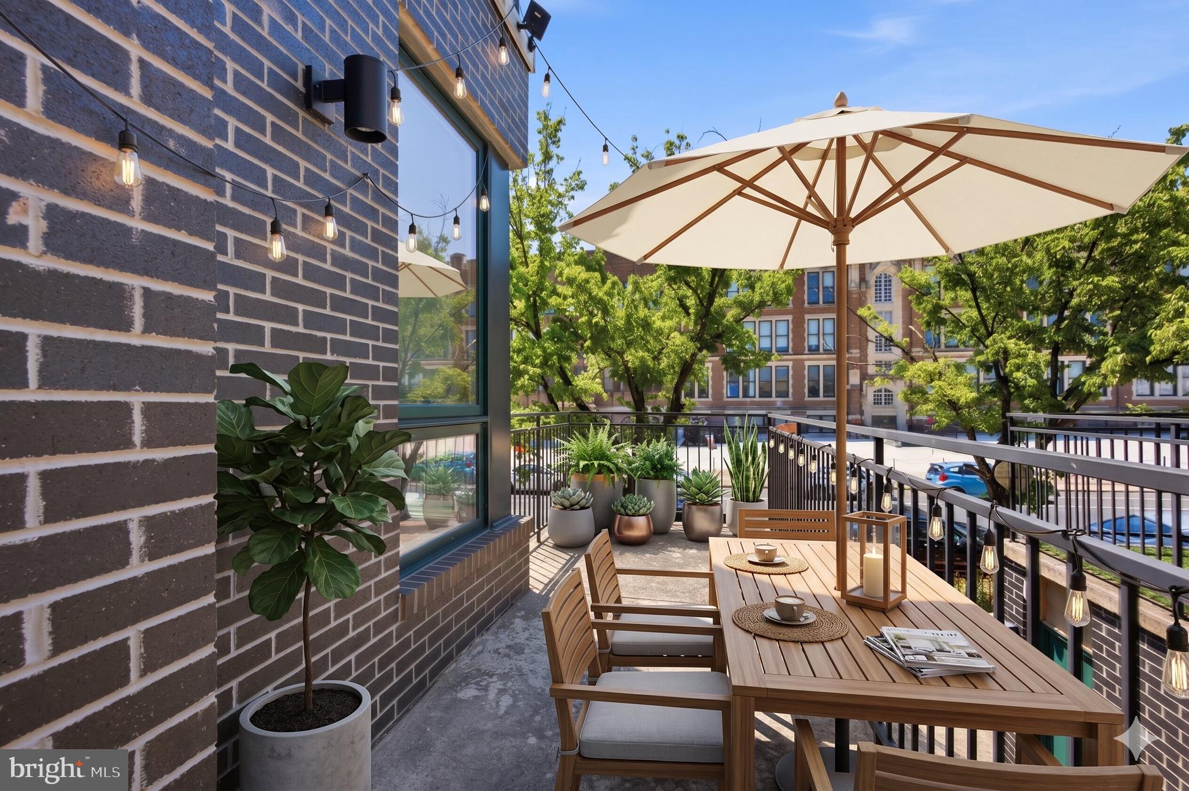
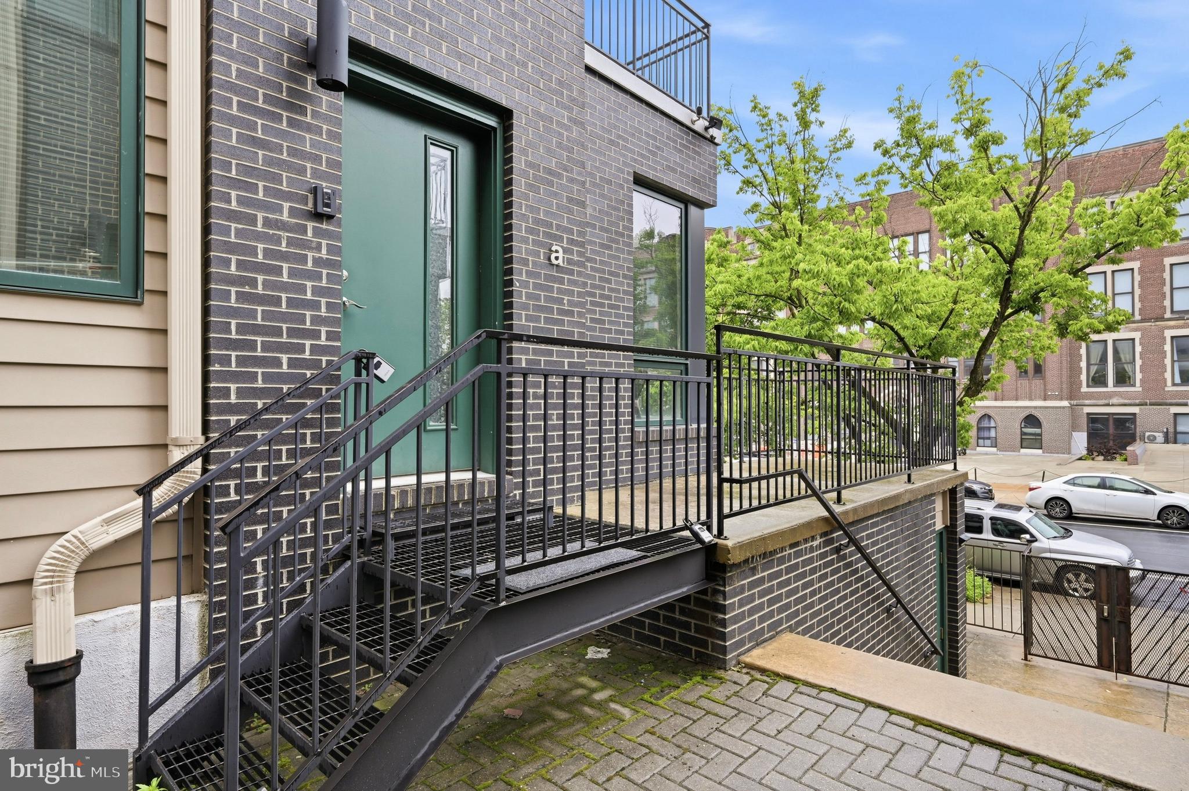
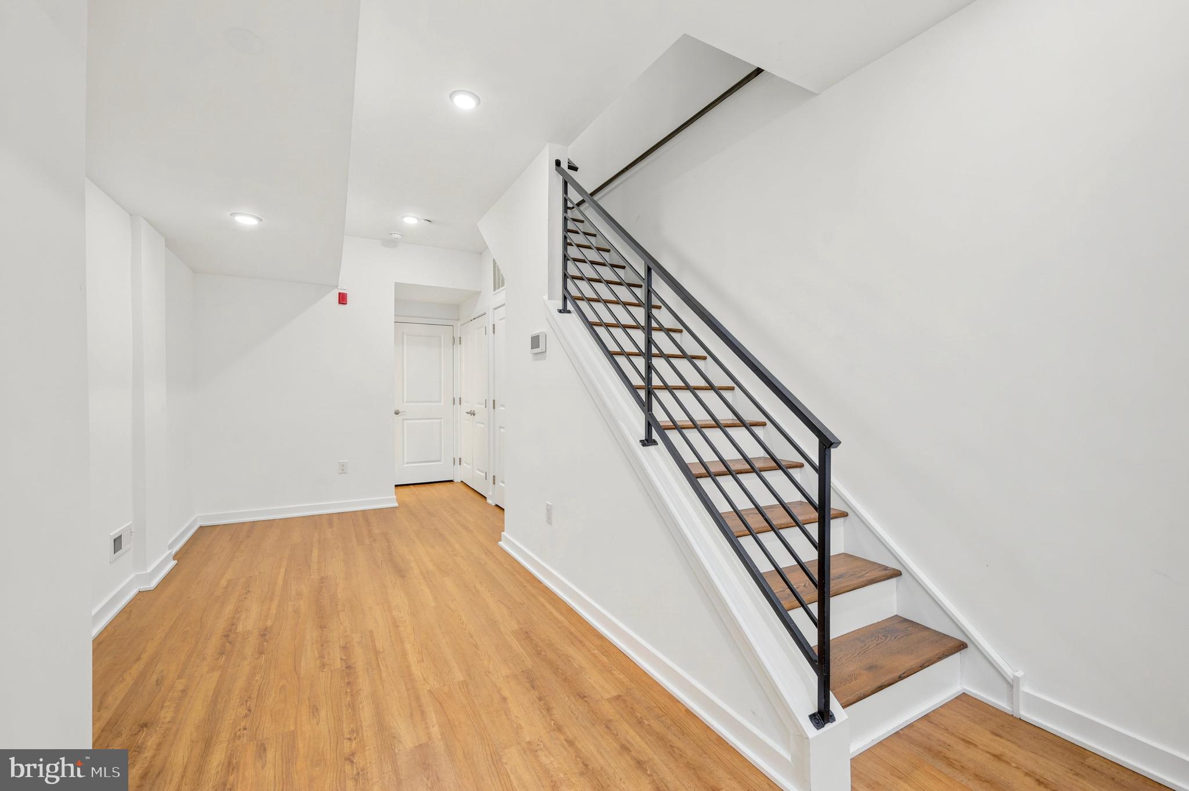
$1,620Perfectly positioned on Walnut Street in the heart of University City, this modern townhome offers the best of city living with 3 years remaining on the tax abatement. Part of an exclusive boutique community of just six residences, this thoughtfully designed 2-bedroom home features a unique 4 floor multi-level layout with 2.5 bathrooms, two private outdoor spaces and 2 entryways. Inside you’ll find walnut hardwood flooring, oversized windows for ample sunlight, soaring 9-foot ceilings, and high-end finishes throughout. The first floor serves as very spacious bedroom (or possibly a fitness room, entertaining space or office) with a private entrance and includes a private full bathroom as well as plenty of closet space. The second floor is an incredibly spacious open-concept living, dining and kitchen area with a convenient powder room and an exterior patio. The designer kitchen is equipped with stainless steel appliances, sleek cabinetry, and solid surface countertops. The third floor is comprised of a sun-filled sitting room that opens out onto a deck perfect for relaxing. This floor also has a washer/dryer room as well. The fourth floor is where you will find the second bedroom which is filled with natural light and has its own private bath and jumbo closet space! Just steps from Penn, Drexel, CHOP, HUP, Presbyterian Hospital, restaurants, cafés, and multiple SEPTA lines, this location makes commuting and city living effortless. Vacant and easy to show. Deck photos are virtually staged.
| 4 weeks ago | Status changed to Pending | |
| 4 weeks ago | Listing updated with changes from the MLS® | |
| a month ago | Price changed to $355,000 | |
| 2 months ago | Listing first seen on site |

The real estate listing information is provided by Bright MLS is for the consumer's personal, non-commercial use and may not be used for any purpose other than to identify prospective properties consumer may be interested in purchasing. Any information relating to real estate for sale or lease referenced on this web site comes from the Internet Data Exchange (IDX) program of the Bright MLS. This web site references real estate listing(s) held by a brokerage firm other than the broker and/or agent who owns this web site. The accuracy of all information is deemed reliable but not guaranteed and should be personally verified through personal inspection by and/or with the appropriate professionals. Properties in listings may have been sold or may no longer be available. The data contained herein is copyrighted by Bright MLS and is protected by all applicable copyright laws. Any unauthorized collection or dissemination of this information is in violation of copyright laws and is strictly prohibited. Copyright © 2020 Bright MLS. All rights reserved.
Did you know? You can invite friends and family to your search. They can join your search, rate and discuss listings with you.