

1224 N 26TH STREET I2PHILADELPHIA, PA19121
Mortgage Calculator
Monthly Payment (Est.)
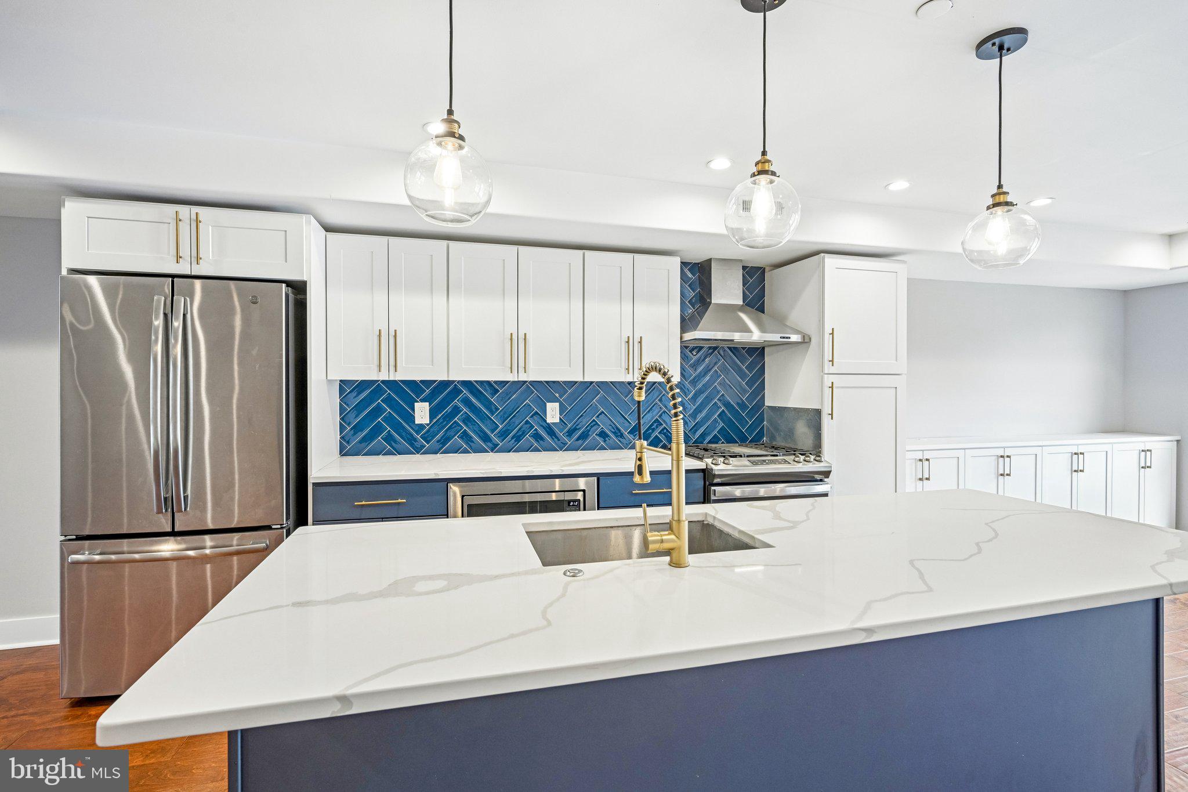
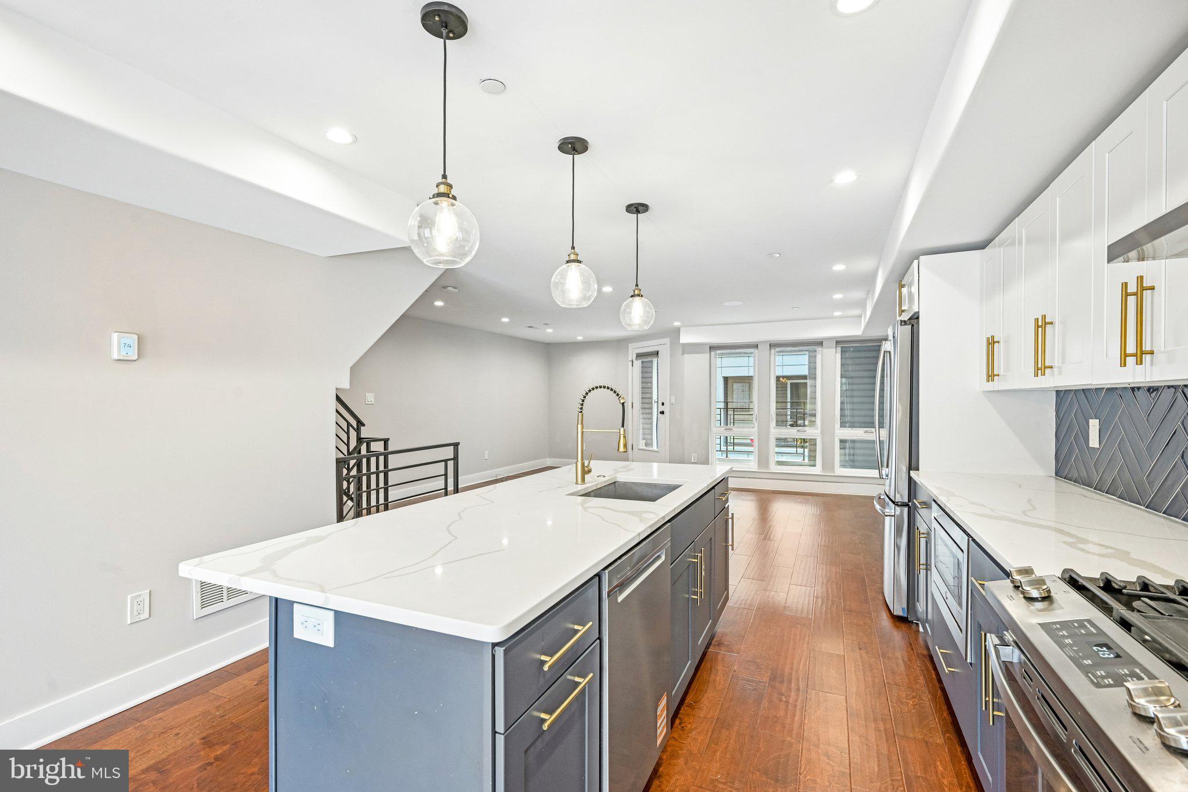
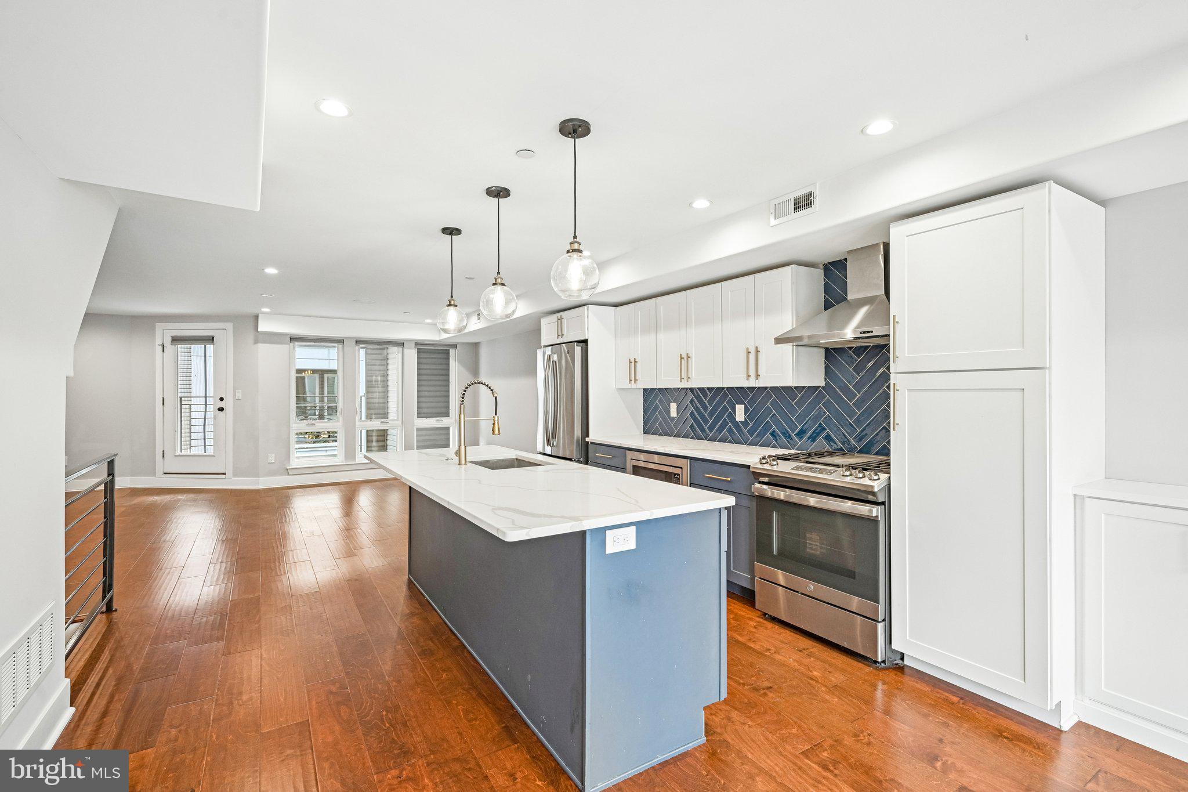
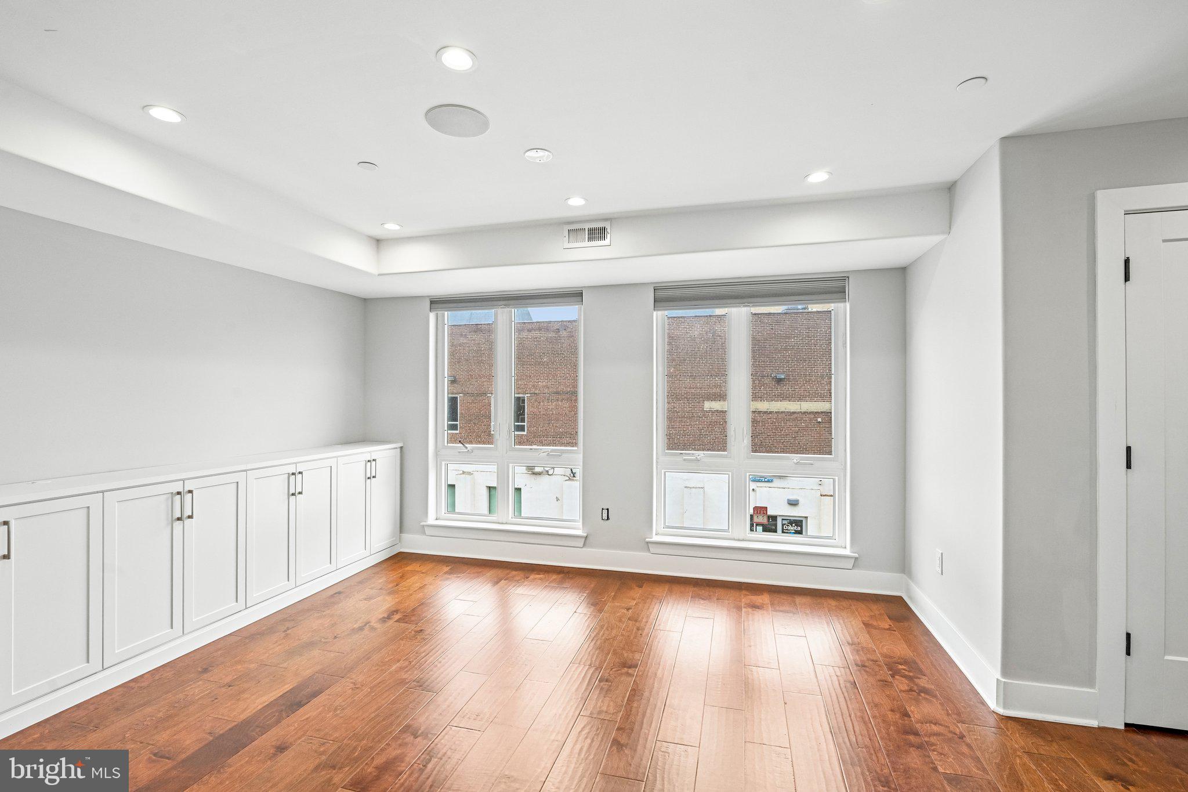
$2,395Welcome to this beautifully maintained, 6-year-young townhome with 4 years left on it's full tax abatement located in the highly sought-after Brewerytown neighborhood—offering modern living, thoughtful upgrades, and incredible city views. Enter through either the front door or the one-car attached garage into a welcoming foyer on the entry level, providing convenience and additional storage options. Upstairs, the main living level impresses with a bright, open-concept layout, featuring gleaming hardwood floors and walls of windows on both sides that flood the space with natural light. At the heart of the home is the stunning eat-in kitchen, complete with an oversized island with seating, stainless steel appliances, a striking geometric tile backsplash, and a pantry with shelving. The kitchen seamlessly connects to both the living and dining areas—ideal for entertaining. The living room offers direct access to a private balcony, while the dining room features a full-length built-in buffet, adding both style and functionality. A convenient half bathroom completes this level. The upper level hosts three spacious bedrooms, including a serene primary suite with a custom-built wardrobe and an ensuite bath featuring a walk-in, glass-enclosed shower with a built-in bench. One of the secondary bedrooms boasts its own private balcony, while the additional bedrooms share a well-appointed full bathroom with a tiled tub/shower combination. Laundry is also conveniently located on this level. The true showstopper is the expansive rooftop deck, offering breathtaking Center City views—perfect for relaxing or entertaining. Additional upgrades include smart smoke and carbon monoxide detectors that can be controlled via an app, high-quality built-in speakers in the living room, primary bedroom, primary bathroom, and rooftop deck, a storm door added to the rooftop access, a new dishwasher, and fresh paint throughout. Ideally situated just a few blocks from Fairmount and surrounded by some of the city’s best dining and amenities, this home combines comfort, style, and location in one exceptional package. Mortgage savings may be available for buyers of this listing.
| 3 days ago | Listing updated with changes from the MLS® | |
| 3 days ago | Listing first seen on site |

The real estate listing information is provided by Bright MLS is for the consumer's personal, non-commercial use and may not be used for any purpose other than to identify prospective properties consumer may be interested in purchasing. Any information relating to real estate for sale or lease referenced on this web site comes from the Internet Data Exchange (IDX) program of the Bright MLS. This web site references real estate listing(s) held by a brokerage firm other than the broker and/or agent who owns this web site. The accuracy of all information is deemed reliable but not guaranteed and should be personally verified through personal inspection by and/or with the appropriate professionals. Properties in listings may have been sold or may no longer be available. The data contained herein is copyrighted by Bright MLS and is protected by all applicable copyright laws. Any unauthorized collection or dissemination of this information is in violation of copyright laws and is strictly prohibited. Copyright © 2020 Bright MLS. All rights reserved.
Did you know? You can invite friends and family to your search. They can join your search, rate and discuss listings with you.