

2506 E YORK STREET 8PHILADELPHIA, PA19125
Mortgage Calculator
Monthly Payment (Est.)
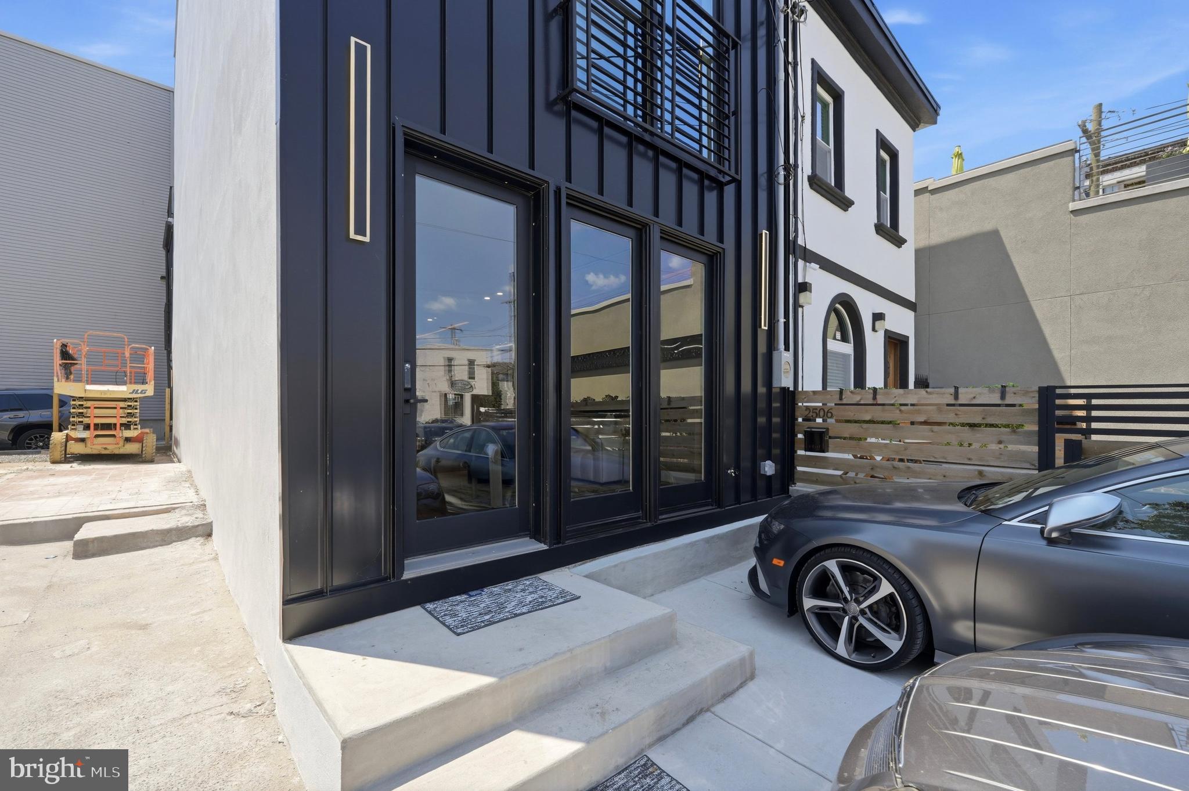
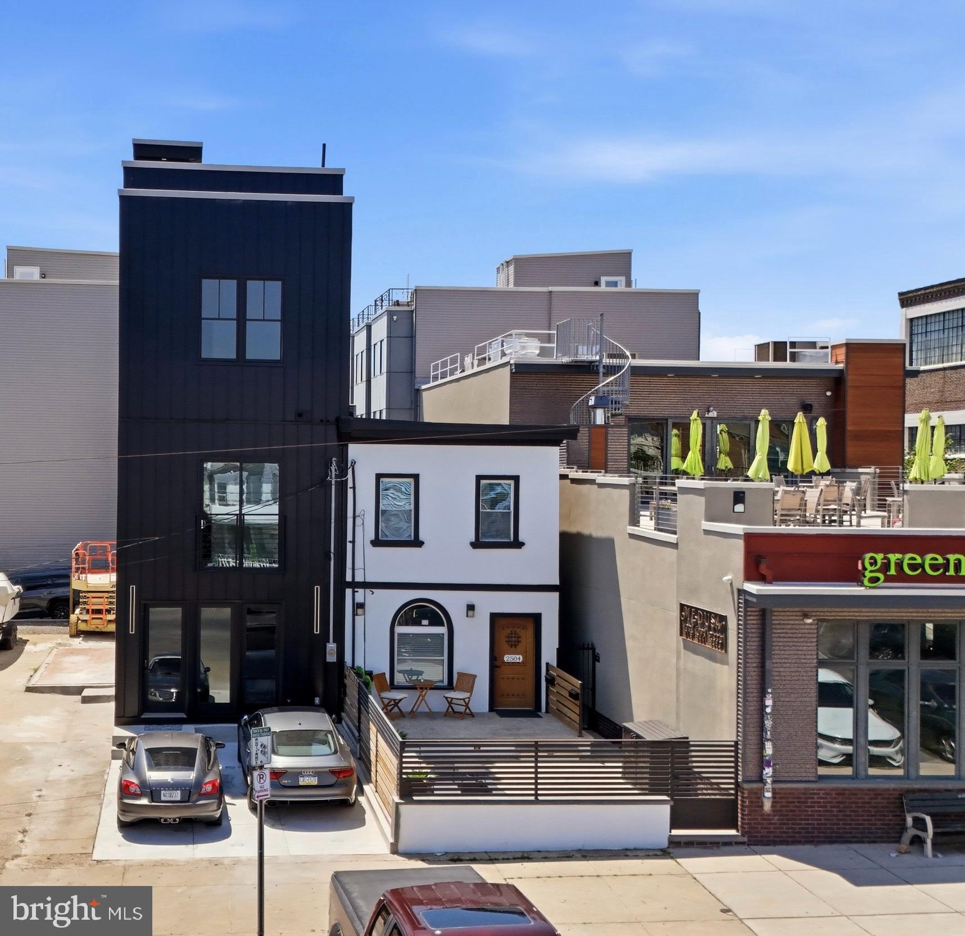
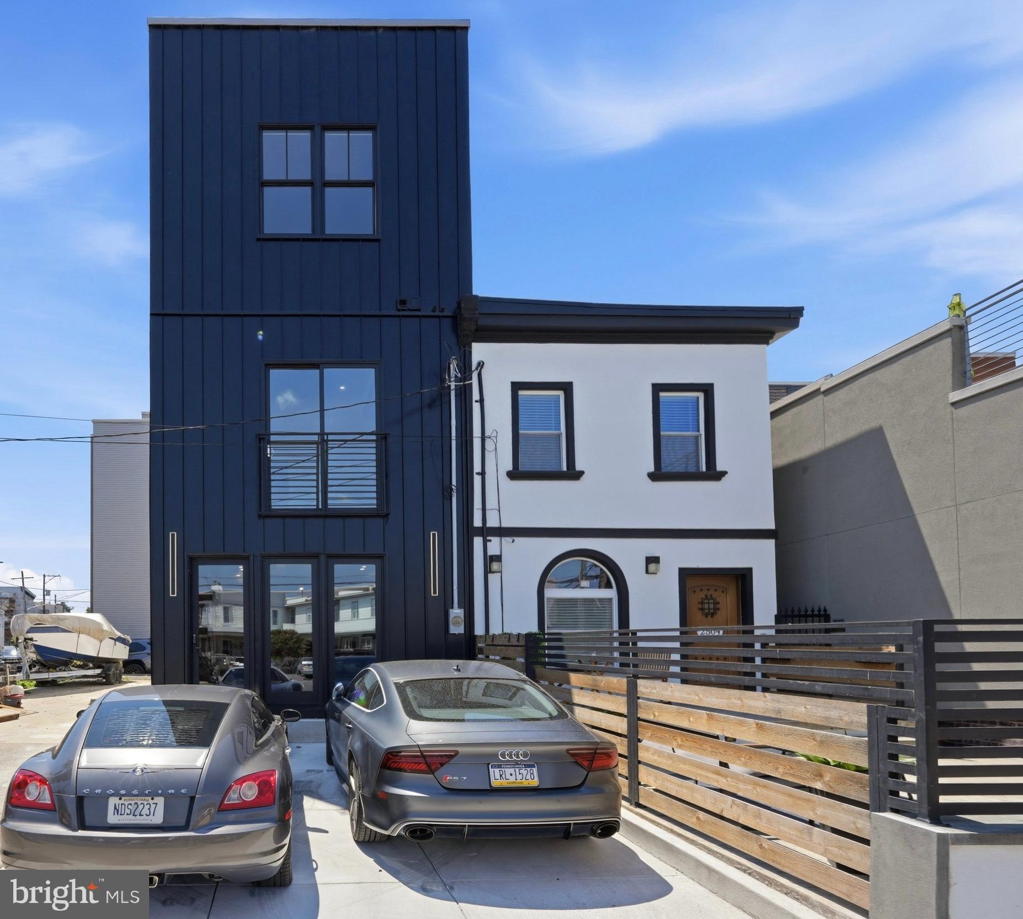
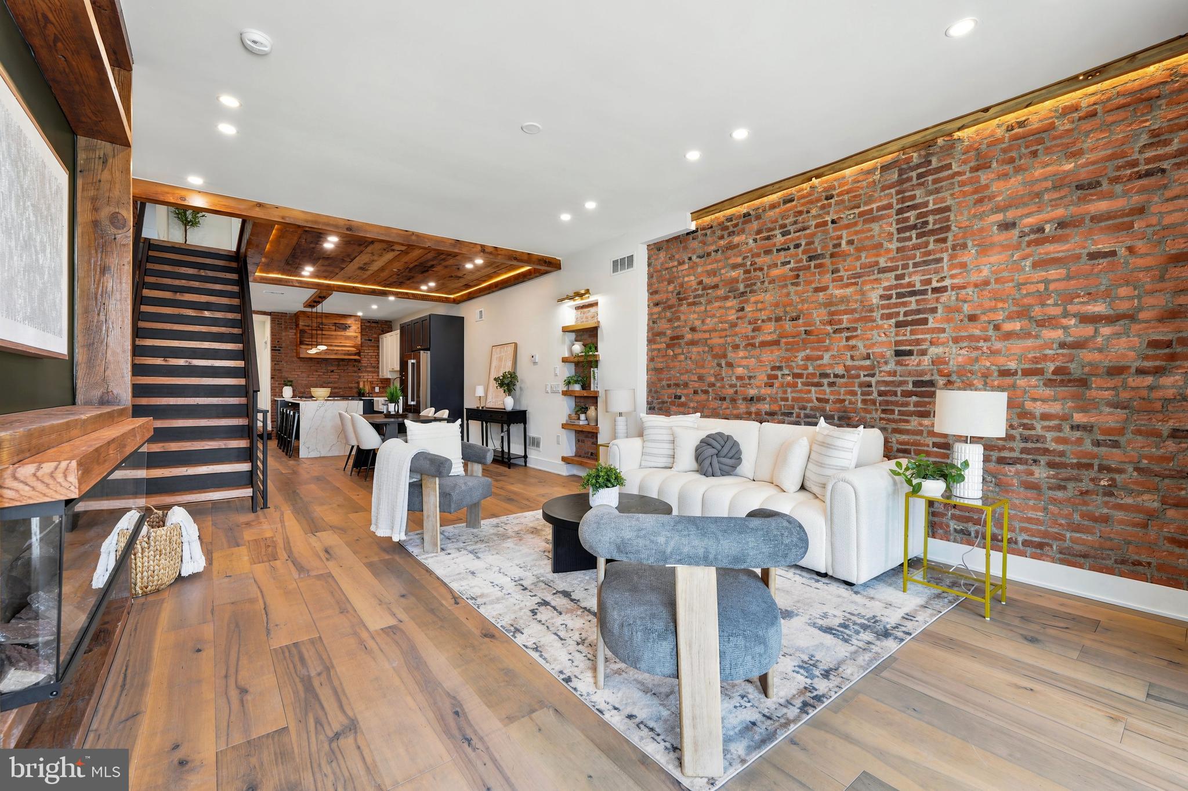
$6,365Luxury Fully Rehabbed Home | 10-Year Tax Abatement | 5 Beds | 5 Baths | Finished Basement | Rooftop Deck | 3-Car Parking Welcome to 2506 E. York Street, a stunning luxury residence in the heart of Fishtown offering sophisticated design, premium craftsmanship, and breathtaking skyline views. This fully rehabbed single-family home features 5 bedrooms, 5 bathrooms, a finished basement, private rooftop deck, and rare 3-car parking across four spacious levels. Approximately 75% of the property was completely rebuilt with new framing and structural systems while thoughtfully preserving select original elements. Designed for durability, comfort, and energy efficiency, the home includes double-layer brick exterior walls, premium 2x6 framing, full insulation, and high-end finishes throughout. Inside, you’ll find Austrian European hardwood flooring, Andersen windows, custom LED lighting, multiple fireplaces, and a dramatic exposed steel beam staircase with oversized solid wood treads. The open-concept main level is filled with natural light and features spacious living and dining areas, a designer fireplace, full bathroom, and a large rear bedroom with sliding glass doors. The chef’s kitchen showcases elegant two-tone cabinetry, luxury countertops, premium appliances, oversized refrigerator, custom hood enclosure, and a professional 48-inch range. The upper levels offer spacious bedroom suites, oversized closets, designer bathrooms, and custom lounge areas. The luxurious primary suite includes a private balcony and spa-inspired bathroom with natural onyx stone walls, dual vanities, soaking tub, and oversized glass shower. Additional highlights include dual HVAC systems, dual laundry areas, and a spectacular fiberglass rooftop deck with panoramic views of the Philadelphia skyline and Benjamin Franklin Bridge. A rare opportunity to own a one-of-a-kind luxury home in one of Philadelphia’s most desirable neighborhoods.
| 3 months ago | Status changed to Active | |
| 3 months ago | Listing updated with changes from the MLS® | |
| 3 months ago | Listing first seen on site |

The real estate listing information is provided by Bright MLS is for the consumer's personal, non-commercial use and may not be used for any purpose other than to identify prospective properties consumer may be interested in purchasing. Any information relating to real estate for sale or lease referenced on this web site comes from the Internet Data Exchange (IDX) program of the Bright MLS. This web site references real estate listing(s) held by a brokerage firm other than the broker and/or agent who owns this web site. The accuracy of all information is deemed reliable but not guaranteed and should be personally verified through personal inspection by and/or with the appropriate professionals. Properties in listings may have been sold or may no longer be available. The data contained herein is copyrighted by Bright MLS and is protected by all applicable copyright laws. Any unauthorized collection or dissemination of this information is in violation of copyright laws and is strictly prohibited. Copyright © 2020 Bright MLS. All rights reserved.
Did you know? You can invite friends and family to your search. They can join your search, rate and discuss listings with you.