

1151 S 13TH STREETPHILADELPHIA, PA19147
Mortgage Calculator
Monthly Payment (Est.)
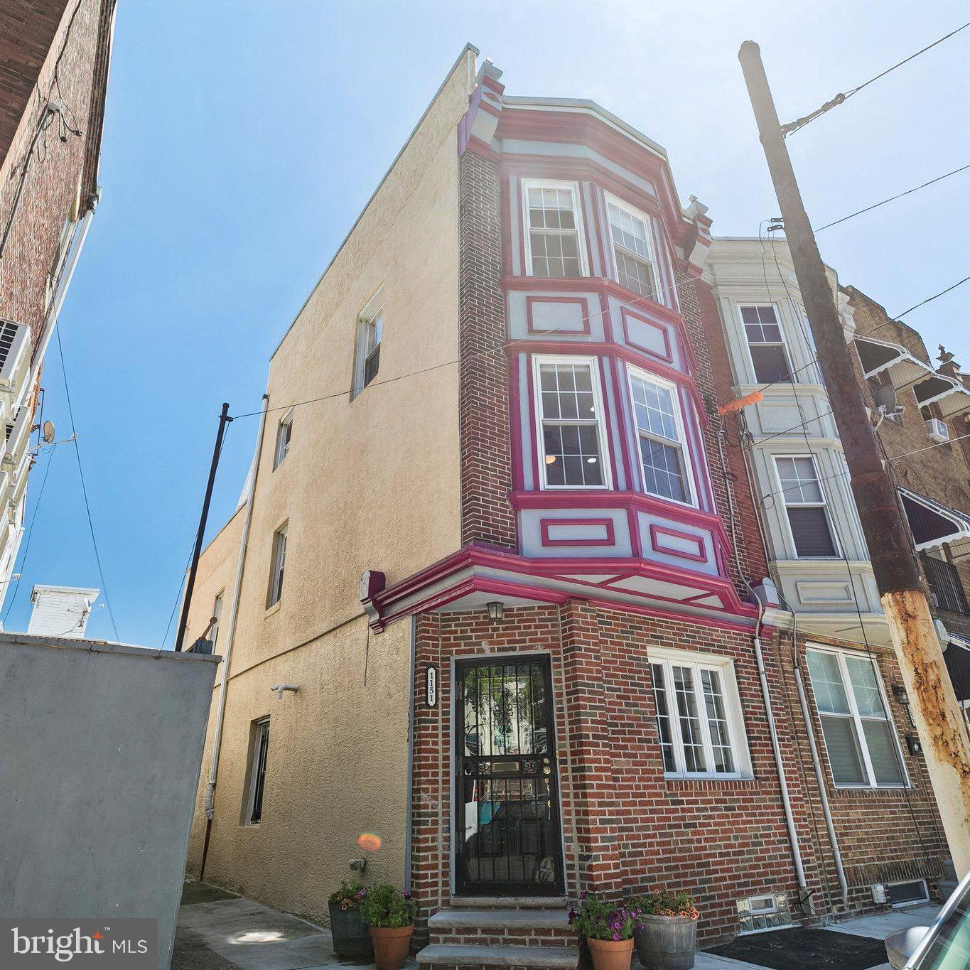
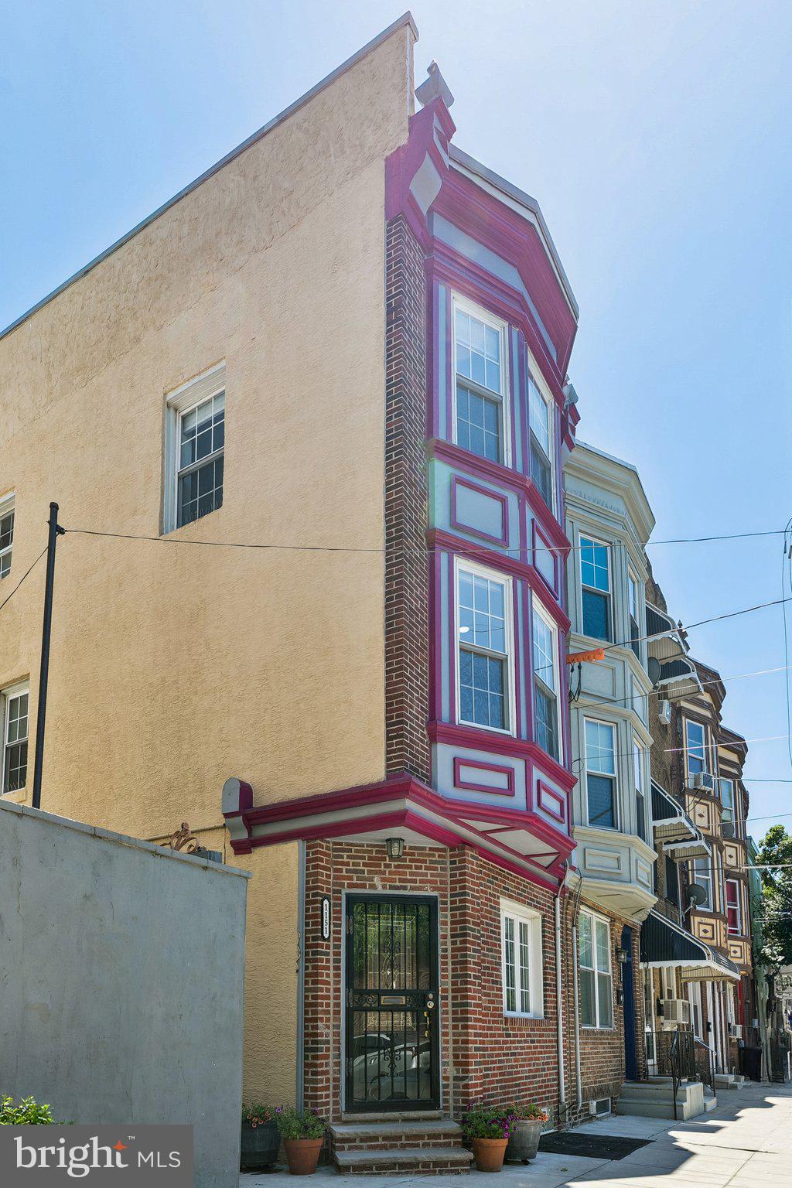
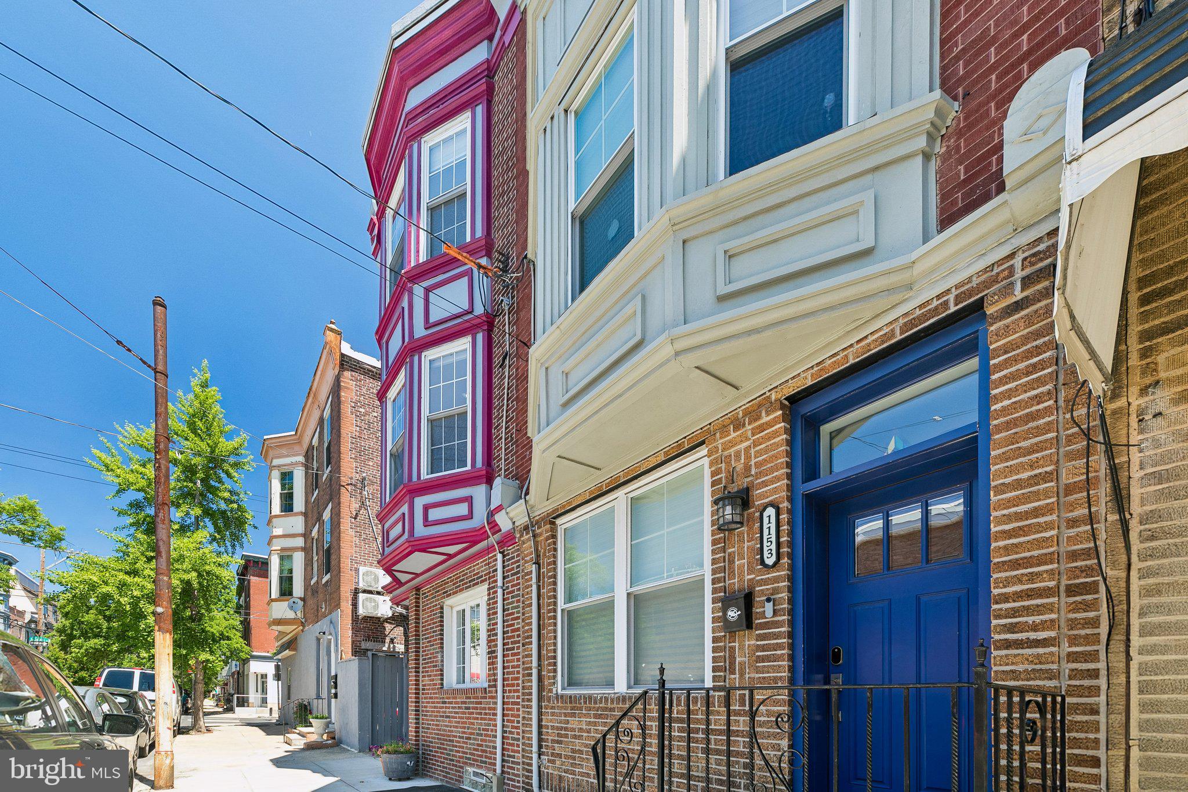
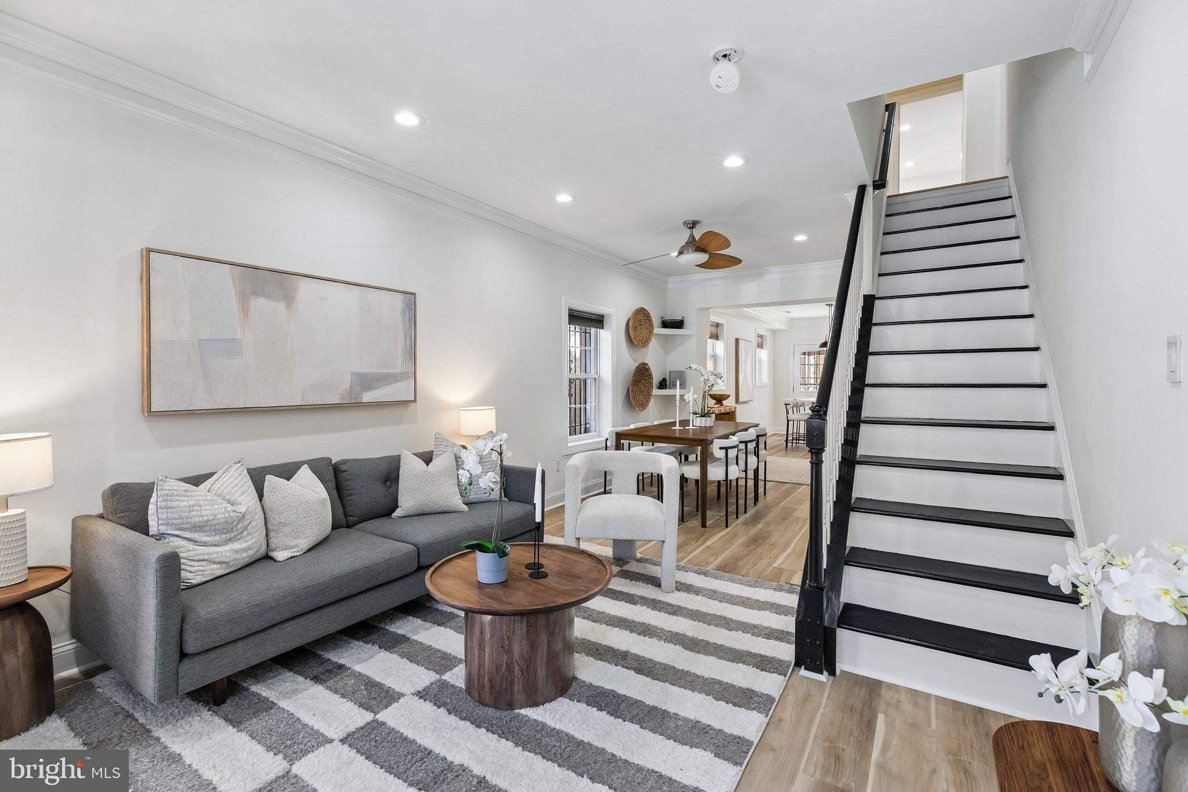
$2,829OPEN HOUSE SUNDAY, 5/17 11-1:30! For the urban dweller who craves natural light, private outdoor space and close proximity to parks, your search ends here! 1151 S 13th Street is a striking 3 bedroom, 2.5 bathroom END-OF-THE-ROW home which boasts smart and stylish upgrades throughout, set in one of Philadelphia’s most coveted neighborhoods, Passyunk Square. As you stroll this beautiful tree lined street, you will notice that this home’s exterior facade establishes its sense of distinction, setting the tone for the home's modern transition inside. Elegant decorative cornices crown the structure while the multi-story colorful bay windows add extra square footage and light to the homes interior and striking curb appeal outside. The immediate sense of warmth captures you the moment you step onto the brand-new, wide-width luxury vinyl plank flooring that spans the entire open-concept first floor. Because this premier end unit enjoys an open walkway along its side perimeter with no direct neighbor, oversized windows surround the main level from front to back, flooding the expansive living area with an abundance of natural light. At the heart of the home is a gorgeous kitchen designed for effortless entertaining. It comes fully equipped with premium two-toned shaker cabinetry, high-end quartz countertops, a central island, new appliances, and thoughtful upgrades like a pantry closet and a pot filler. Just off the kitchen sits the first of THREE PRIVATE OUTDOOR SPACES, featuring a spacious grilling patio with its own rear exit (making trash day completely effortless). A nicely appointed powder room completes this main living level. Moving upstairs, the second floor serves as a blend of comfort and utility. Two generously sized bedrooms each offer double closets and are situated on either side of the house, sharing a tiled centrally located bathroom complete with a relaxing jacuzzi tub and shower combination. For ultimate convenience, this level also features a full sized laundry room with built-in storage which is not always easy to find in the city. The entire third floor is dedicated to a lovely primary sanctuary. The spacious corner bedroom is wrapped in windows and it connects seamlessly to the walk-in closet and an updated, tiled ensuite bathroom. Down the hall, a private door opens to a third-floor deck protected by brand-new TPO roofing. From this vantage point, steps ascend to a fabulous, EXPANSIVE ROOF DECK that crowns the property, creating a spectacular multi-tiered outdoor space for entertaining under the city skyline. Completing this exceptional residence is a clean, pristine basement with a direct bilco door exit to the street, and many other attractive features like modern LED recessed lighting throughout and ceiling fans tailored for comfort. Don't forget the unbeatable location. Steps away from East Passyunk Ave's “Restaurant Row” with its award winning dining, charming cafes boutique shops and also the famous Italian Market. It's close to public transportation for quick access to the stadiums, and steps to popular Columbus Square Park which boasts a dog park, playgrounds and many community events. This is not just a home, its a lifestyle - comfort, convenience, fun and 94 walk score! Make your appointment today!
| 2 weeks ago | Status changed to Active Under Contract | |
| 2 weeks ago | Listing updated with changes from the MLS® | |
| 2 weeks ago | Listing first seen on site |

The real estate listing information is provided by Bright MLS is for the consumer's personal, non-commercial use and may not be used for any purpose other than to identify prospective properties consumer may be interested in purchasing. Any information relating to real estate for sale or lease referenced on this web site comes from the Internet Data Exchange (IDX) program of the Bright MLS. This web site references real estate listing(s) held by a brokerage firm other than the broker and/or agent who owns this web site. The accuracy of all information is deemed reliable but not guaranteed and should be personally verified through personal inspection by and/or with the appropriate professionals. Properties in listings may have been sold or may no longer be available. The data contained herein is copyrighted by Bright MLS and is protected by all applicable copyright laws. Any unauthorized collection or dissemination of this information is in violation of copyright laws and is strictly prohibited. Copyright © 2020 Bright MLS. All rights reserved.
Did you know? You can invite friends and family to your search. They can join your search, rate and discuss listings with you.