

9504 JAMES STREET APHILADELPHIA, PA19114
Mortgage Calculator
Monthly Payment (Est.)
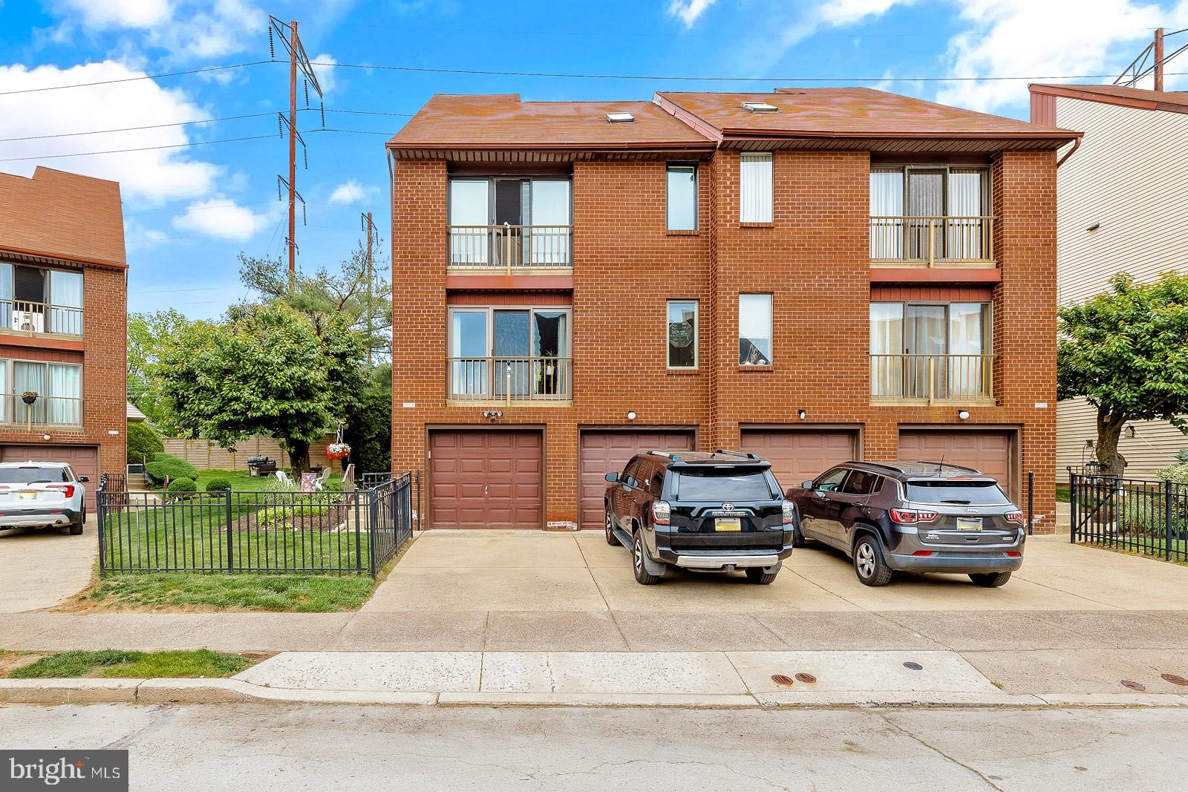
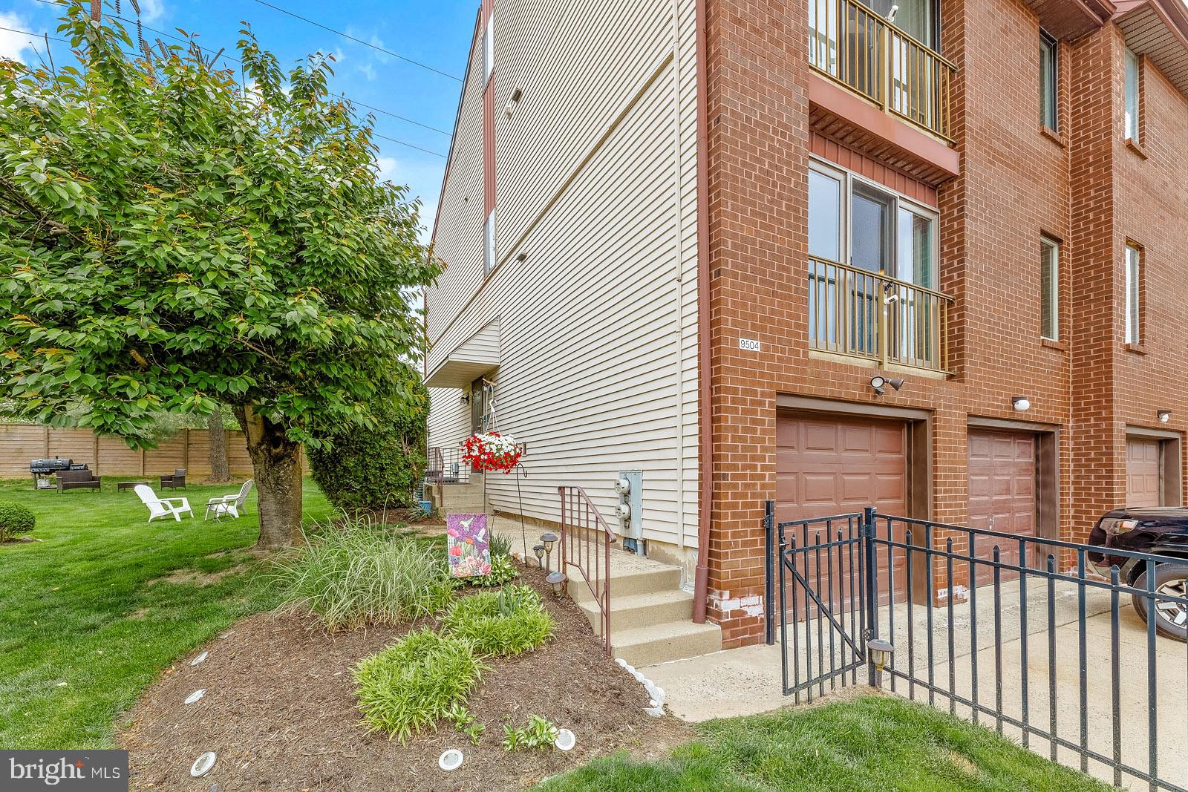
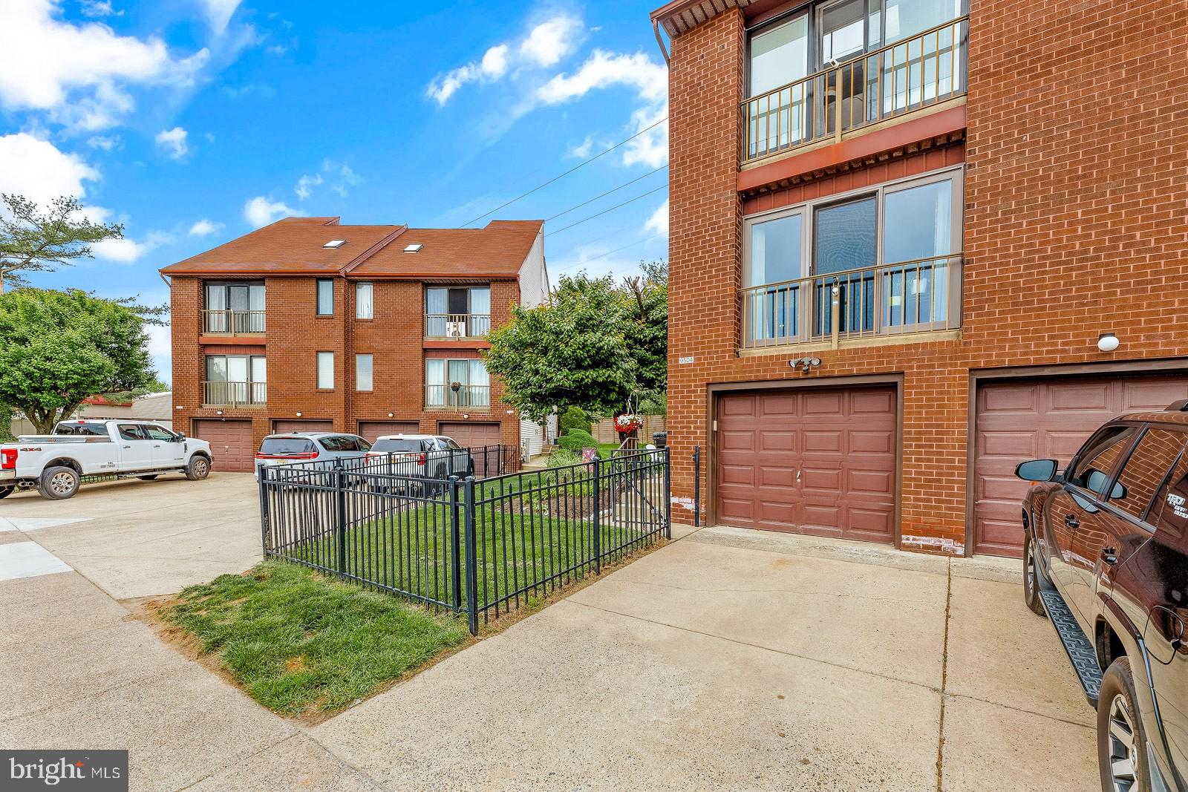
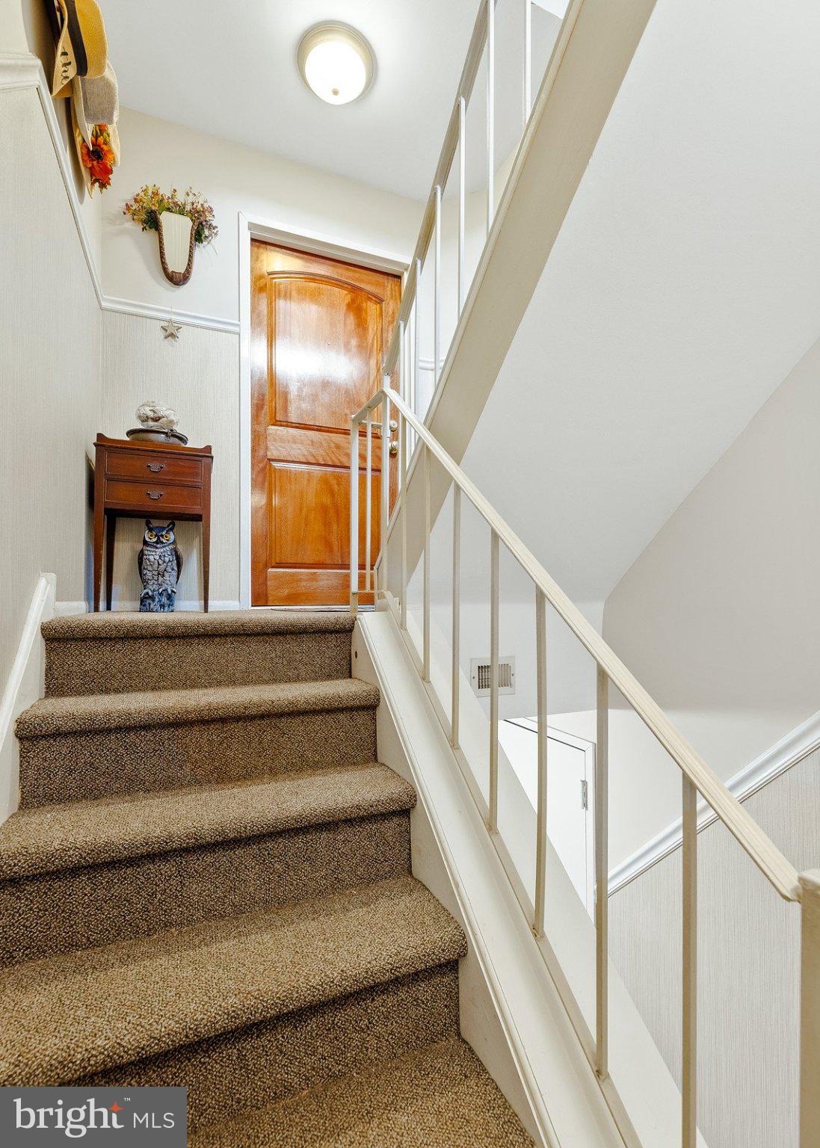
$1,277This exquisite end-of-row townhouse in the desirable Rivers Bend I community offers a perfect blend of comfort and elegance. Step inside to discover a beautifully maintained interior featuring luxurious vinyl plank flooring and plush carpeting throughout. The Remodeled kitchen invites culinary creativity with stone counters and ceramic tile backsplash. Stainless steel appliances include built in microwave, dishwasher, refrigerator and gas stove. The spacious living areas provides a warm atmosphere for relaxation and gatherings. Outside, enjoy the meticulously landscaped front yard and the serene rear yard that adjoins open space, offering a peaceful retreat. The property is enhanced by thoughtful exterior features, including stylish lighting and a well-designed rear sitting area, ensuring both beauty and functionality. With three generous bedrooms and two and a half baths, this home is designed for modern living. The full finished family room with 1/2 bath provides a great entertaining area. Convenient off-street parking and a paved driveway add to the ease of daily life. Experience the exclusive lifestyle this charming residence has to offer, where comfort meets sophistication. This property comes with a 1 year AHS home warranty.
| a week ago | Status changed to Pending | |
| a week ago | Listing updated with changes from the MLS® | |
| 2 weeks ago | Listing first seen on site |

The real estate listing information is provided by Bright MLS is for the consumer's personal, non-commercial use and may not be used for any purpose other than to identify prospective properties consumer may be interested in purchasing. Any information relating to real estate for sale or lease referenced on this web site comes from the Internet Data Exchange (IDX) program of the Bright MLS. This web site references real estate listing(s) held by a brokerage firm other than the broker and/or agent who owns this web site. The accuracy of all information is deemed reliable but not guaranteed and should be personally verified through personal inspection by and/or with the appropriate professionals. Properties in listings may have been sold or may no longer be available. The data contained herein is copyrighted by Bright MLS and is protected by all applicable copyright laws. Any unauthorized collection or dissemination of this information is in violation of copyright laws and is strictly prohibited. Copyright © 2020 Bright MLS. All rights reserved.