

1019 E PALMER STREETPHILADELPHIA, PA19125
Mortgage Calculator
Monthly Payment (Est.)
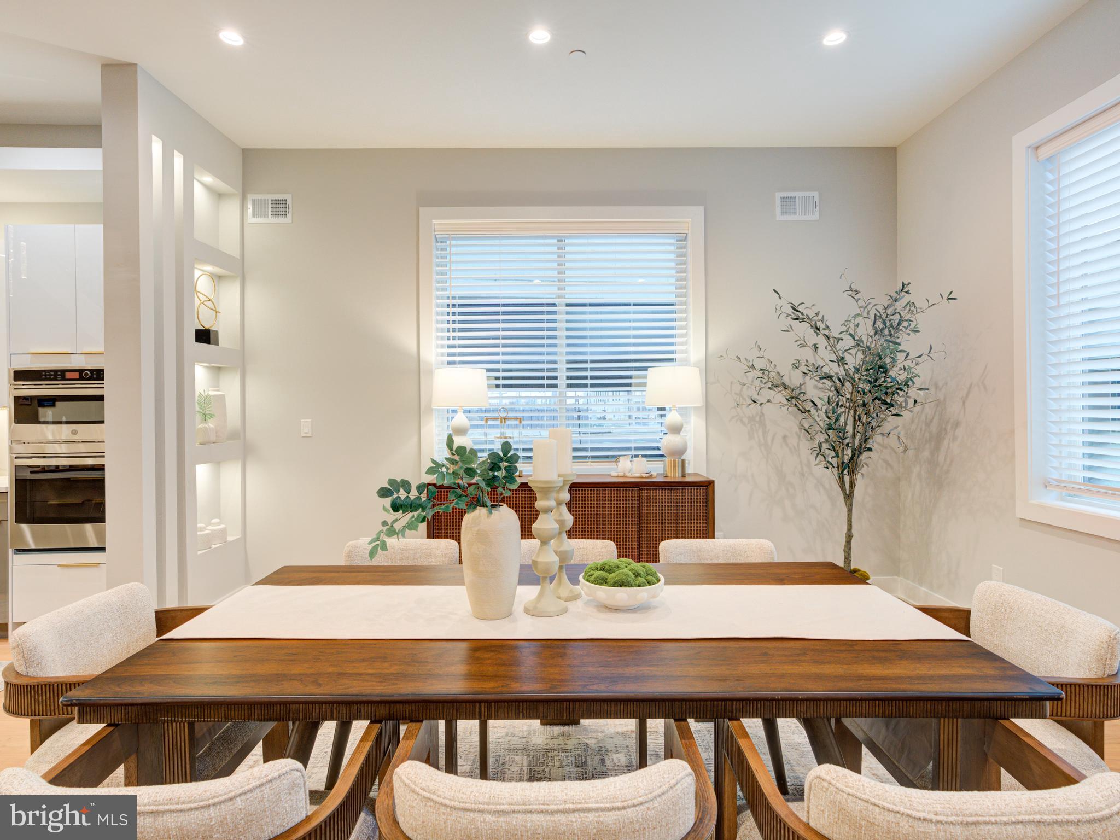
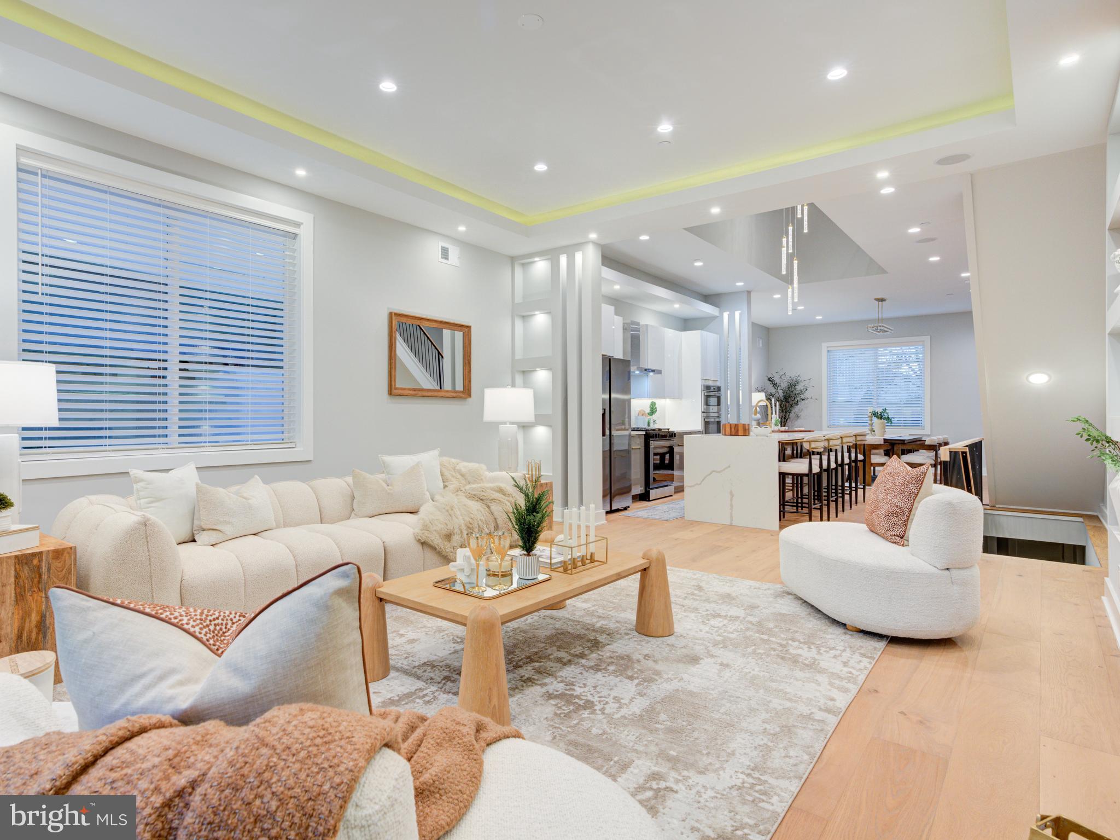
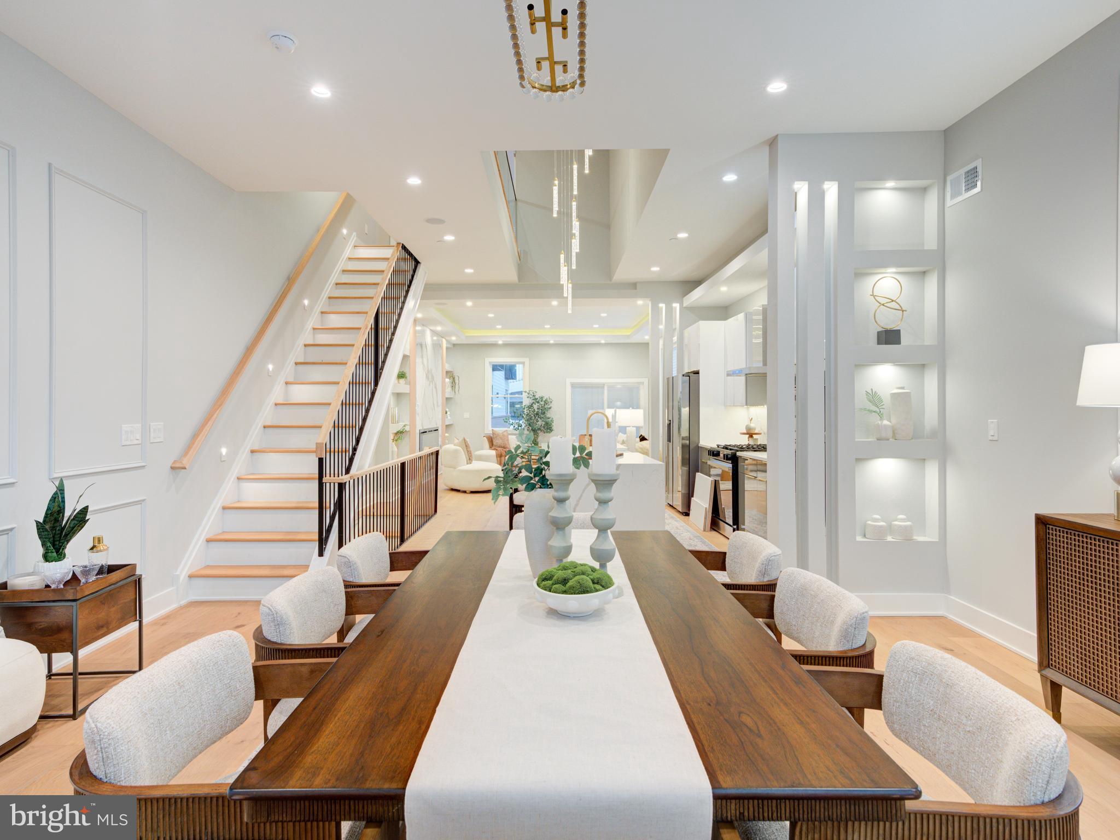
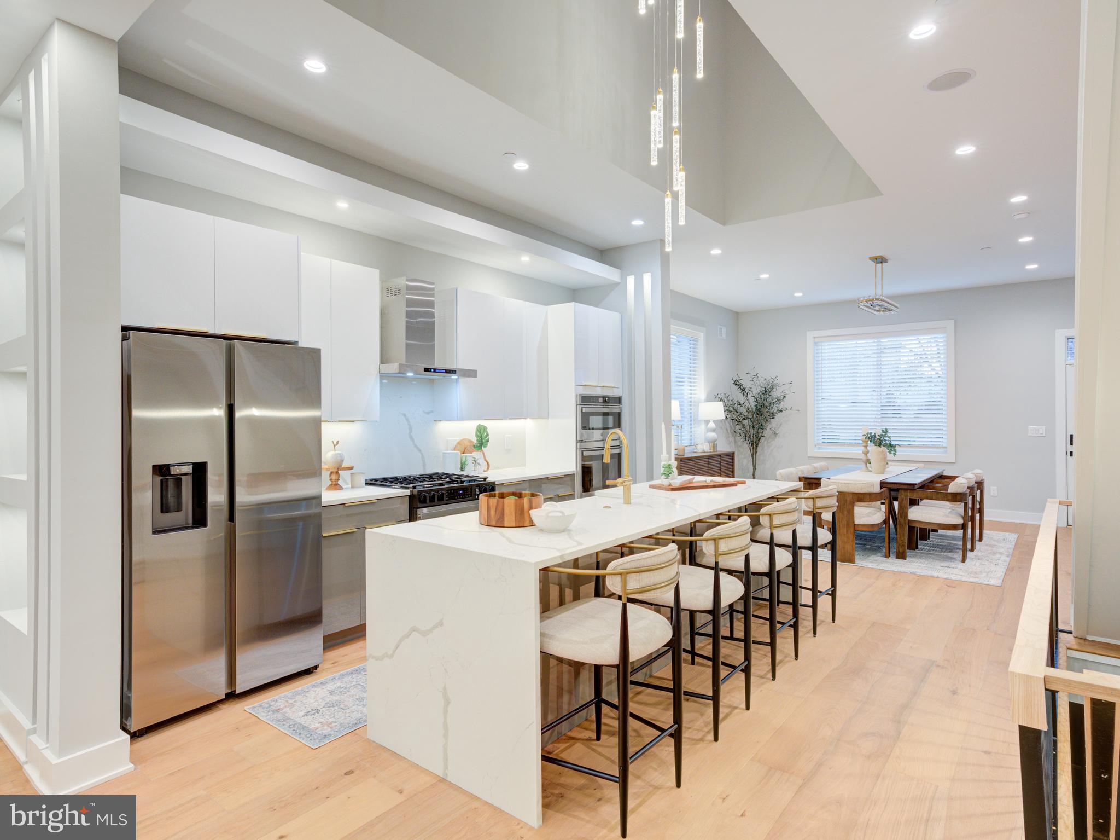
$3,878Welcome to 1019 E Palmer St, a truly distinctive new construction luxury townhome nestled in the heart of Philadelphia’s vibrant Fishtown neighborhood. With the massive square footage along with an approved 10 year tax abatement, at $210 sq ft, this is likely the best value n the City, let alone Fishtown. Blending modern sophistication with everyday comfort, this home offers approximately 4,100 square feet of thoughtfully designed living space, featuring 4 bedrooms, a dedicated office, and 4 full bathrooms. Upon entry, you’re greeted by a dramatic two-story foyer and kitchen, setting the tone for the home’s bright and expansive interior. Rich hardwood floors and 9-foot ceilings run throughout, enhancing the open-concept layout that seamlessly connects each living space. At the center of the home is a stunning Italian-designed kitchen, complete with sleek two-tone cabinetry, premium GE appliances, and elegant quartz countertops. A spacious island serves as the perfect hub for gathering, complemented by stylish pendant lighting. The adjoining dining area is ideal for both entertaining and everyday meals, while large windows invite in abundant natural light and views of the private backyard. The living room offers a warm, inviting atmosphere with custom built-ins and a modern electric fireplace, flowing effortlessly into the kitchen and dining areas. Upstairs, a custom staircase leads to two generously sized bedrooms, a beautifully appointed full bathroom, and a conveniently located stacked washer and dryer. Each bedroom is filled with natural light and offers ample closet space. The third floor is dedicated to a luxurious primary suite, featuring expansive walk-in closets with custom built-ins and a spa-inspired bathroom with a soaking tub, glass-enclosed shower, and double vanity. An additional flexible space on this level can function as a home office, media room, or guest area. The finished basement includes a fourth bedroom with a full bath, providing a private retreat for guests or family members. This home is a perfect blend of contemporary design and urban living, with every detail carefully curated to deliver both elegance and comfort. A true standout in Fishtown, ideal for those seeking refined city living. Parking is also a breeze here, with the back driveway, the block itself and the adjacent lot for parking. You can invite 20 people over at anytime with no issues ! Property also has a 10 year TAX ABATEMENT, which is significant to your mortgage payment. And value ! There is a fantastic sale next door that was completed by the same builder as part of this project. This is vacant and easy to show ! Make your appointment today !
| a month ago | Price changed to $850,000 | |
| a month ago | Listing updated with changes from the MLS® | |
| 2 months ago | Listing first seen on site |

The real estate listing information is provided by Bright MLS is for the consumer's personal, non-commercial use and may not be used for any purpose other than to identify prospective properties consumer may be interested in purchasing. Any information relating to real estate for sale or lease referenced on this web site comes from the Internet Data Exchange (IDX) program of the Bright MLS. This web site references real estate listing(s) held by a brokerage firm other than the broker and/or agent who owns this web site. The accuracy of all information is deemed reliable but not guaranteed and should be personally verified through personal inspection by and/or with the appropriate professionals. Properties in listings may have been sold or may no longer be available. The data contained herein is copyrighted by Bright MLS and is protected by all applicable copyright laws. Any unauthorized collection or dissemination of this information is in violation of copyright laws and is strictly prohibited. Copyright © 2020 Bright MLS. All rights reserved.
Did you know? You can invite friends and family to your search. They can join your search, rate and discuss listings with you.