

1232 LEOPARD STREETPHILADELPHIA, PA19125
Mortgage Calculator
Monthly Payment (Est.)
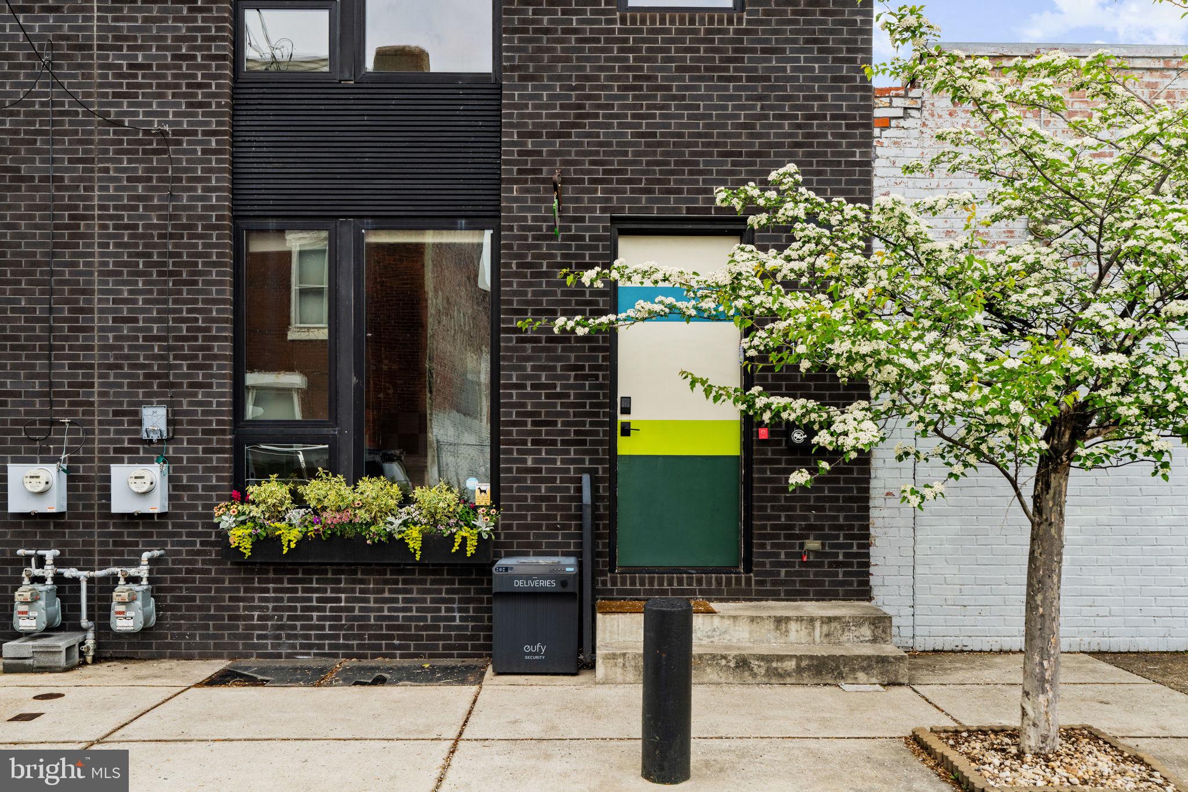
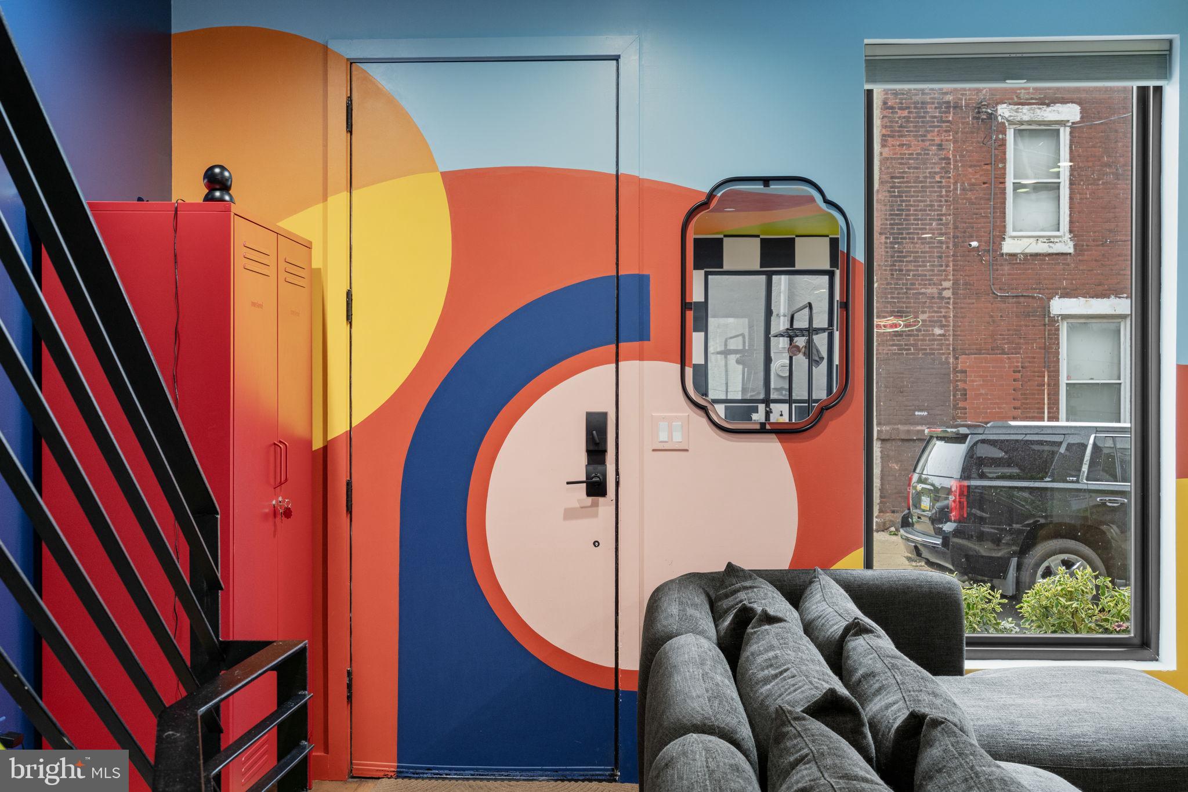
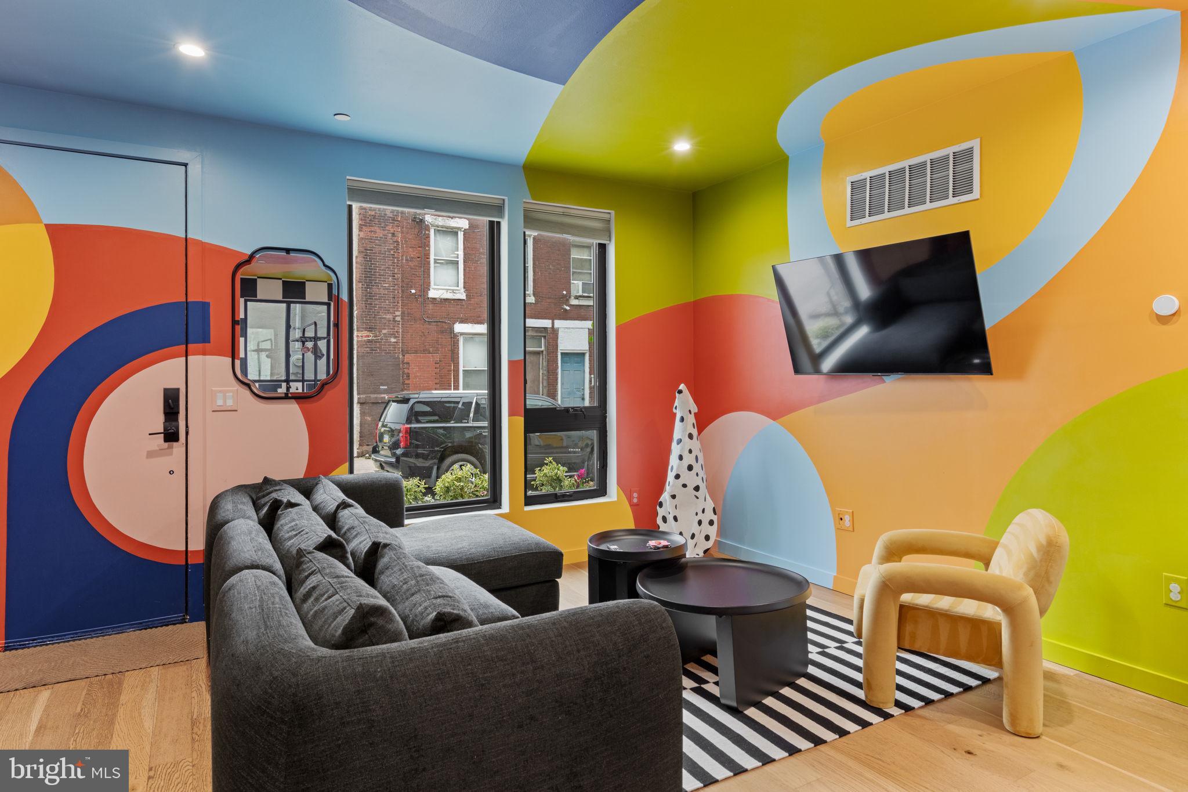
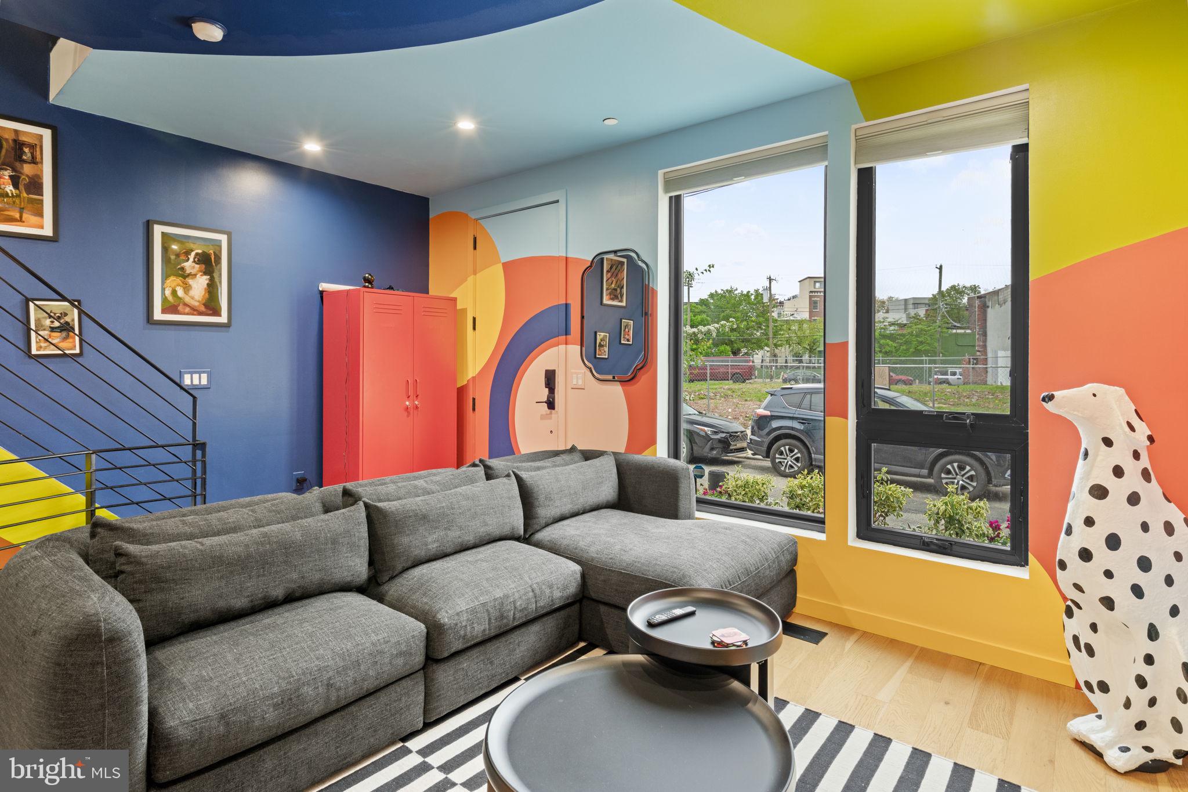
$2,555Welcome to 1232 Leopard Street, a bold and beautifully updated 2-bedroom, 3-bath home in the heart of Philadelphia. This one-of-a-kind property blends modern convenience with artistic flair, featuring eye-catching murals throughout and high-end smart toilet seats in every bathroom for a touch of everyday luxury. The finished basement adds valuable extra living space, which is perfect for a home office, gym, or media room. And the functional layout offers comfort and flexibility across every level. Prefer a more neutral aesthetic? The seller is happy to paint the interior white to suit your style. Located just steps from neighborhood favorites like Front Street Cafe and Pizzeria Beddia, and close to the Front & Girard El stop for an easy commute. Plus, easy access to trolley lines and multiple bus routes, means having a lot of options. You’ll love the convenience and vibrant energy of the area! With 4 years remaining on the tax abatement and providing significant savings, this home is as practical as it is unique! A true standout for buyers looking for something beyond the ordinary.
| 3 months ago | Status changed to Active | |
| 3 months ago | Listing updated with changes from the MLS® | |
| 3 months ago | Listing first seen on site |

The real estate listing information is provided by Bright MLS is for the consumer's personal, non-commercial use and may not be used for any purpose other than to identify prospective properties consumer may be interested in purchasing. Any information relating to real estate for sale or lease referenced on this web site comes from the Internet Data Exchange (IDX) program of the Bright MLS. This web site references real estate listing(s) held by a brokerage firm other than the broker and/or agent who owns this web site. The accuracy of all information is deemed reliable but not guaranteed and should be personally verified through personal inspection by and/or with the appropriate professionals. Properties in listings may have been sold or may no longer be available. The data contained herein is copyrighted by Bright MLS and is protected by all applicable copyright laws. Any unauthorized collection or dissemination of this information is in violation of copyright laws and is strictly prohibited. Copyright © 2020 Bright MLS. All rights reserved.
Did you know? You can invite friends and family to your search. They can join your search, rate and discuss listings with you.