

4706 CEDAR AVENUEPHILADELPHIA, PA19143
Mortgage Calculator
Monthly Payment (Est.)
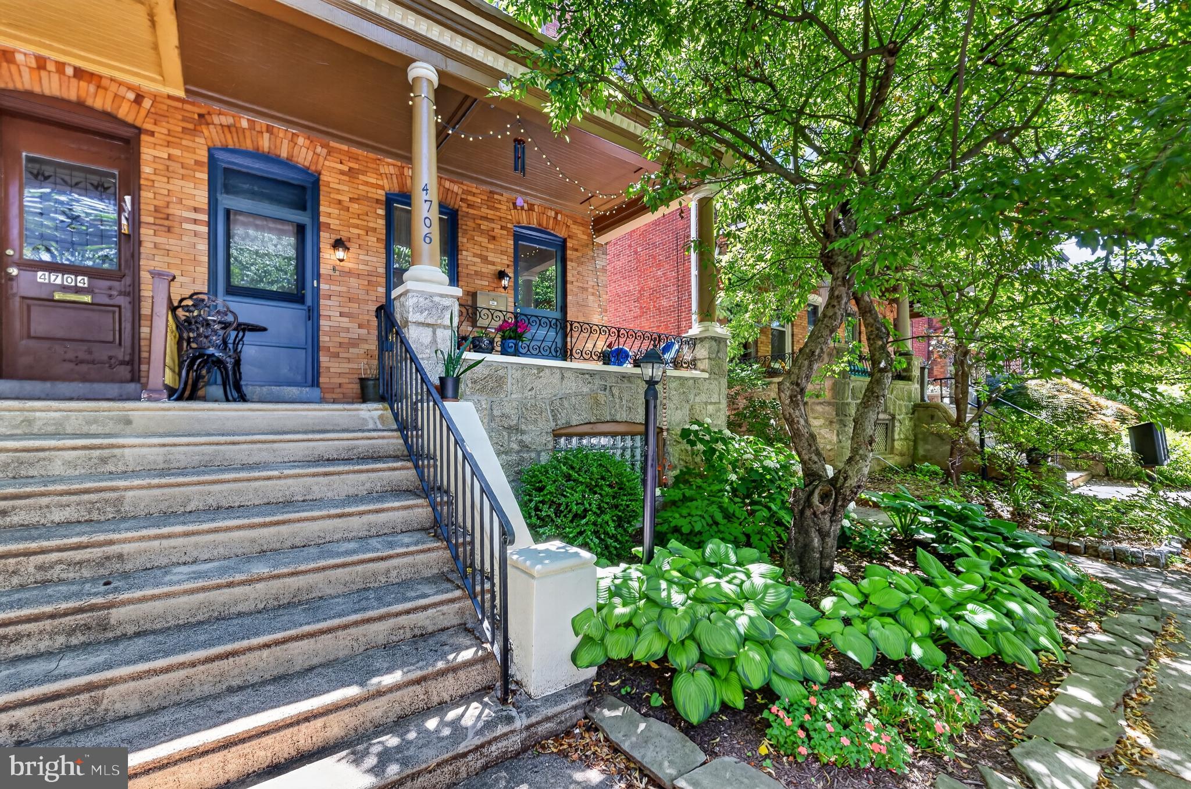
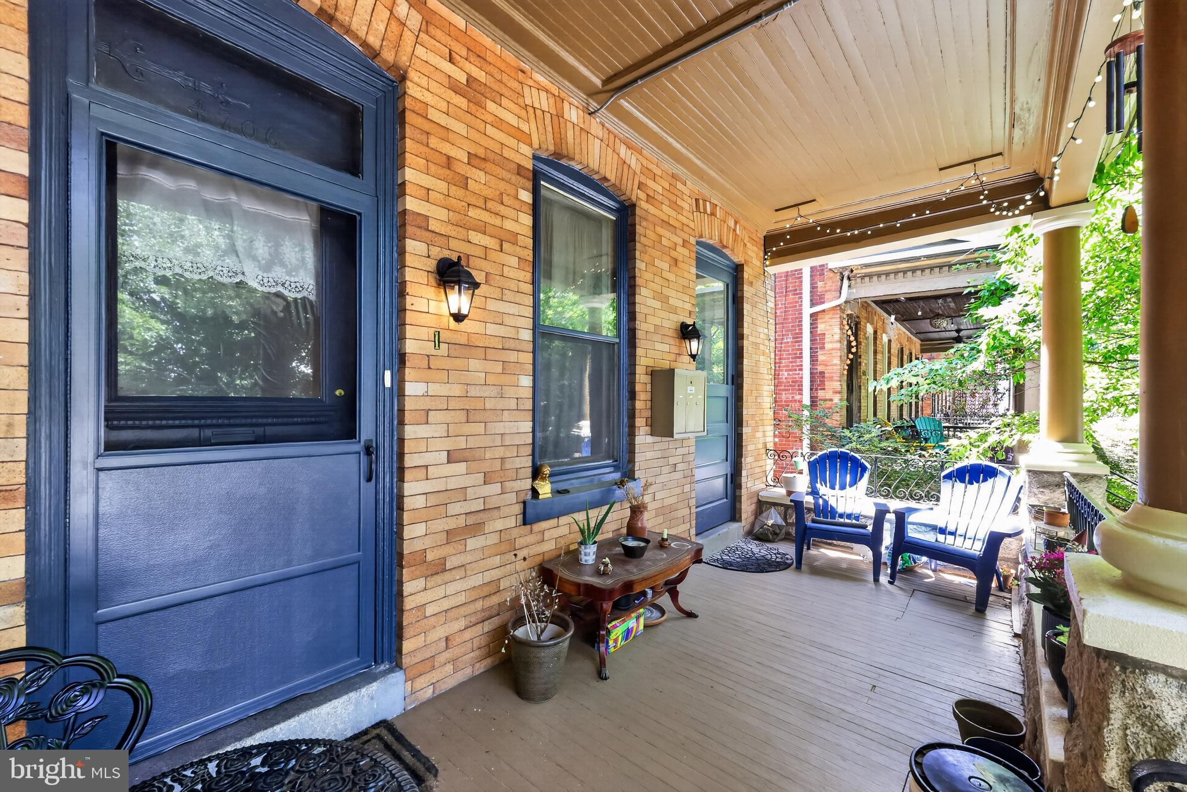
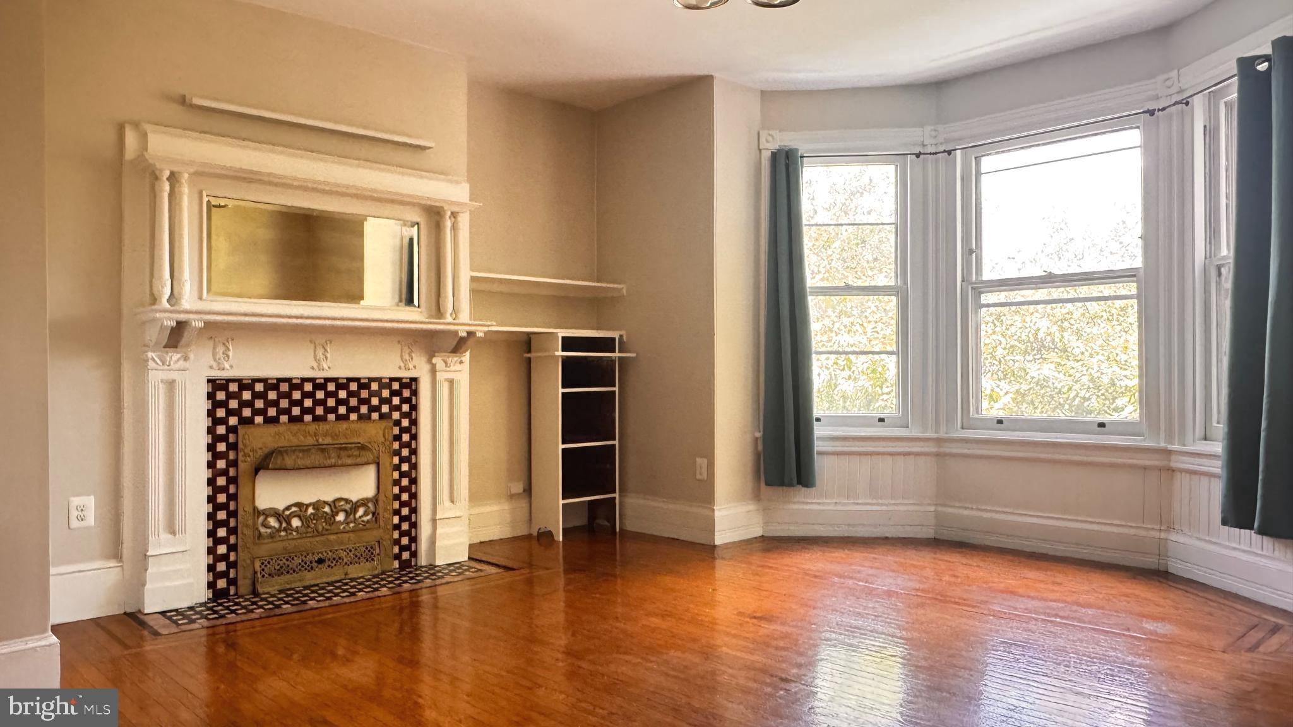
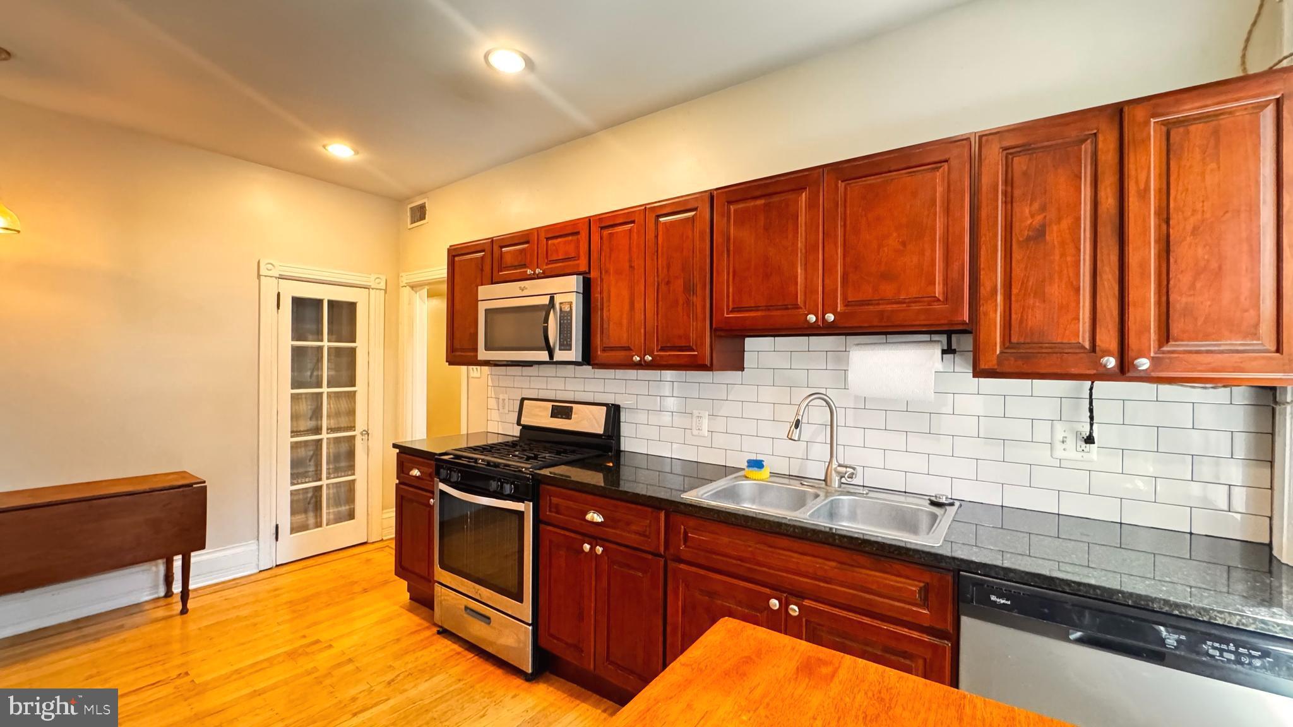
$3,308Investors looking for a stabilized, cash-flowing asset in one of West Philadelphia's most durable rental markets should take a close look at 4706 Cedar Ave. This fully occupied triplex generates $72,000 in gross annual rent against lean operating expenses, delivering a projected 7% cap rate on a self-managed basis (slightly lower with third-party management factored in). Three one-bedroom units are leased at $1,900, $2,000, and $2,100 per month, with tenants responsible for their own gas and electric. Net operating income runs approximately $52,200 annually, and the property has a track record of minimal turnover, with new tenants signing quickly whenever a unit does become available. For buyers deploying 1031 exchange proceeds, this is a turnkey asset that can begin producing income from day one without a renovation timeline eating into your exchange window. Exceptionally maintained in excellent condition, this twin/semi-detached Victorian offers 2,448 finished square feet across three levels. Each unit has been renovated within the last decade. Updates include plumbing, electric, separate HVAC systems, in-unit laundry, and a fully equipped kitchen with dishwasher and built-in microwave, the kind of finishes that attract long-term, quality tenants. Original character remains where it counts: stained glass windows, antique hardware, and ornate wood floors are preserved throughout, paired with updated fixtures and efficient forced-air heating and cooling. A full basement and shared backyard round out the property, giving tenants outdoor space that supports strong retention. Situated on a tree-lined block in Cedar Park, the property sits within walking distance of Clark Park, Baltimore Avenue's restaurant and cafe corridor, Mariposa Food Co-op, and neighborhood staples like Green Line Cafe, Booker's Restaurant & Bar, Local 44, Dahlak, Kaffa Crossing, and Amari's. Transit access via the 34 trolley and 42 bus puts University City and Center City within easy reach, a major draw for the steady pool of UPenn, Drexel, and CHOP-affiliated renters who anchor demand in this submarket. 4706 Cedar Ave combines the fundamentals investors look for: full occupancy, below-market operating costs, no deferred maintenance, and a location with consistently strong rental demand. Whether you're a seasoned owner adding a low-maintenance asset to your portfolio, a first-time multifamily buyer, or an investor working against a 1031 exchange deadline, this property offers immediate cash flow with long-term upside in a neighborhood that continues to attract renters year after year.
| 2 weeks ago | Status changed to Active Under Contract | |
| 2 weeks ago | Listing updated with changes from the MLS® | |
| 3 months ago | Listing first seen on site |

The real estate listing information is provided by Bright MLS is for the consumer's personal, non-commercial use and may not be used for any purpose other than to identify prospective properties consumer may be interested in purchasing. Any information relating to real estate for sale or lease referenced on this web site comes from the Internet Data Exchange (IDX) program of the Bright MLS. This web site references real estate listing(s) held by a brokerage firm other than the broker and/or agent who owns this web site. The accuracy of all information is deemed reliable but not guaranteed and should be personally verified through personal inspection by and/or with the appropriate professionals. Properties in listings may have been sold or may no longer be available. The data contained herein is copyrighted by Bright MLS and is protected by all applicable copyright laws. Any unauthorized collection or dissemination of this information is in violation of copyright laws and is strictly prohibited. Copyright © 2020 Bright MLS. All rights reserved.
Did you know? You can invite friends and family to your search. They can join your search, rate and discuss listings with you.