

2202B E THOMPSON STREET BPHILADELPHIA, PA19125
Mortgage Calculator
Monthly Payment (Est.)
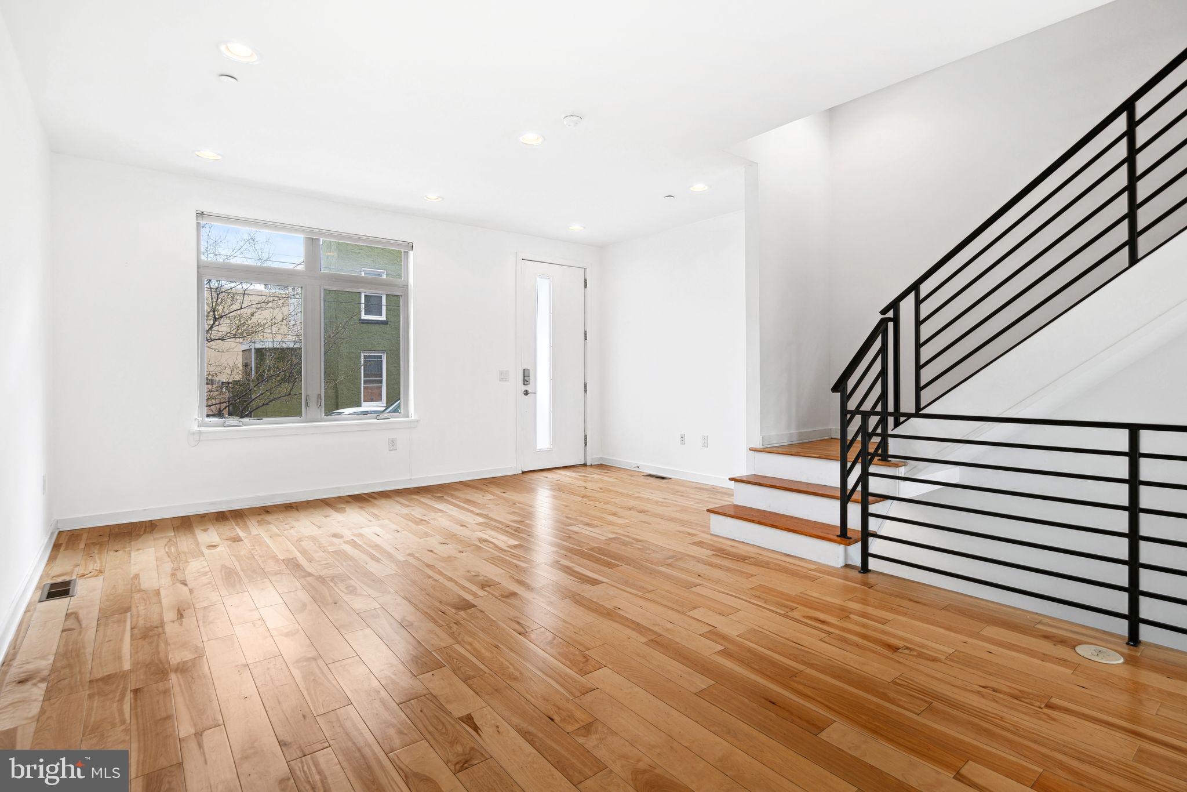
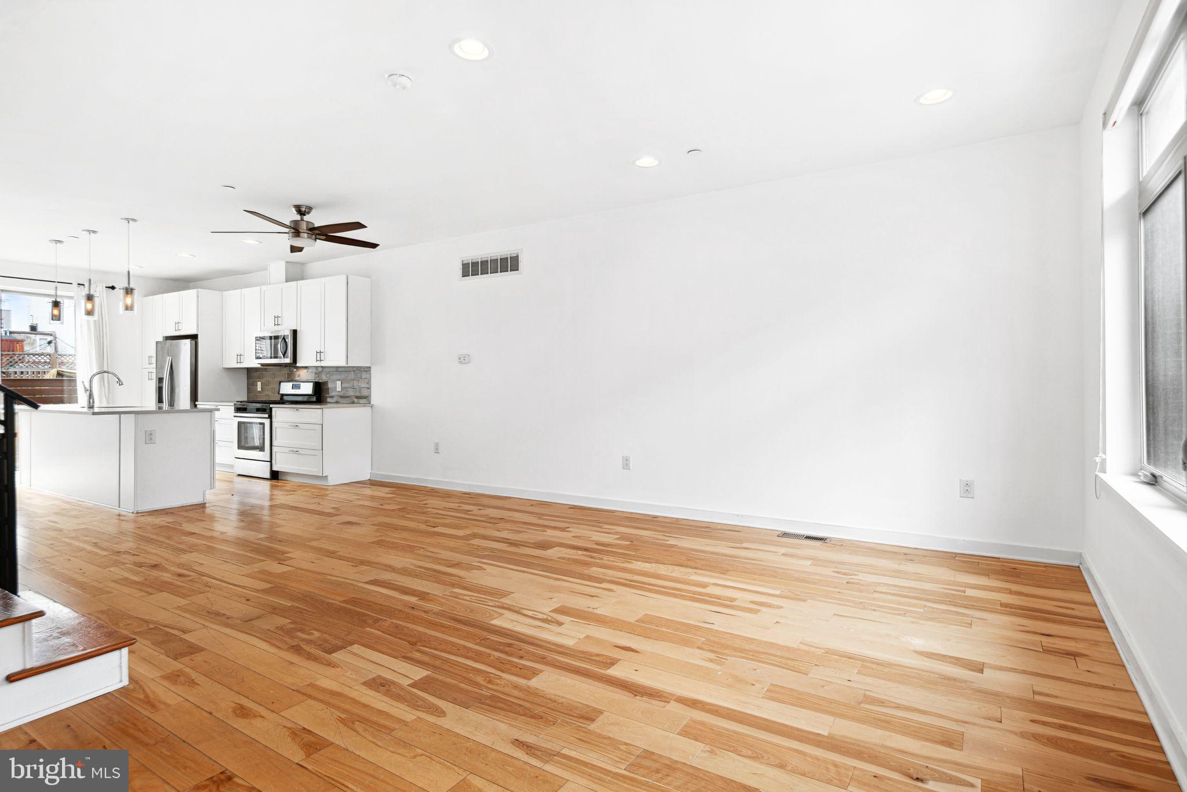
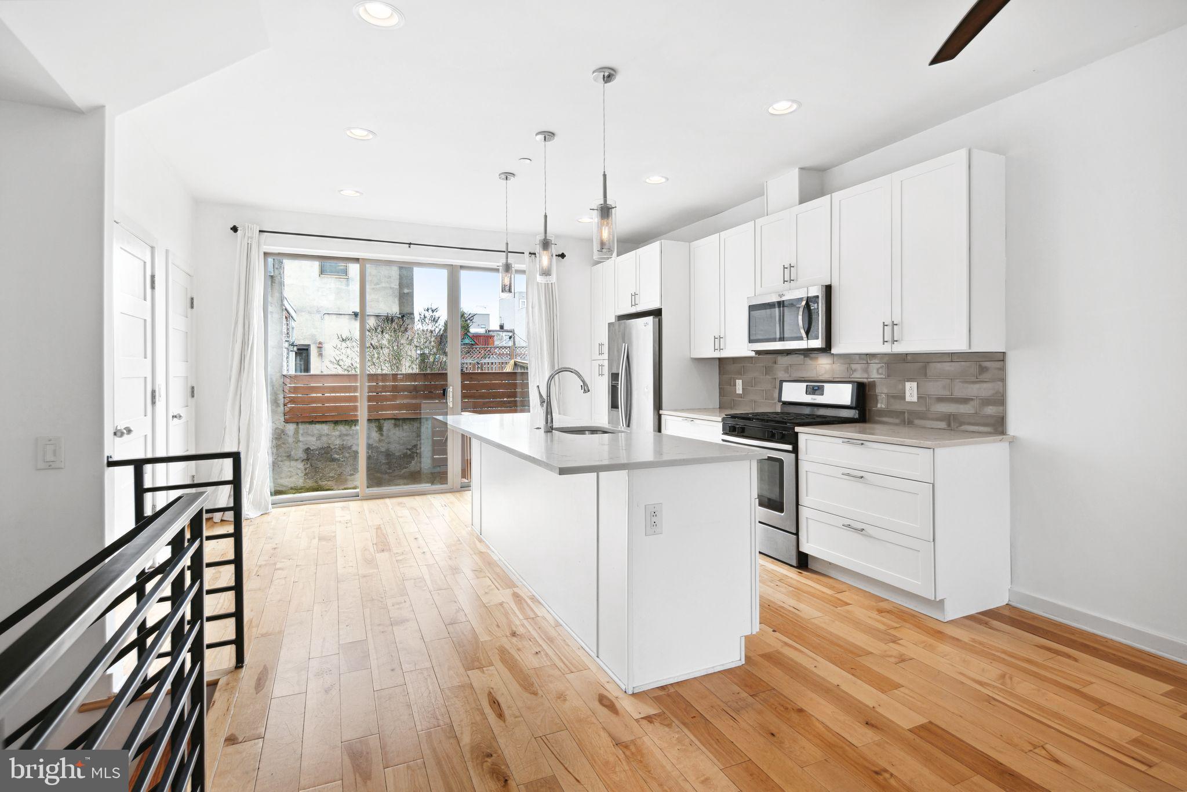
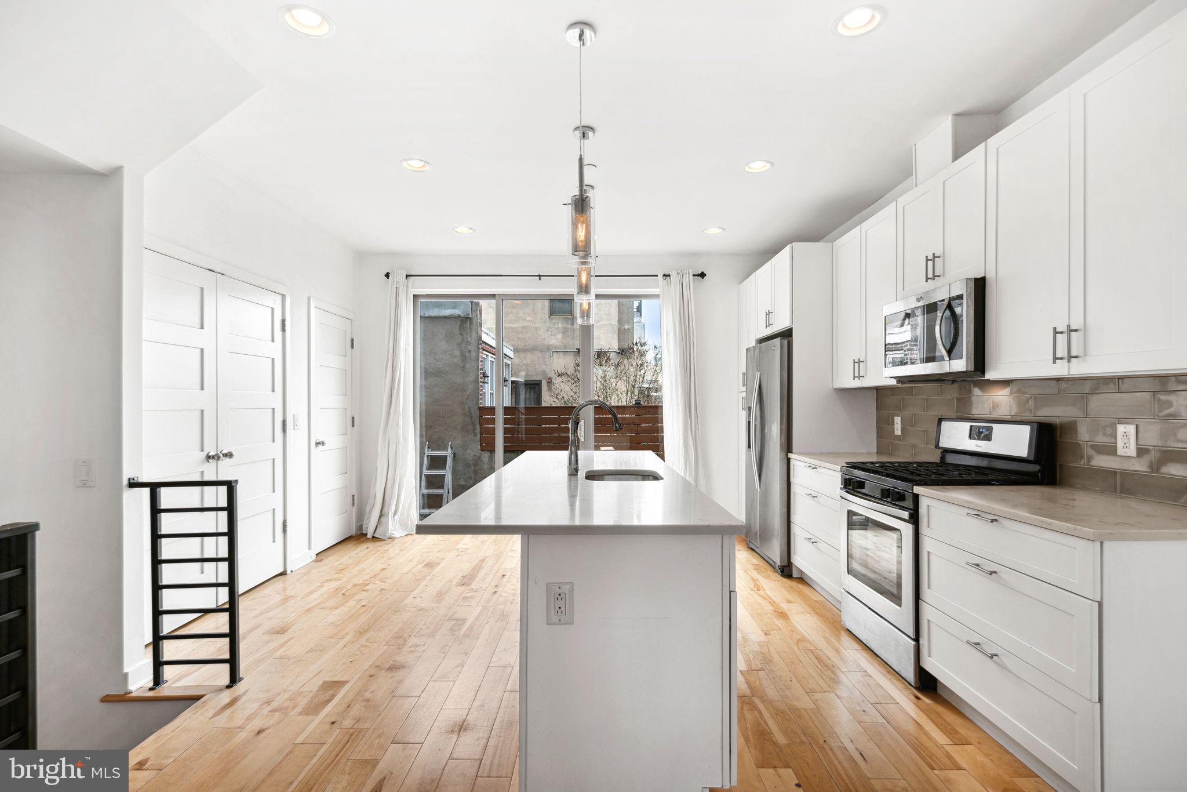
$2,829Nestled on a serene, tree-lined street in the coveted Fishtown neighborhood, this meticulously designed home offers over 2,500 square feet of luxurious living space—an ideal blend of sophistication, comfort, and everyday ease. Just moments from the area’s vibrant dining and cafe scene, the location delivers true urban convenience while still feeling like a peaceful retreat. Step inside to an expansive first floor designed for modern living and effortless entertaining. The open-concept layout is bright and inviting, highlighted by soaring ceilings, extra-wide windows, and a stunning open staircase that creates a striking architectural focal point. Natural light fills the space throughout the day, enhancing the home’s clean lines and refined finishes while maintaining a warm, welcoming feel. The second floor offers two generously sized bedrooms and a chic, modern hall bath thoughtfully designed with a double vanity and a private area for the tub and toilet—providing both style and added privacy. An upper-level laundry room is conveniently located nearby, adding a practical touch that makes daily life feel seamless. On the third floor, the primary suite is a true retreat. Spacious and serene, it features a large walk-in closet and a spa-inspired en-suite bath complete with a stand-alone shower, a separate soaking tub, a double vanity, and a large linen closet—perfect for relaxing and recharging in comfort. The lower level expands the home’s flexibility even further, featuring a fourth bedroom, a third full bathroom, and a versatile flex space that can be tailored to your needs—whether you envision a home office, gym, media room, or play space. Outdoor living is equally impressive. Head up to the expansive rooftop deck and enjoy panoramic views in multiple directions—an incredible setting for entertaining, dining al fresco, or unwinding at the end of the day. The private, fenced backyard includes a paved patio, offering another quiet space to gather with friends or enjoy a tranquil moment outdoors. Equipped with a dual-zone HVAC system for comfort and efficiency, this home is designed to embrace light, space, and effortless living at every turn. Experience elevated city living in one of Philadelphia’s most sought-after neighborhoods—where luxury, flexibility, and location come together beautifully.
| a month ago | Price changed to $620,000 | |
| a month ago | Listing updated with changes from the MLS® | |
| 3 months ago | Listing first seen on site |

The real estate listing information is provided by Bright MLS is for the consumer's personal, non-commercial use and may not be used for any purpose other than to identify prospective properties consumer may be interested in purchasing. Any information relating to real estate for sale or lease referenced on this web site comes from the Internet Data Exchange (IDX) program of the Bright MLS. This web site references real estate listing(s) held by a brokerage firm other than the broker and/or agent who owns this web site. The accuracy of all information is deemed reliable but not guaranteed and should be personally verified through personal inspection by and/or with the appropriate professionals. Properties in listings may have been sold or may no longer be available. The data contained herein is copyrighted by Bright MLS and is protected by all applicable copyright laws. Any unauthorized collection or dissemination of this information is in violation of copyright laws and is strictly prohibited. Copyright © 2020 Bright MLS. All rights reserved.
Did you know? You can invite friends and family to your search. They can join your search, rate and discuss listings with you.