

7810 WINSTON ROADPHILADELPHIA, PA19118
Mortgage Calculator
Monthly Payment (Est.)
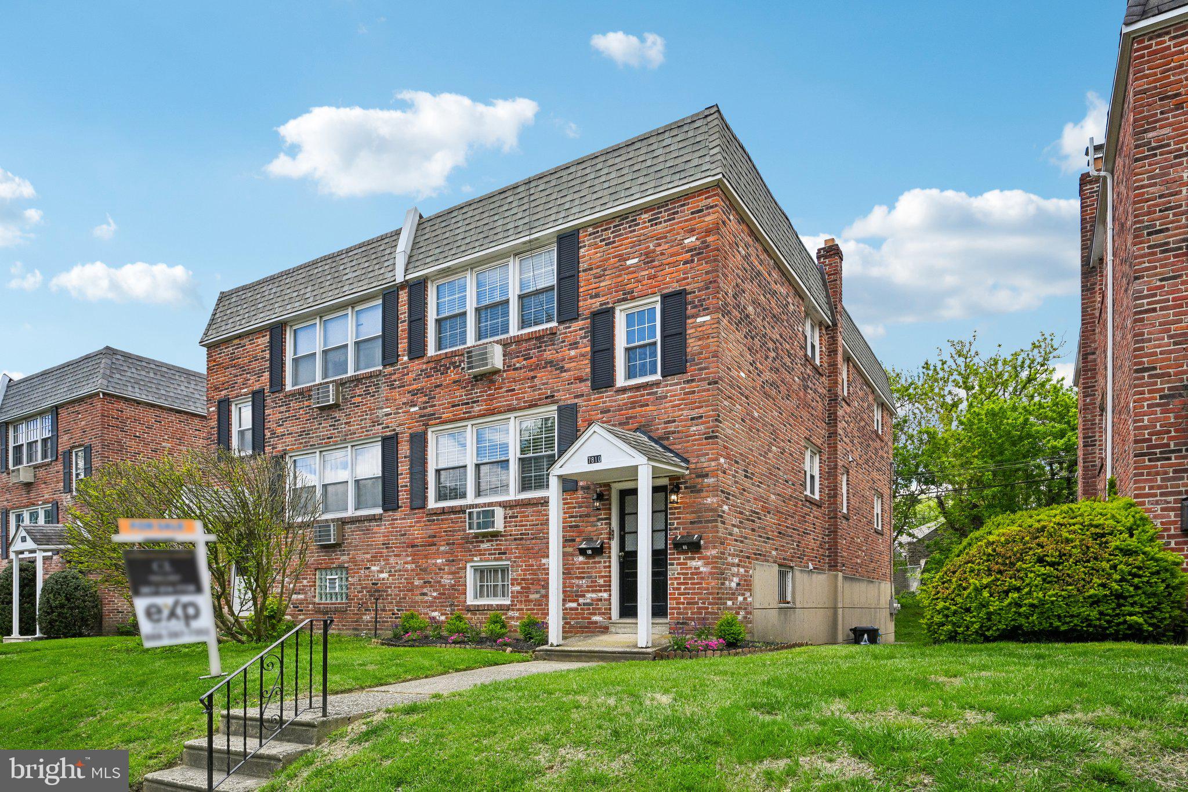
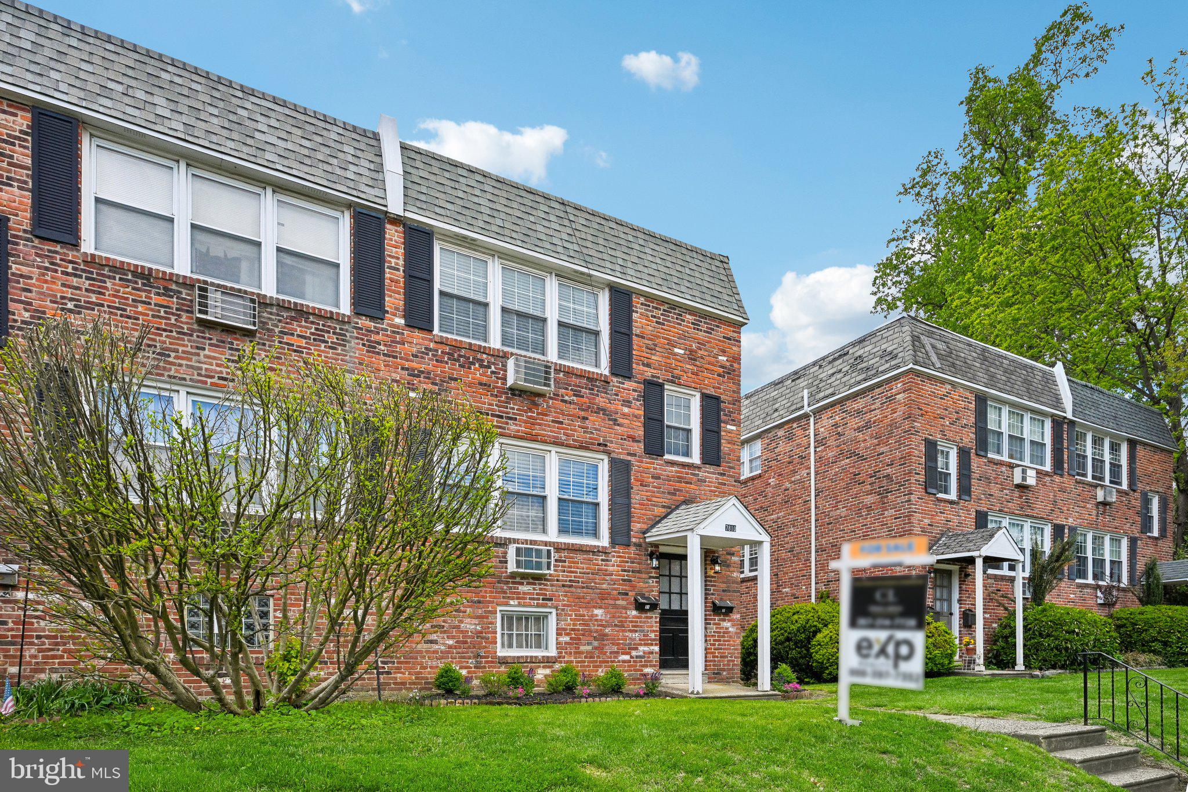
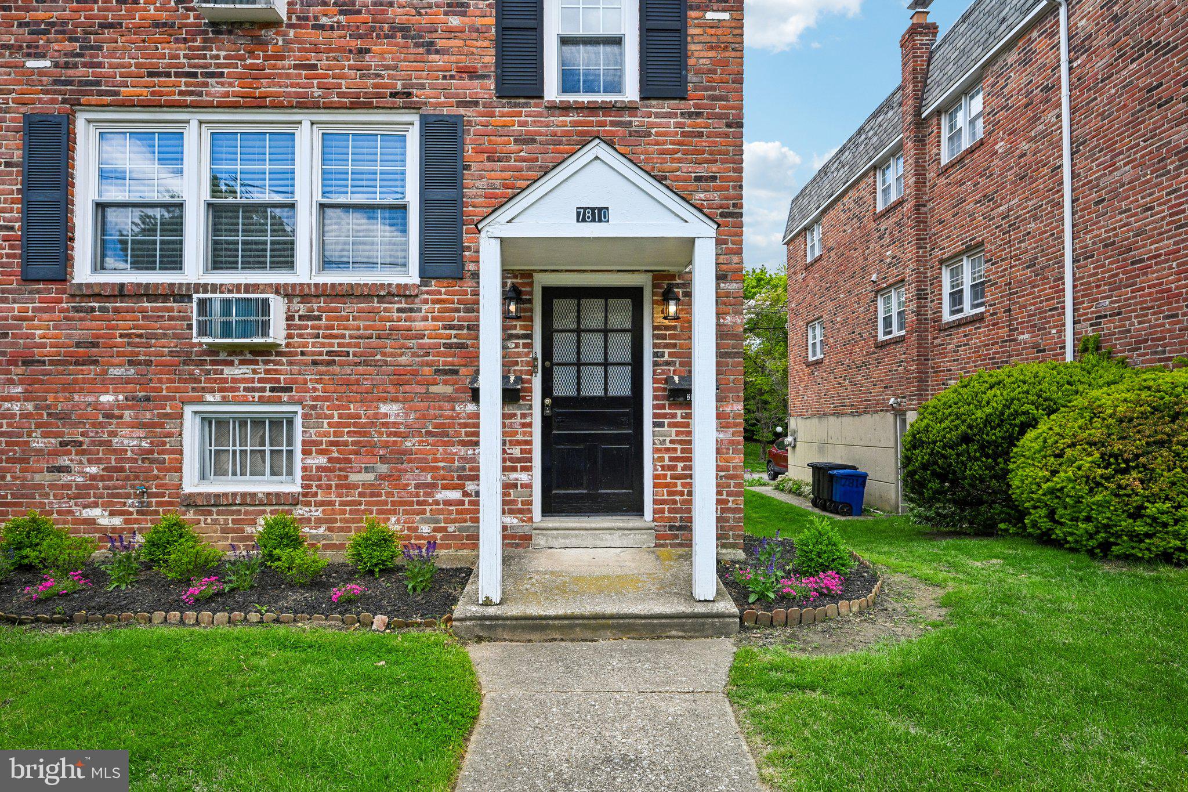
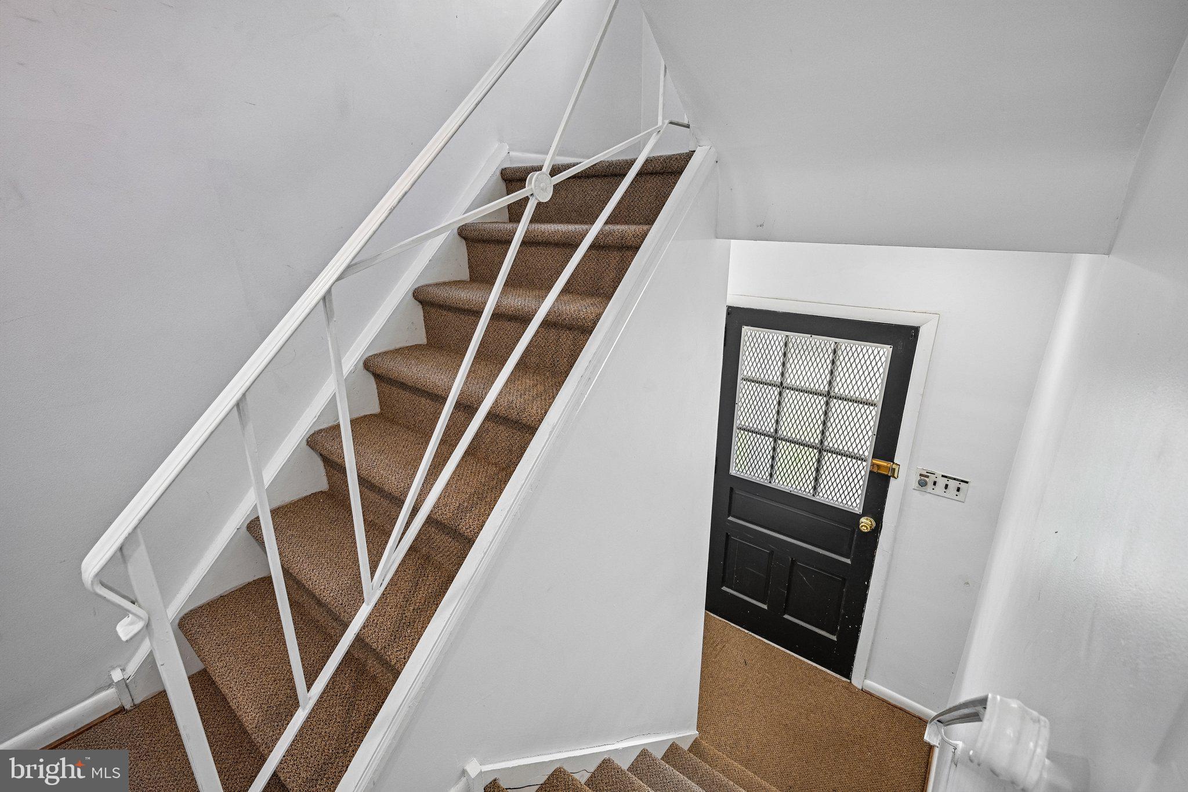
$2,737Live in 1 unit and rent out the 2nd making money! Best real estate hack ever! They don't come for sale often! Nestled in the coveted Chestnut Hill neighborhood, this all-brick duplex offers an exceptional opportunity for owner-occupants or investors alike. Each floor features a spacious two-bedroom, one-bath layout with separate utilities, hot water heat, separate electric, and dedicated washer/dryer areas. A two-car garage and additional storage add convenience. Recently refreshed with new carpet, paint, and amenities, it is move-in ready. Steps from the vibrant Germantown Avenue shopping district, you’ll find local favorites like Bredenbeck’s Bakery, McNally’s Tavern, and Robertson’s Flowers. The Market at the Fareway and Germantown Co-op are nearby, making daily living a breeze. Enjoy proximity to Morris Arboretum, Woodmere Art Museum, and Pastorius Park, with easy access to train lines and the city. Don’t miss this chance to live or invest in one of Philadelphia’s most charming and well-connected communities! Property has already been appraised and ready to go!!!! Best real estate Hack, live in one unit, rent out the 2nd unit!
| yesterday | Listing updated with changes from the MLS® | |
| a month ago | Status changed to Active | |
| 3 months ago | Listing first seen on site |

The real estate listing information is provided by Bright MLS is for the consumer's personal, non-commercial use and may not be used for any purpose other than to identify prospective properties consumer may be interested in purchasing. Any information relating to real estate for sale or lease referenced on this web site comes from the Internet Data Exchange (IDX) program of the Bright MLS. This web site references real estate listing(s) held by a brokerage firm other than the broker and/or agent who owns this web site. The accuracy of all information is deemed reliable but not guaranteed and should be personally verified through personal inspection by and/or with the appropriate professionals. Properties in listings may have been sold or may no longer be available. The data contained herein is copyrighted by Bright MLS and is protected by all applicable copyright laws. Any unauthorized collection or dissemination of this information is in violation of copyright laws and is strictly prohibited. Copyright © 2020 Bright MLS. All rights reserved.
Did you know? You can invite friends and family to your search. They can join your search, rate and discuss listings with you.