

1939 CHESTNUT STREET 8BPHILADELPHIA, PA19103
Mortgage Calculator
Monthly Payment (Est.)
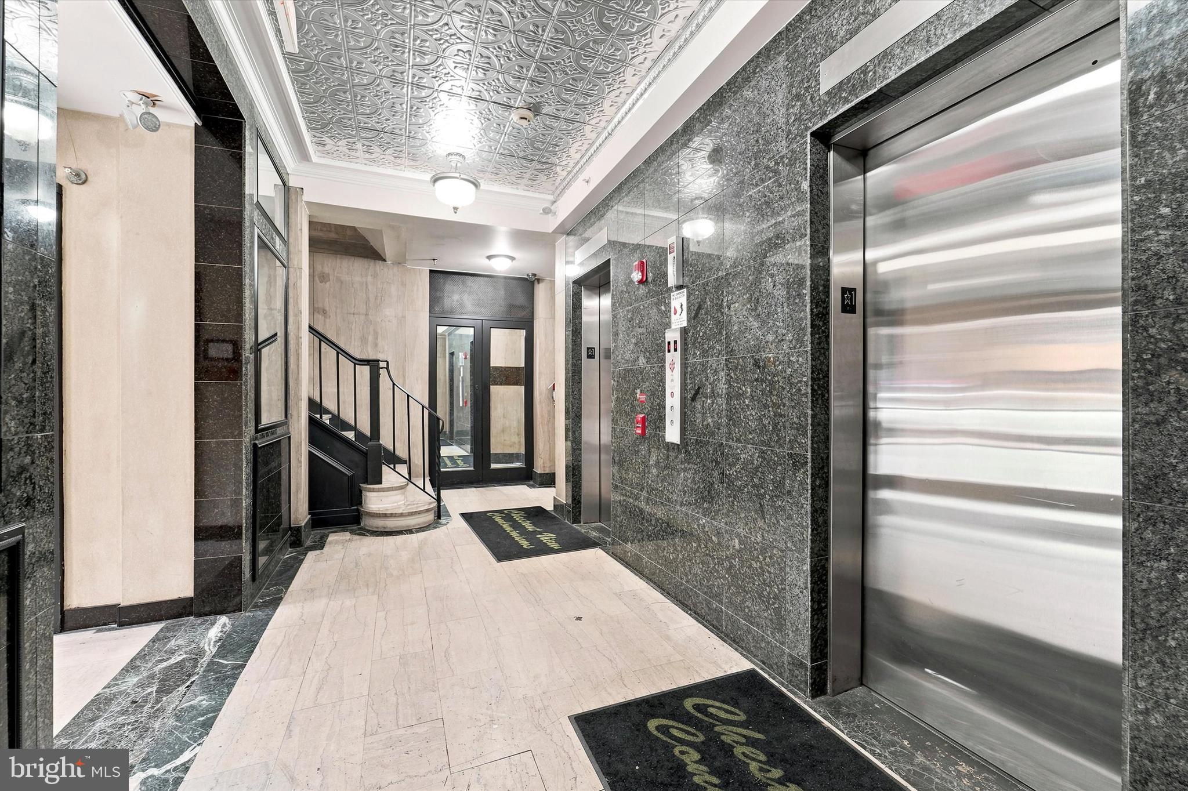
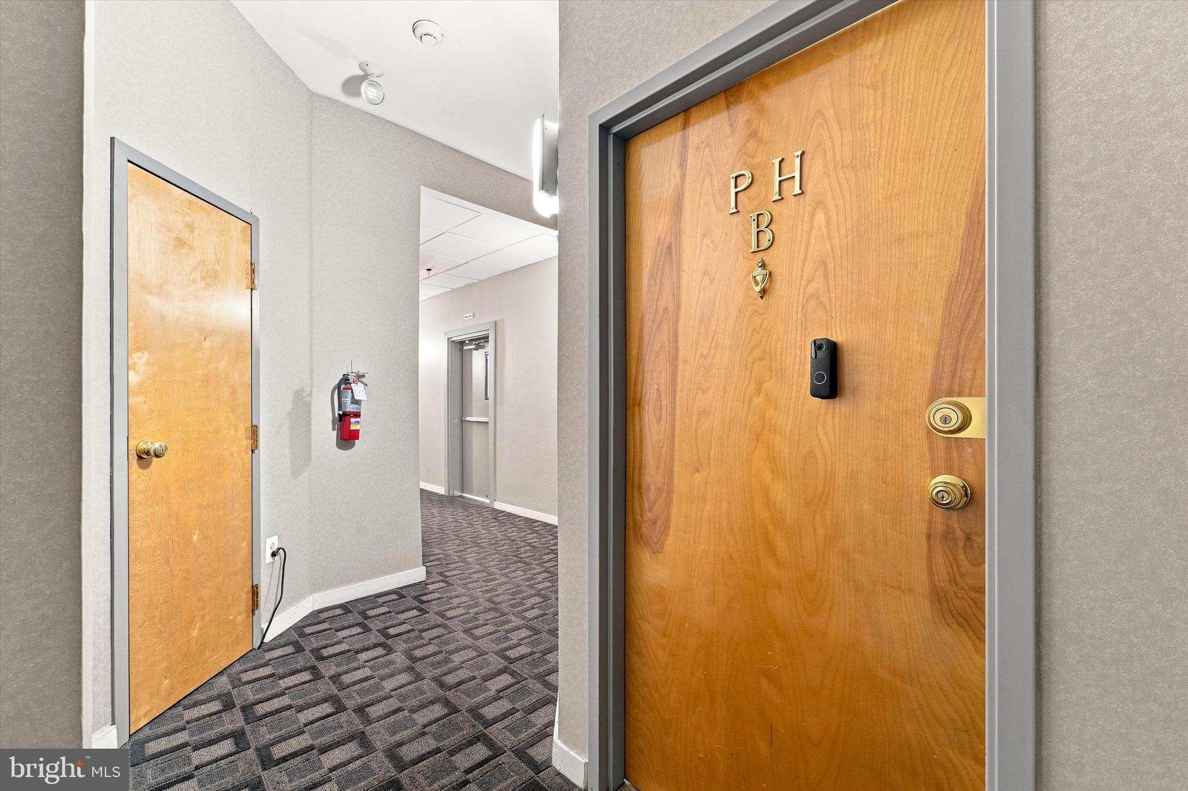
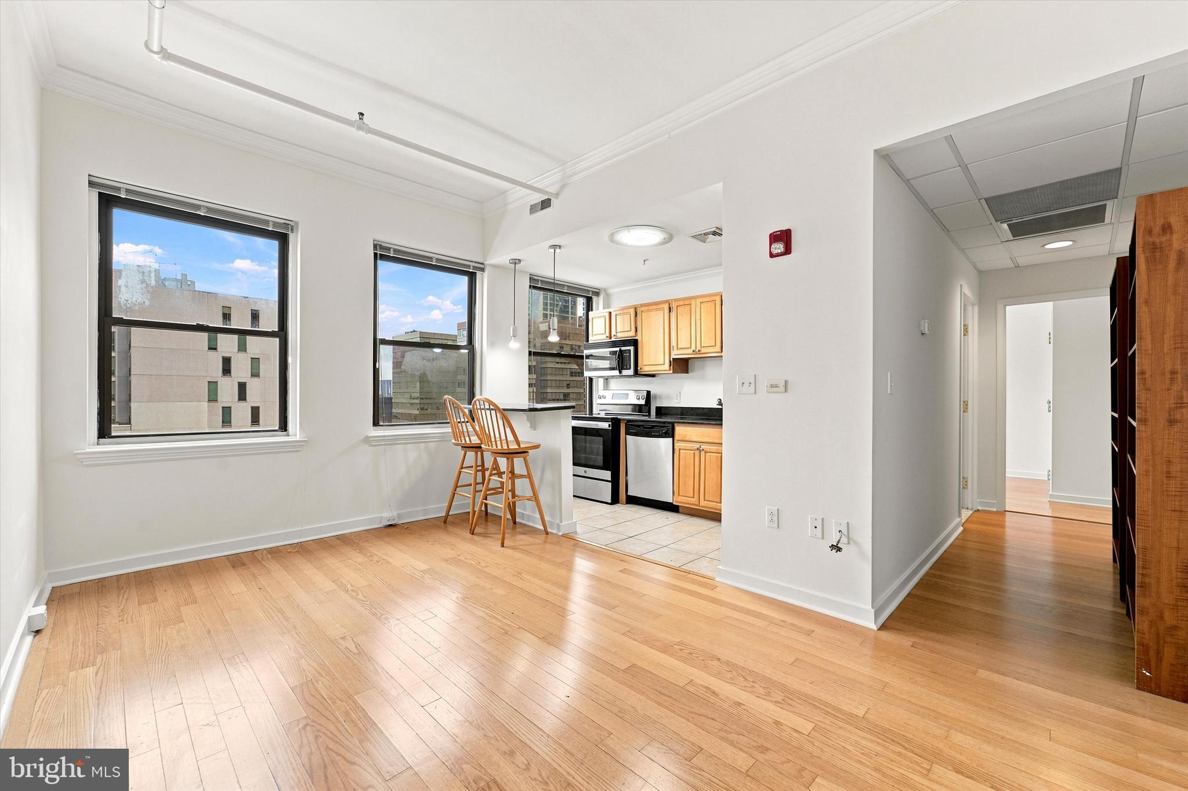
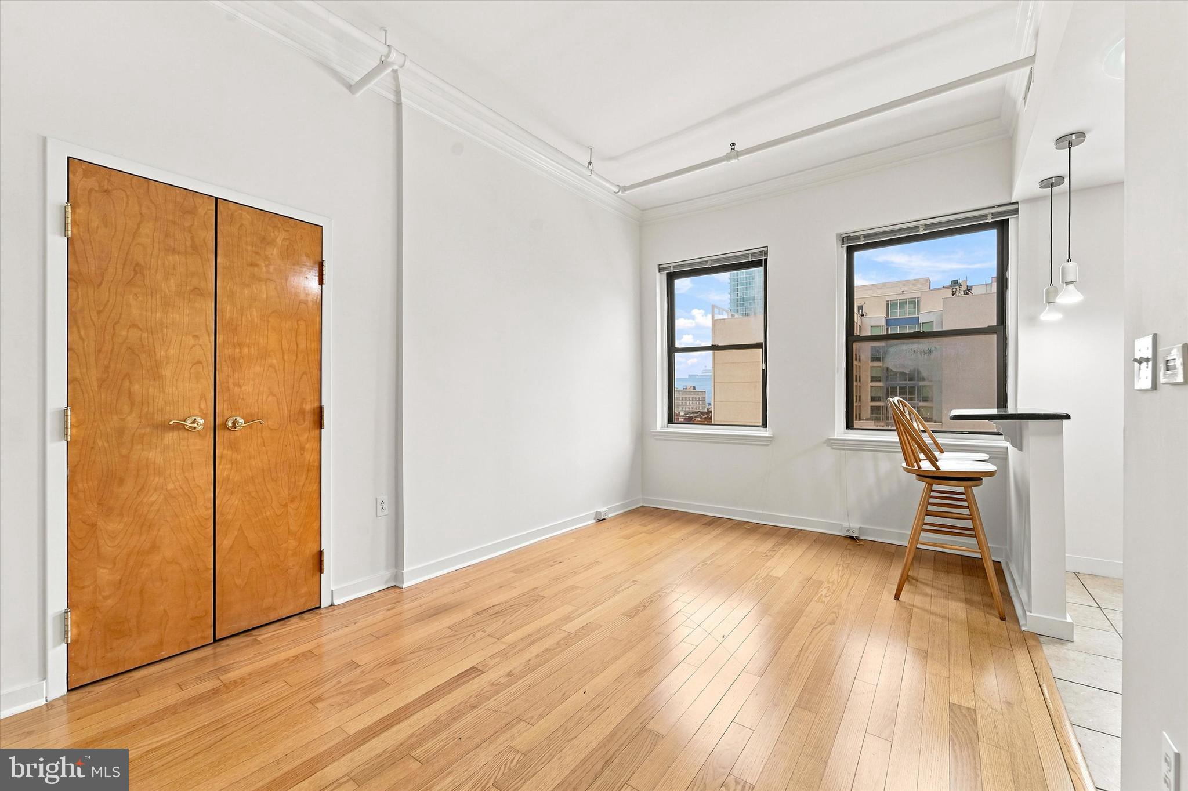
$1,095Welcome to this adorable 1-bedroom, 1-bath residence perfectly situated in the heart of Philadelphia just steps from the vibrant energy of Rittenhouse Square. Located in a well-maintained elevator building, this charming unit is filled with natural light thanks to its large windows, offering beautiful city views. The thoughtfully designed kitchen features stainless steel appliances and a convenient breakfast bar—perfect for both everyday living and entertaining. The home also boasts generously sized closets for ample storage. A newly updated bathroom vanity that adds a fresh, modern touch. Residents will appreciate the pet-friendly policy, on-site laundry, and the benefit of low condo fees. Whether you're a first-time buyer or looking for a practical city retreat, this inviting home offers comfort, convenience, and an unbeatable location.
| yesterday | Listing updated with changes from the MLS® | |
| a week ago | Listing first seen on site |

The real estate listing information is provided by Bright MLS is for the consumer's personal, non-commercial use and may not be used for any purpose other than to identify prospective properties consumer may be interested in purchasing. Any information relating to real estate for sale or lease referenced on this web site comes from the Internet Data Exchange (IDX) program of the Bright MLS. This web site references real estate listing(s) held by a brokerage firm other than the broker and/or agent who owns this web site. The accuracy of all information is deemed reliable but not guaranteed and should be personally verified through personal inspection by and/or with the appropriate professionals. Properties in listings may have been sold or may no longer be available. The data contained herein is copyrighted by Bright MLS and is protected by all applicable copyright laws. Any unauthorized collection or dissemination of this information is in violation of copyright laws and is strictly prohibited. Copyright © 2020 Bright MLS. All rights reserved.