

2049 WALNUT STREET 1RPHILADELPHIA, PA19103
Mortgage Calculator
Monthly Payment (Est.)
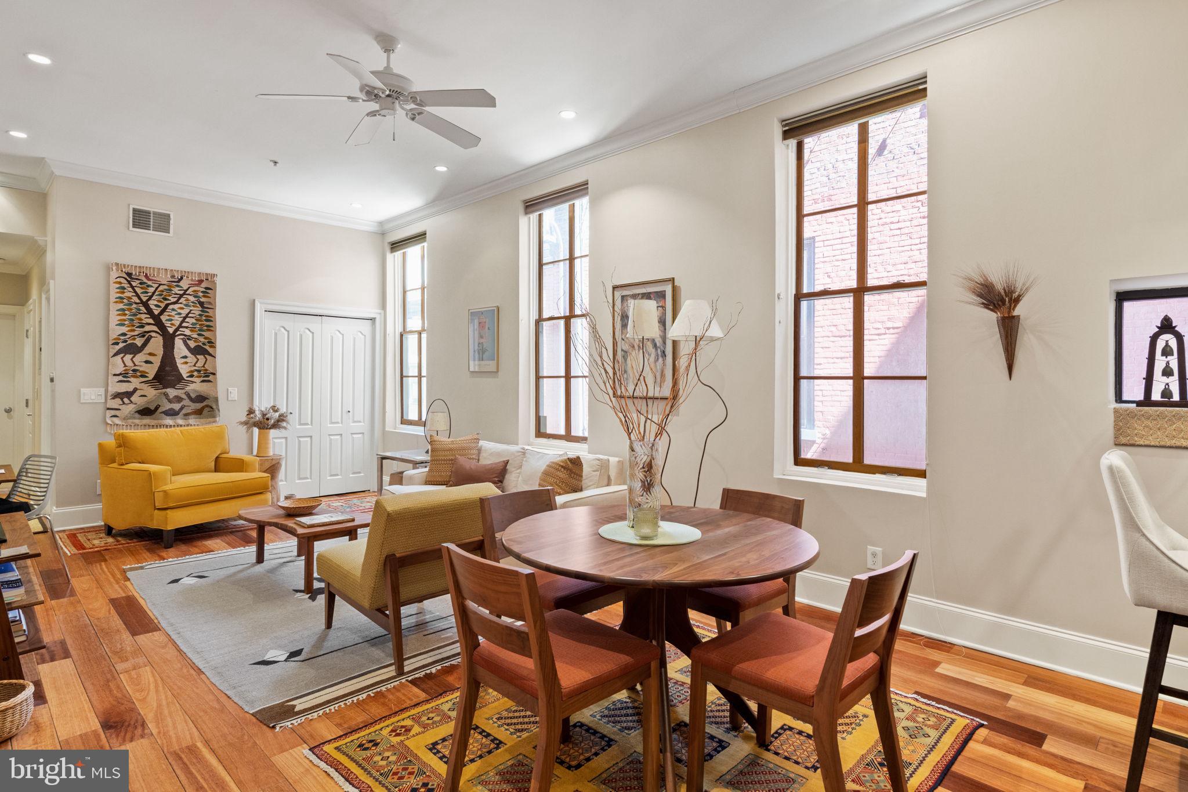
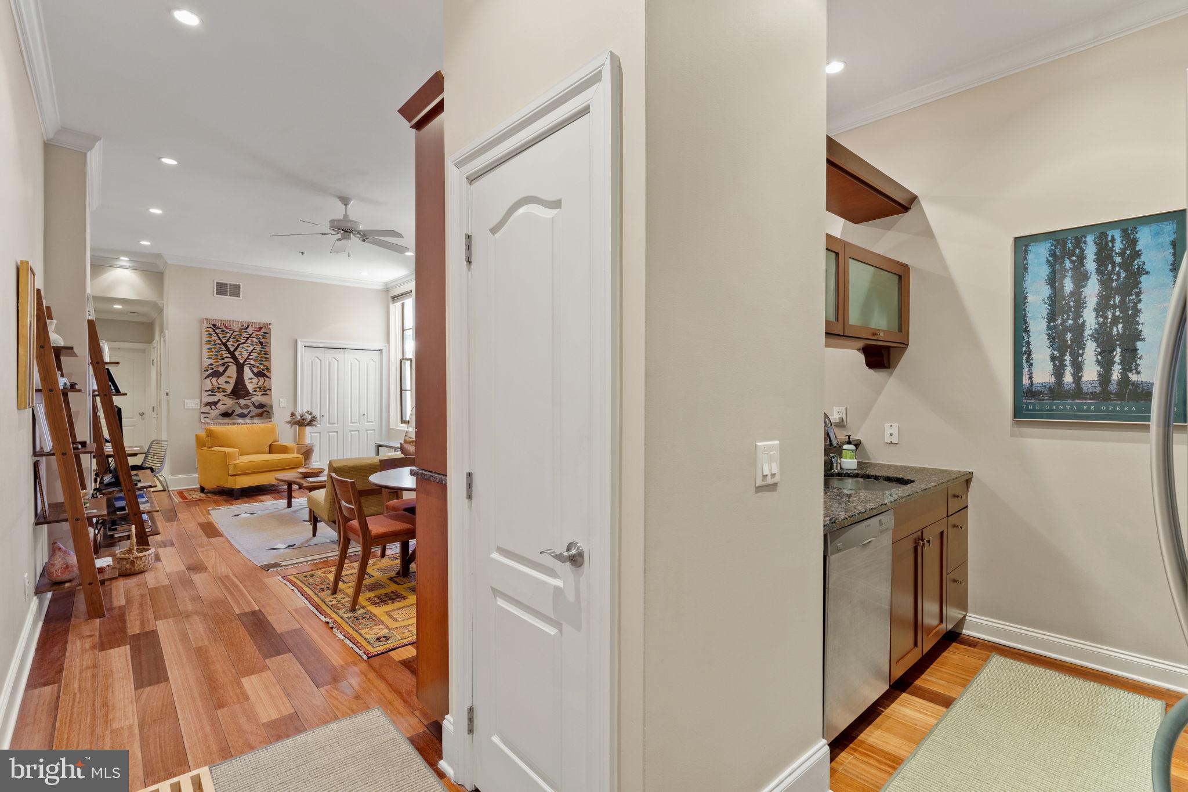
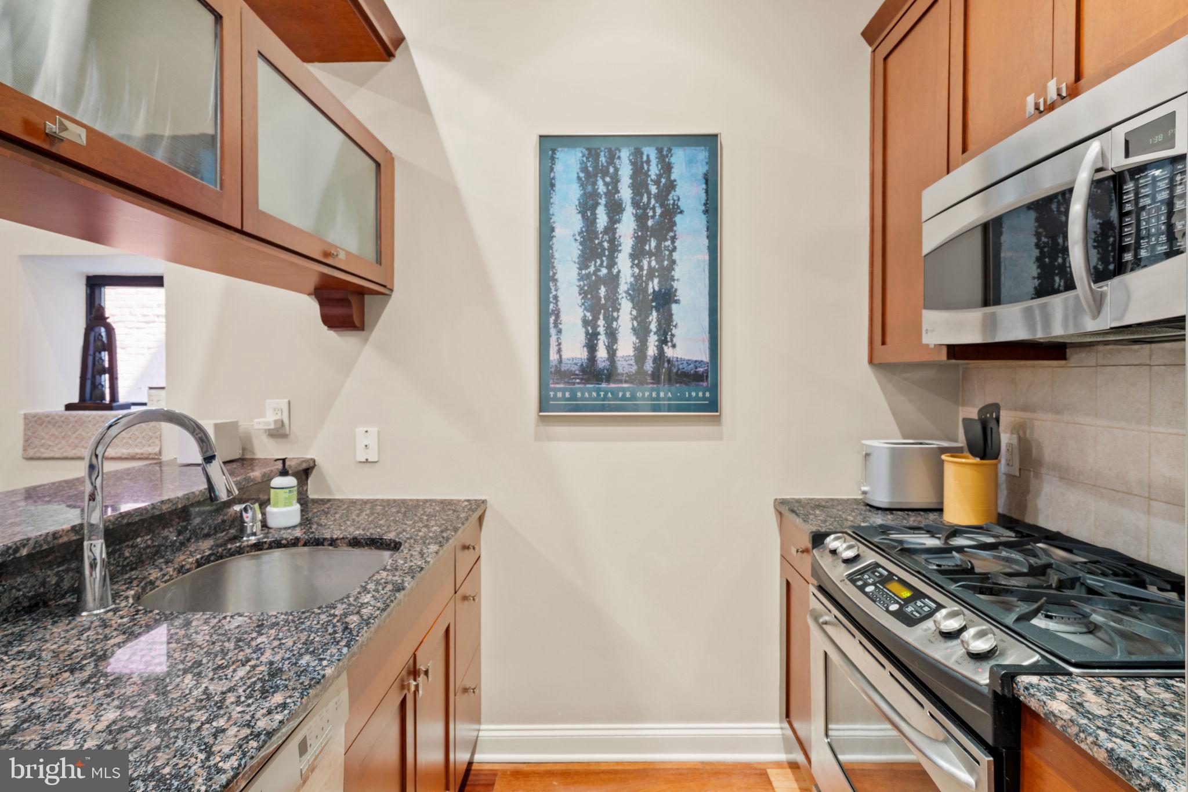
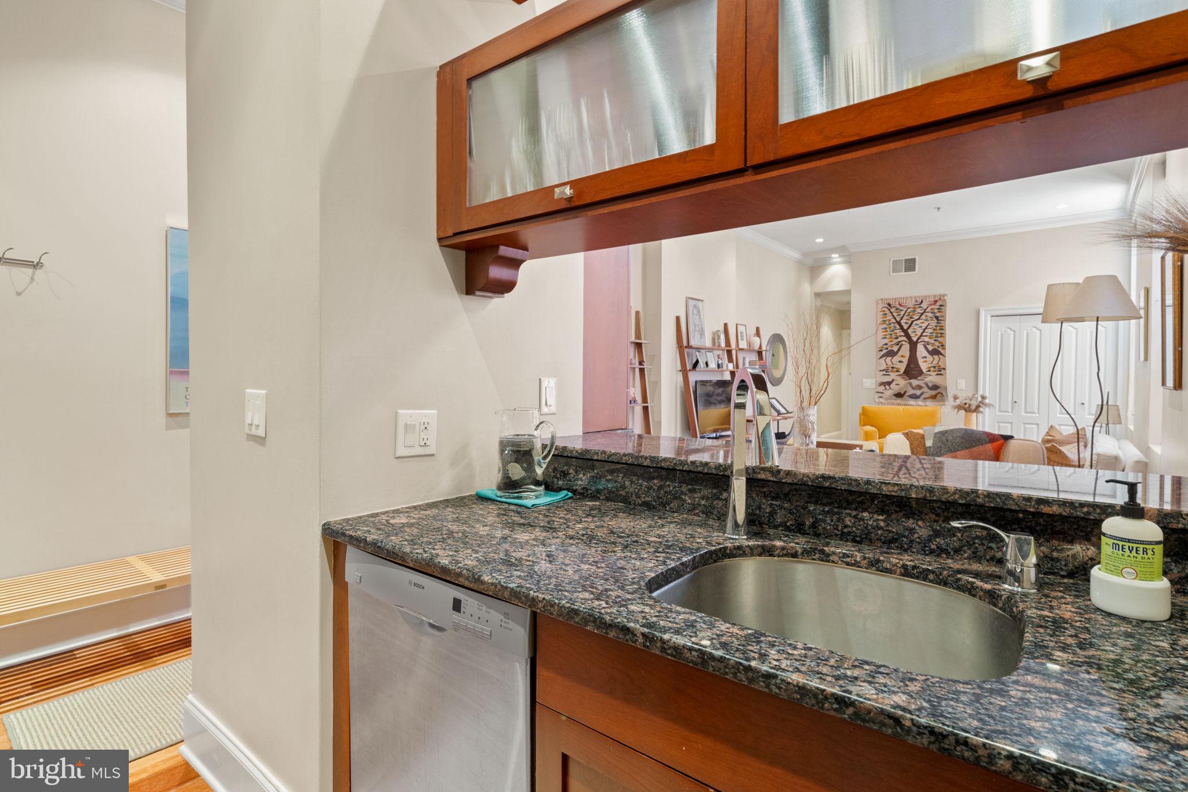
$1,711Set within a boutique brownstone, Unit 1R showcases high ceilings, oversized windows, and rich hardwood floors, creating a dramatic yet inviting living environment. The open-concept layout is anchored by a well-appointed kitchen with custom cabinetry and premium appliances, large elegant living and dining spaces designed for both everyday living and stylish entertaining. The amply proportioned bedroom is complemented by an en suite marble bathroom, and there’s also an additional powder room—an uncommon and highly desirable feature in a single bedroom residence. Thoughtful details and bespoke finishes throughout elevate the home’s overall sense of quiet sophistication. The owner of this condo unit will love the low monthly HOA fees. Just steps from Rittenhouse Square and Philadelphia’s finest dining, shopping, and cultural destinations, this is refined city living at its most effortless.
| 3 days ago | Listing first seen on site | |
| 3 days ago | Listing updated with changes from the MLS® |

The real estate listing information is provided by Bright MLS is for the consumer's personal, non-commercial use and may not be used for any purpose other than to identify prospective properties consumer may be interested in purchasing. Any information relating to real estate for sale or lease referenced on this web site comes from the Internet Data Exchange (IDX) program of the Bright MLS. This web site references real estate listing(s) held by a brokerage firm other than the broker and/or agent who owns this web site. The accuracy of all information is deemed reliable but not guaranteed and should be personally verified through personal inspection by and/or with the appropriate professionals. Properties in listings may have been sold or may no longer be available. The data contained herein is copyrighted by Bright MLS and is protected by all applicable copyright laws. Any unauthorized collection or dissemination of this information is in violation of copyright laws and is strictly prohibited. Copyright © 2020 Bright MLS. All rights reserved.
Did you know? You can invite friends and family to your search. They can join your search, rate and discuss listings with you.