

889 IRON LANEEASTON, PA18040
Mortgage Calculator
Monthly Payment (Est.)
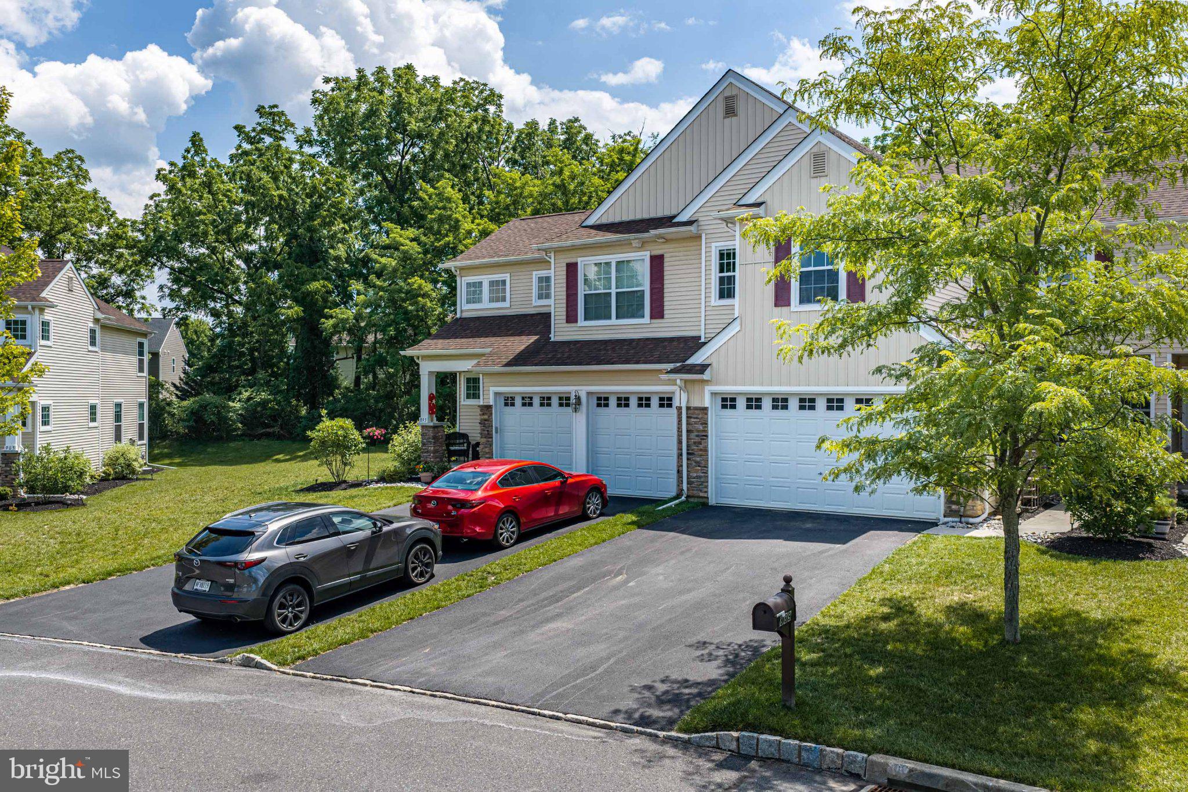
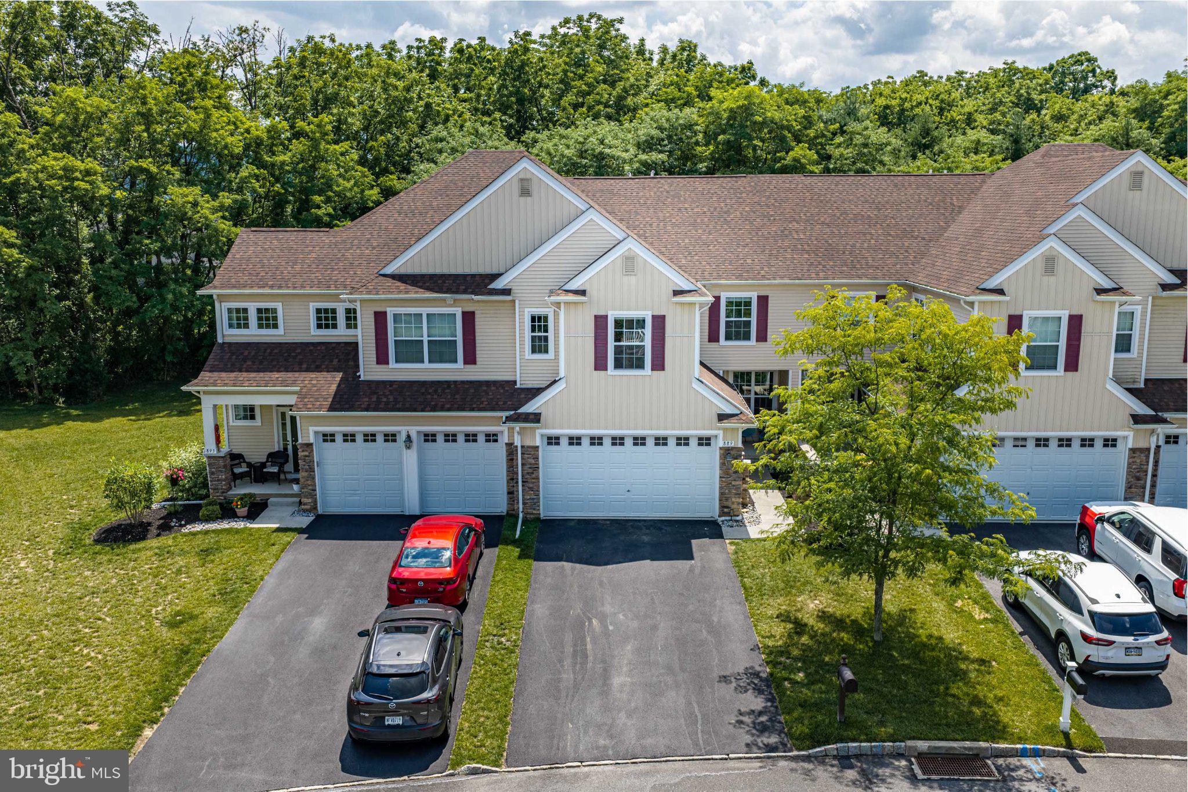
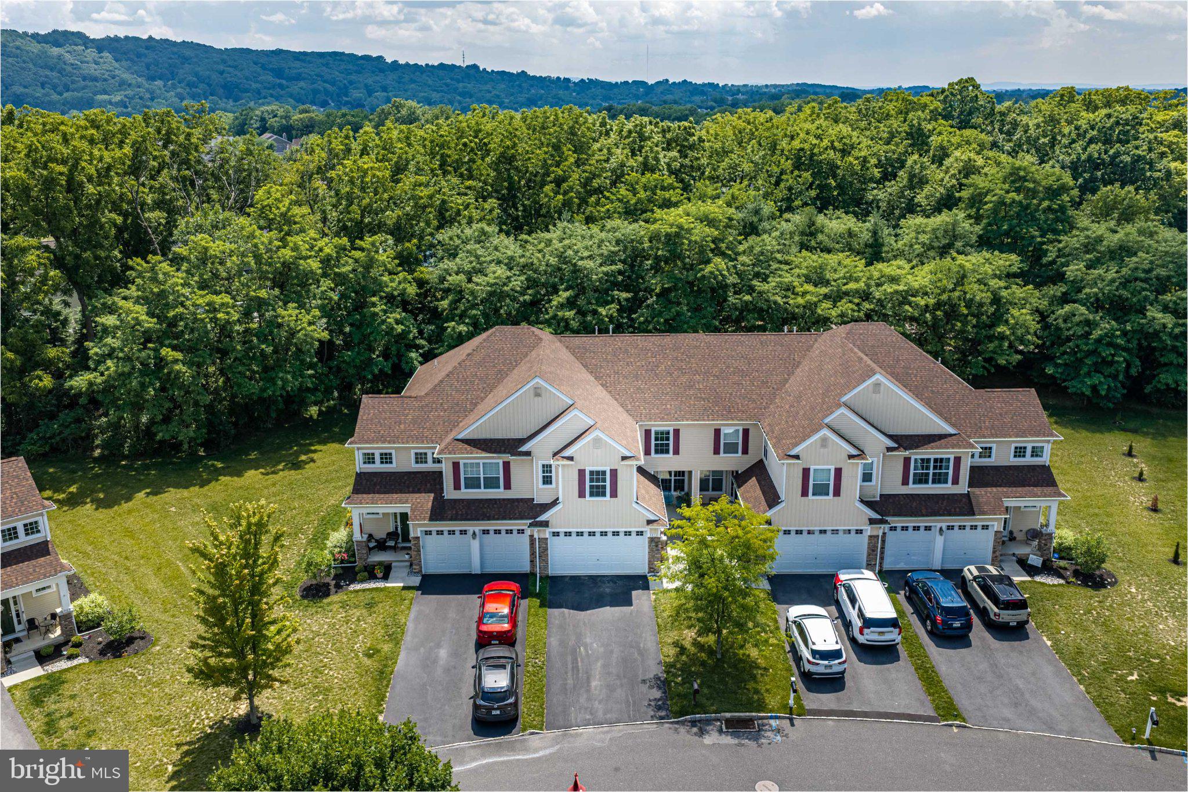
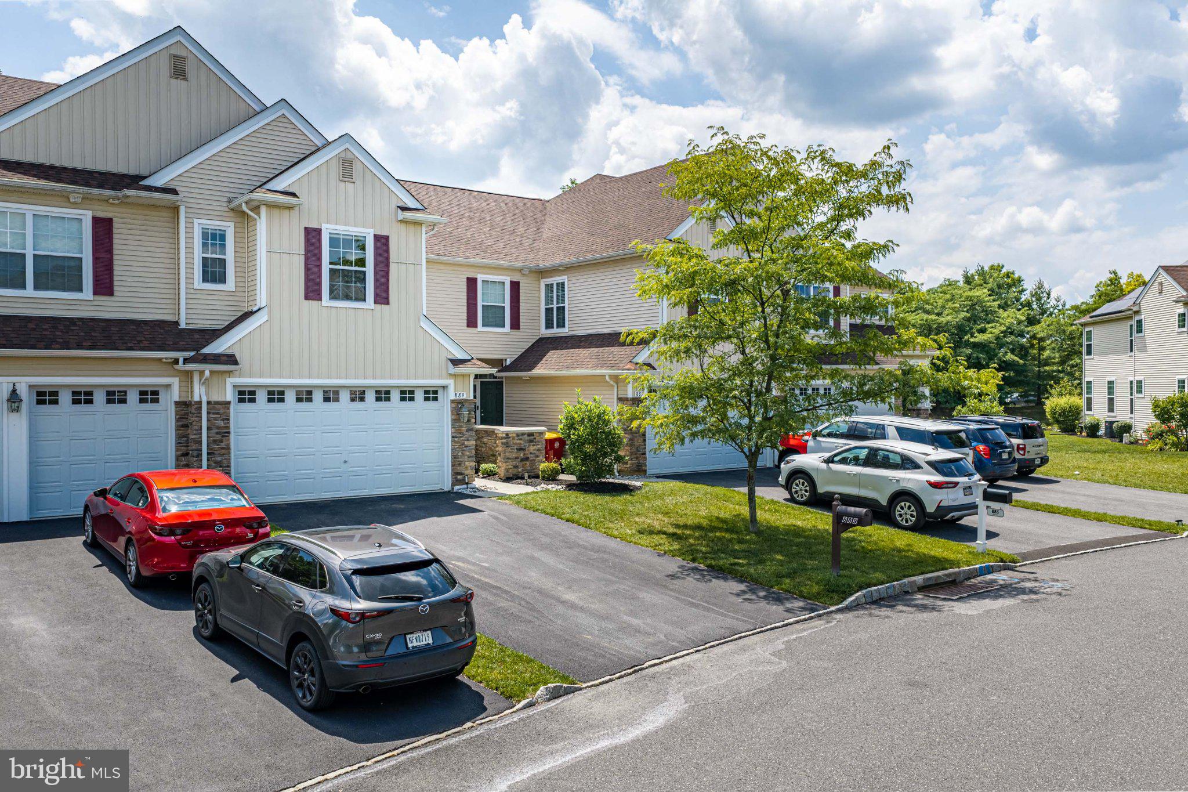
$2,190Welcome to Riverview Estates, one of the area's most sought-after communities, offering low-maintenance living and exceptional amenities! The low HOA fees include lawn care, snow removal, and mulching of landscape beds—an outstanding value rarely found. Residents enjoy access to the community pool, clubhouse, and other recreational amenities with a separate annual recreation fee. Perfectly situated, this home backs to the community walking path and is just a minute's walk to the pool and other amenities. Golf enthusiasts will also appreciate the neighboring Riverview Country Club, where homeowners receive a 10% discount on memberships. This beautiful home welcomes you with a charming front porch and offers a spacious, open floor plan designed for comfortable living. The stunning kitchen features granite countertops, a center island, stainless steel appliances, and a dining area that flows seamlessly into the family room. An additional flex room on the main level is perfect for a home office, den, formal living room, or whatever best suits your needs. A convenient half bath and access to the rear deck complete the first floor. Upstairs, you'll find a spacious loft, a beautiful primary suite with a tray ceiling, walk-in closet, and private bath featuring dual vanities, a soaking tub, tiled walk-in shower, and a private water closet. Two additional bedrooms, a full bath, and a conveniently located second-floor laundry room complete the upper level. The full basement with an egress window offers endless possibilities for future finished living space. A two-car garage and additional driveway parking complete this exceptional home, offering the perfect blend of style, comfort, and convenience in one of the area's premier communities.
| a week ago | Status changed to Active | |
| a week ago | Listing updated with changes from the MLS® | |
| 2 weeks ago | Listing first seen on site |

The real estate listing information is provided by Bright MLS is for the consumer's personal, non-commercial use and may not be used for any purpose other than to identify prospective properties consumer may be interested in purchasing. Any information relating to real estate for sale or lease referenced on this web site comes from the Internet Data Exchange (IDX) program of the Bright MLS. This web site references real estate listing(s) held by a brokerage firm other than the broker and/or agent who owns this web site. The accuracy of all information is deemed reliable but not guaranteed and should be personally verified through personal inspection by and/or with the appropriate professionals. Properties in listings may have been sold or may no longer be available. The data contained herein is copyrighted by Bright MLS and is protected by all applicable copyright laws. Any unauthorized collection or dissemination of this information is in violation of copyright laws and is strictly prohibited. Copyright © 2020 Bright MLS. All rights reserved.
Did you know? You can invite friends and family to your search. They can join your search, rate and discuss listings with you.