

4204 LILAC COURTUPPER GWYNEDD, PA19446
Mortgage Calculator
Monthly Payment (Est.)
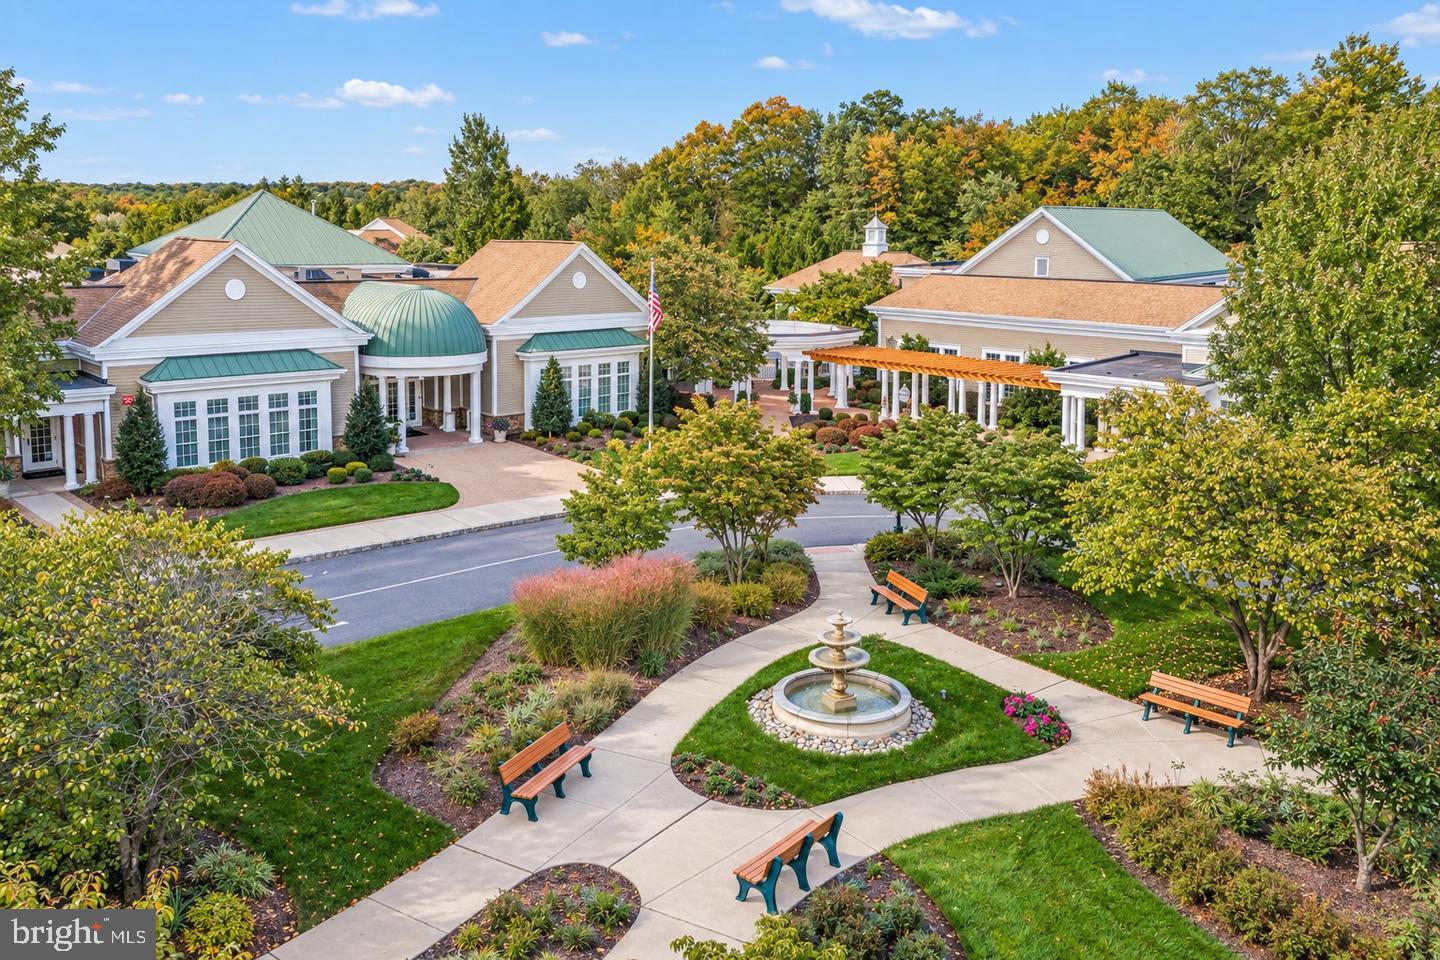
Enter an interest rate to see your estimated monthly payment.Welcome to the wonderful Easton Model at The Reserve at Gwynedd, Montgomery County’s premier 55+ community! This beautifully updated and meticulously maintained 2-bedroom, 2-full-bath home offers nearly 1,700 square feet of bright, inviting living space with an open floor plan designed for comfortable everyday living and effortless entertaining. From the moment you enter, you’ll appreciate the gleaming hardwood floors that extend throughout the foyer, living room, and dining area. The spacious living room offers tons of natural sunlight streaming in from the sliding patio door and windows, and also featuring a sunny alcove, perfect for a cozy reading nook, hobby space, or home office . The adjoining dining area is enhanced by an elegant tray ceiling and lovely moldings adding a touch of sophistication. The well-appointed kitchen offers 42" maple cabinetry, stainless steel appliances, solid surface countertops, a beautiful backsplash, trendy tile flooring, and a pantry with oversized pull-out drawers providing exceptional storage and room for a breakfast table. The generously sized primary suite features a spacious walk-in closet with upgraded shelving and drawers, along with a spa-like ensuite bathroom featuring a huge double vanity, soaking tub, upgraded tile throughout and a spacious walk-in shower. The second bedroom also offers an upgraded closet with enhanced shelving and storage and has easy access to the well appointed hall bathroom. Enjoy peace of mind with numerous recent replacements, including the HVAC system, hot water heater, French-door refrigerator, dishwasher, and full-size side-by-side washer and dryer. A deeded underground parking space and private storage area add even more convenience. Truly, this is a move-in-ready home with nothing left to do but unpack and enjoy! And the lifestyle at The Reserve at Gwynedd is just as impressive! Residents enjoy two beautiful clubhouses featuring a fitness center, indoor pool and hot tub, outdoor pool, sauna, card rooms, billiards room, library, and ballroom. An active social calendar offers something for everyone, including organized trips, lectures, classes, games, and a variety of community activities. Enjoy carefree living, wonderful amenities, and an exceptional lifestyle in one of Montgomery County’s most desirable 55+ communities. This is the one you’ve been waiting for!
| 3 hours ago | Status changed to Active | |
| 3 hours ago | Listing updated with changes from the MLS | |
| yesterday | Listing first seen on site |

The real estate listing information is provided by Bright MLS is for the consumer's personal, non-commercial use and may not be used for any purpose other than to identify prospective properties consumer may be interested in purchasing. Any information relating to real estate for sale or lease referenced on this web site comes from the Internet Data Exchange (IDX) program of the Bright MLS. This web site references real estate listing(s) held by a brokerage firm other than the broker and/or agent who owns this web site. The accuracy of all information is deemed reliable but not guaranteed and should be personally verified through personal inspection by and/or with the appropriate professionals. Properties in listings may have been sold or may no longer be available. The data contained herein is copyrighted by Bright MLS and is protected by all applicable copyright laws. Any unauthorized collection or dissemination of this information is in violation of copyright laws and is strictly prohibited. Copyright © 2020 Bright MLS. All rights reserved.