

GREEN HILL1001 CITY AVENUE W-107WYNNEWOOD, PA19096
Mortgage Calculator
Monthly Payment (Est.)
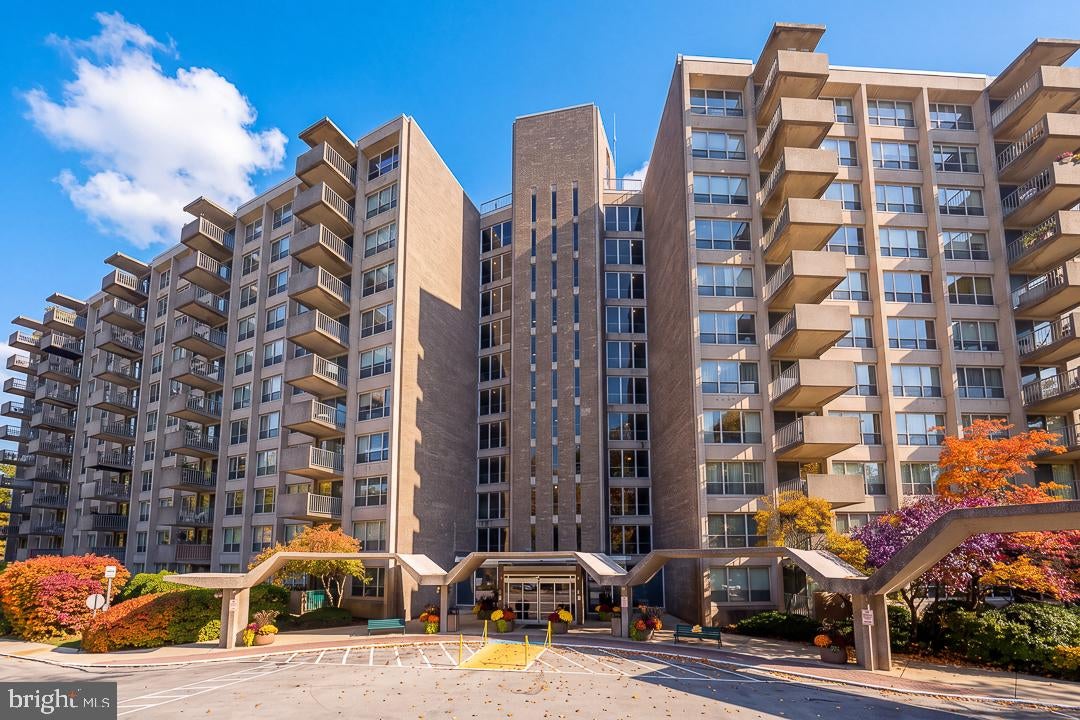
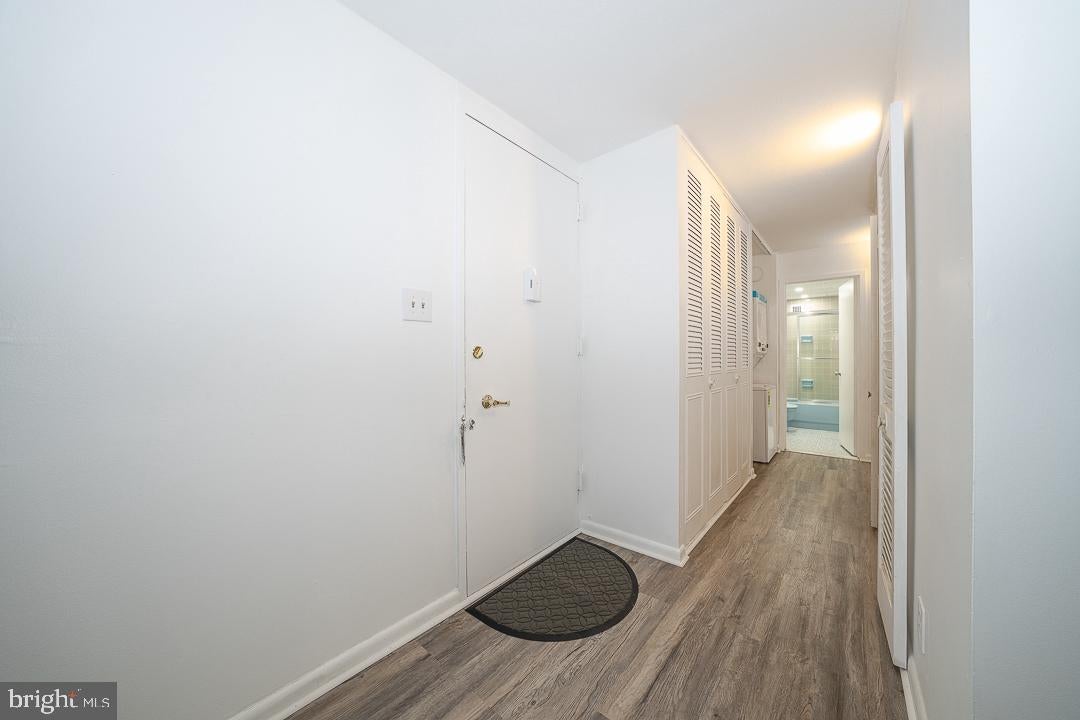
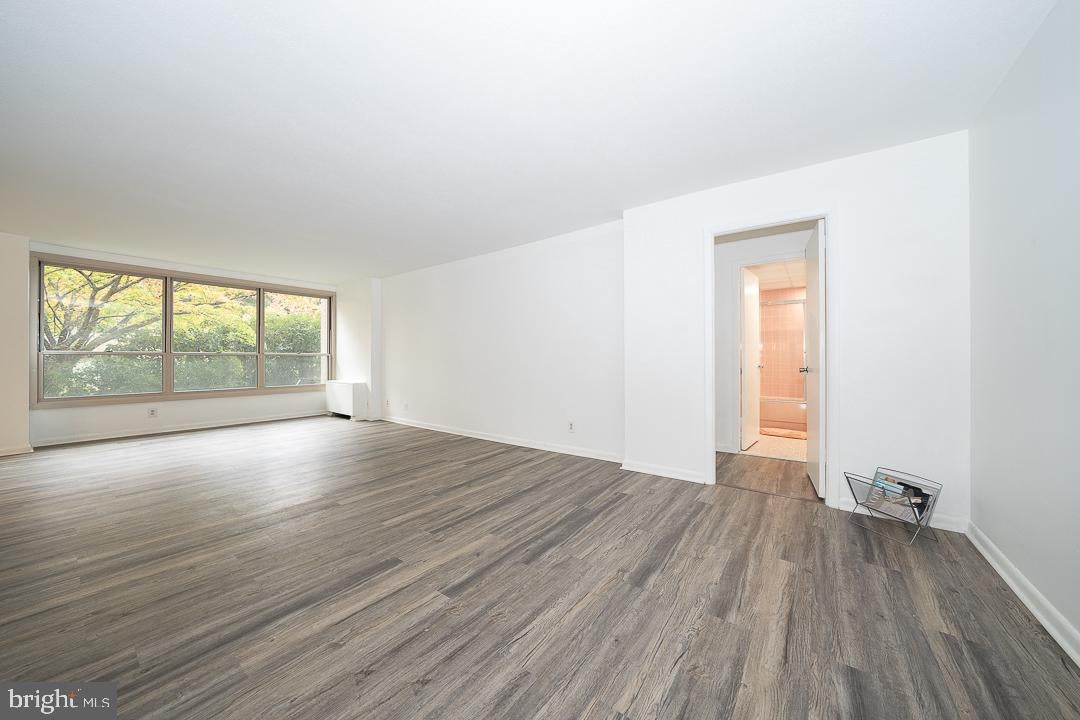
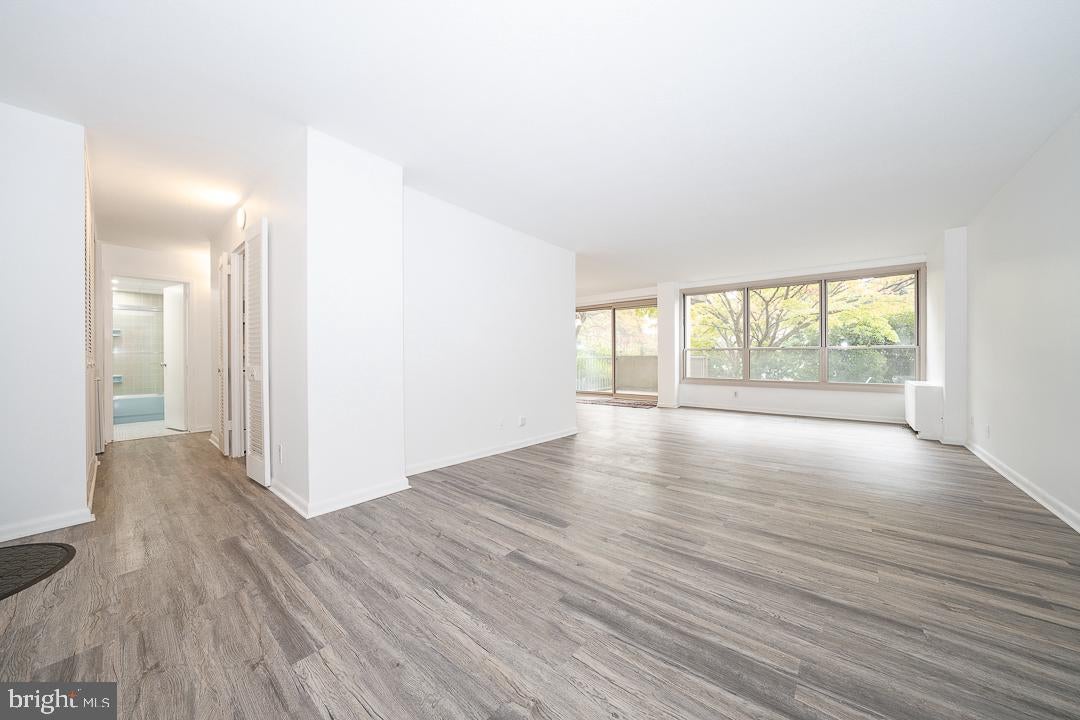
Enter an interest rate to see your estimated monthly payment.Nestled in the prestigious Green Hill community of Wynnewood, this stunning two bedroom unit is waiting for you to make it your new home. As you step inside, you are greeted by an open floor plan that effortlessly connects the living and dining areas, perfect for both entertaining and everyday living. The combination of wood floors throughout, upgraded kitchen countertops and backsplash, with new appliances including an in unit stacked washer/dryer you have all the conveniences for effortless living. The spaciousness of the home with two bedrooms and baths on opposite ends of the home make this an ideal living space. The walk-in closets offer ample storage, ensuring that your personal space remains organized and clutter-free. This residence is not just about the interior; it's about the lifestyle it offers. The Green Hill community boasts an array of amenities designed to enhance your living experience. Enjoy leisurely afternoons by the indoor and outdoor pools, stay active in the fitness center, or take a stroll along the scenic jog/walk paths. The gated community ensures peace of mind, while the convenience of included services such as laundry, trash, and snow removal allows you to focus on what truly matters. With additional storage in the basement and a dedicated parking lot, it combines practicality with luxury. The association fee covers essential utilities, providing a hassle-free living experience. Experience the perfect blend of comfort and style. Whether you're hosting gatherings or enjoying quiet evenings, this home is designed to cater to your every need.
| yesterday | Listing updated with changes from the MLS | |
| yesterday | Status changed to Active | |
| 5 days ago | Listing first seen on site |

The real estate listing information is provided by Bright MLS is for the consumer's personal, non-commercial use and may not be used for any purpose other than to identify prospective properties consumer may be interested in purchasing. Any information relating to real estate for sale or lease referenced on this web site comes from the Internet Data Exchange (IDX) program of the Bright MLS. This web site references real estate listing(s) held by a brokerage firm other than the broker and/or agent who owns this web site. The accuracy of all information is deemed reliable but not guaranteed and should be personally verified through personal inspection by and/or with the appropriate professionals. Properties in listings may have been sold or may no longer be available. The data contained herein is copyrighted by Bright MLS and is protected by all applicable copyright laws. Any unauthorized collection or dissemination of this information is in violation of copyright laws and is strictly prohibited. Copyright © 2020 Bright MLS. All rights reserved.