

412 REVERE ROADLAFAYETTE HILL, PA19444
Mortgage Calculator
Monthly Payment (Est.)
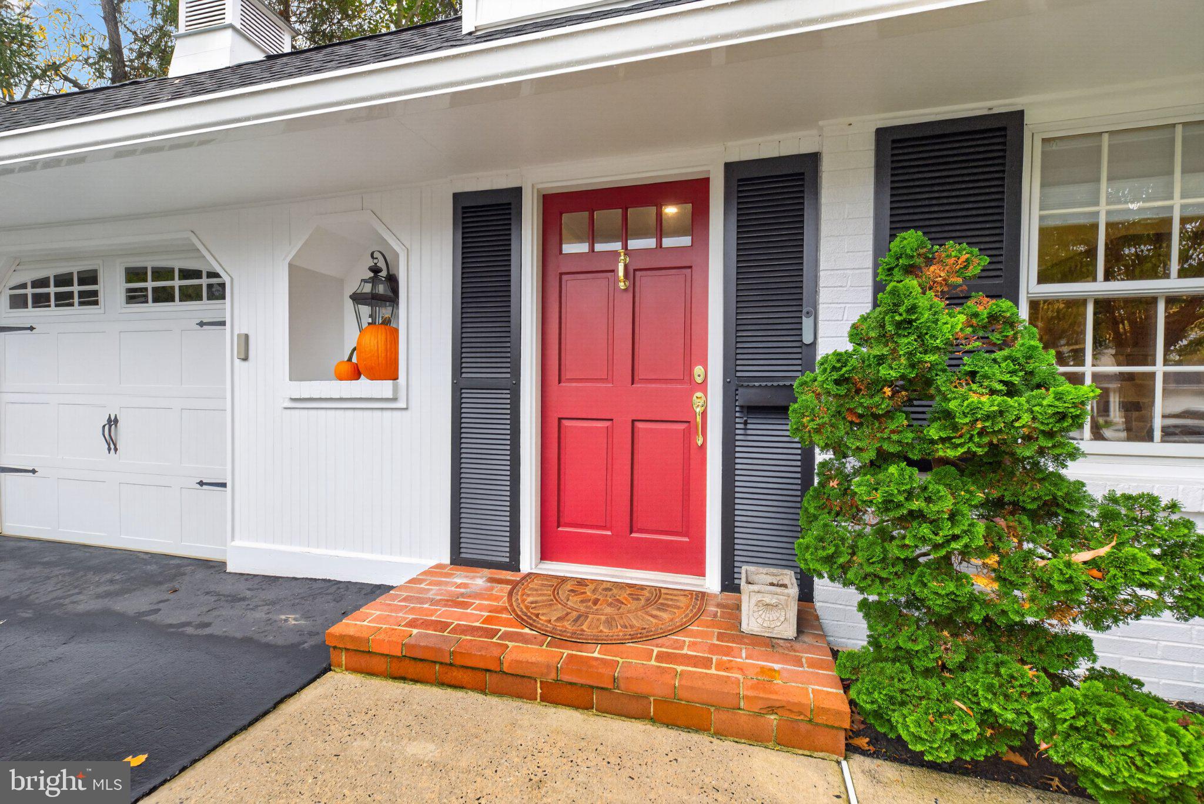
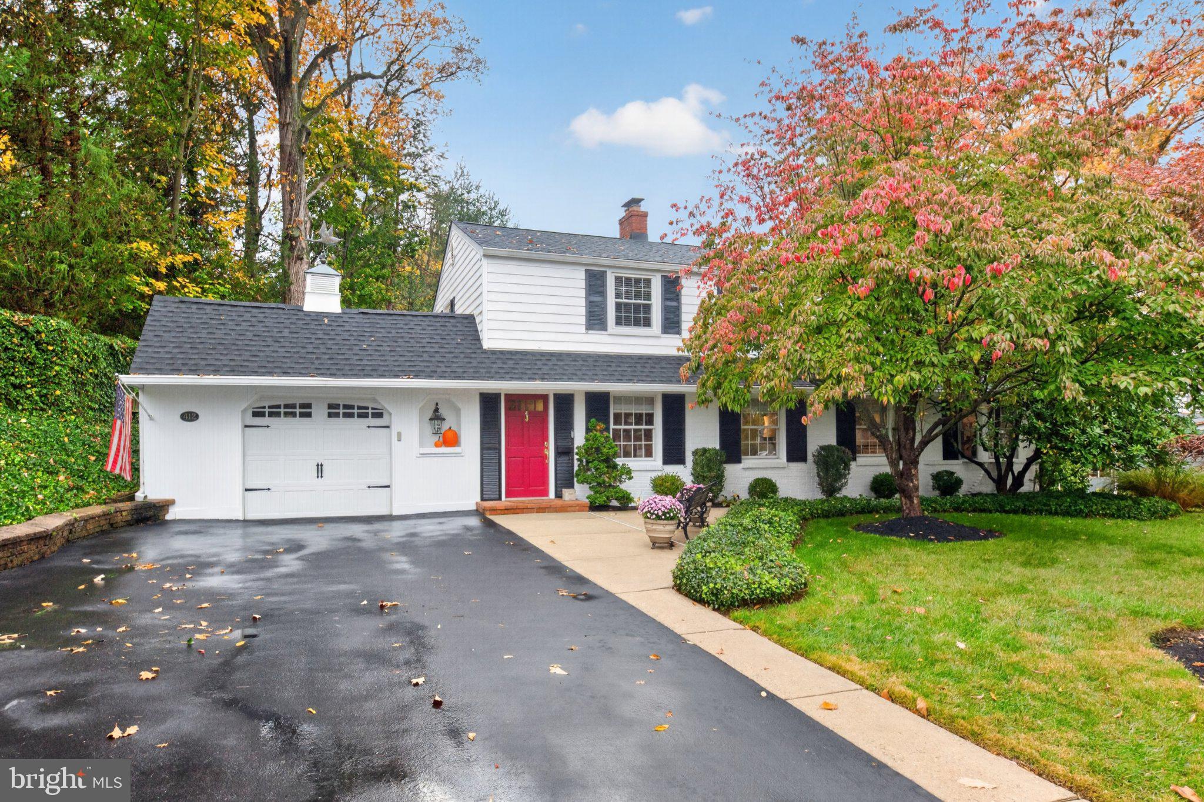
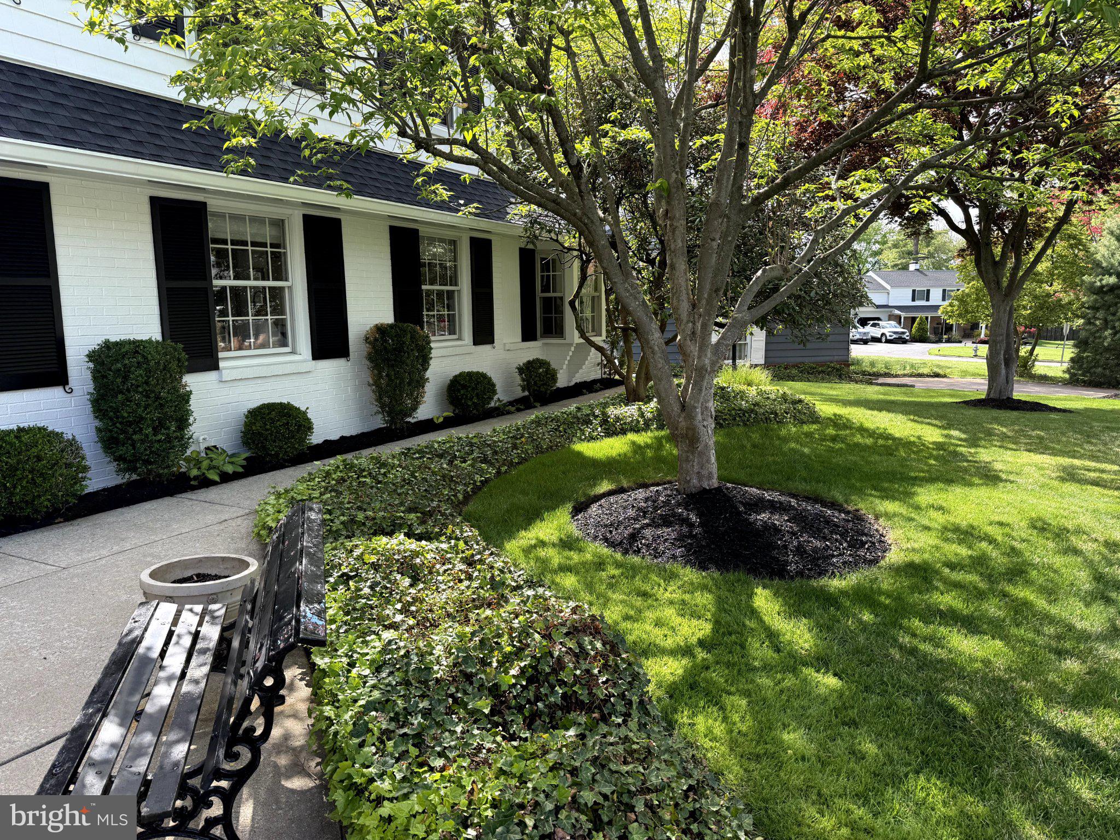
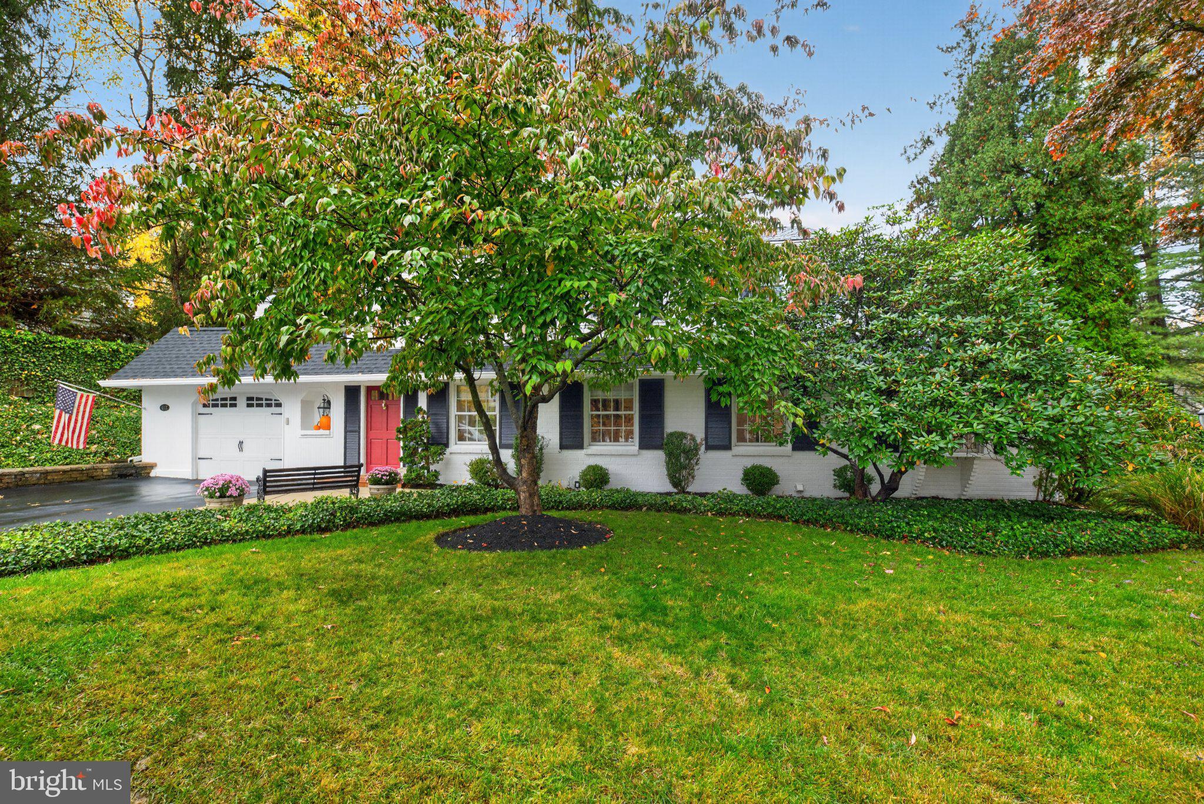
Enter an interest rate to see your estimated monthly payment.This exquisite contemporary colonial home, built in 1955, seamlessly blends timeless elegance with modern luxury. Boasting a COMPLETE INTERIOR RENOVATION and thousands in upgrades, including new roof and gutters, step inside to discover an inviting open floor plan adorned with gleaming site-finished hardwood floors, recessed lighting, fireplace refinished with Montgomery County quarry stone, reclaimed barnwood & Philadelphia brick and abundant natural light. The gourmet kitchen is a chef's dream, featuring upgraded quartz countertops, enlarged island, Thermador appliances, gas range, solid wood cabinets and coffee bar. New sunroom addition features vaulted ceiling with skylights and shiplap feature wall and warm and cozy family room has gas fireplace and outside exit to patio. Retreat to the second level featuring a master suite, where comfort meets style, two nicely sized bedrooms and enjoy the convenience of a fully renovated bathroom featuring a walk-in shower, vaulted ceiling and skylights. The finished basement offers endless possibilities, and provides a laundry area and loads of storage. Outside, the patio invites you to unwind in the fresh air, surrounded by lush landscaping and fenced yard. With an attached garage and driveway parking for multiple vehicles, convenience is at your fingertips. This home is not just a residence; it's a lifestyle of comfort and sophistication, waiting for you to make it your own. Award-winning Colonial Schools and conveniently located near major routes, parks and shopping. Showings begin at Open House on Saturday, 11/14, 12-2 pm.
| yesterday | Listing updated with changes from the MLS | |
| yesterday | Listing first seen on site |

The real estate listing information is provided by Bright MLS is for the consumer's personal, non-commercial use and may not be used for any purpose other than to identify prospective properties consumer may be interested in purchasing. Any information relating to real estate for sale or lease referenced on this web site comes from the Internet Data Exchange (IDX) program of the Bright MLS. This web site references real estate listing(s) held by a brokerage firm other than the broker and/or agent who owns this web site. The accuracy of all information is deemed reliable but not guaranteed and should be personally verified through personal inspection by and/or with the appropriate professionals. Properties in listings may have been sold or may no longer be available. The data contained herein is copyrighted by Bright MLS and is protected by all applicable copyright laws. Any unauthorized collection or dissemination of this information is in violation of copyright laws and is strictly prohibited. Copyright © 2020 Bright MLS. All rights reserved.
Did you know? You can invite friends and family to your search. They can join your search, rate and discuss listings with you.