

407 CARSON TERRACEHUNTINGDON VALLEY, PA19006
Mortgage Calculator
Monthly Payment (Est.)
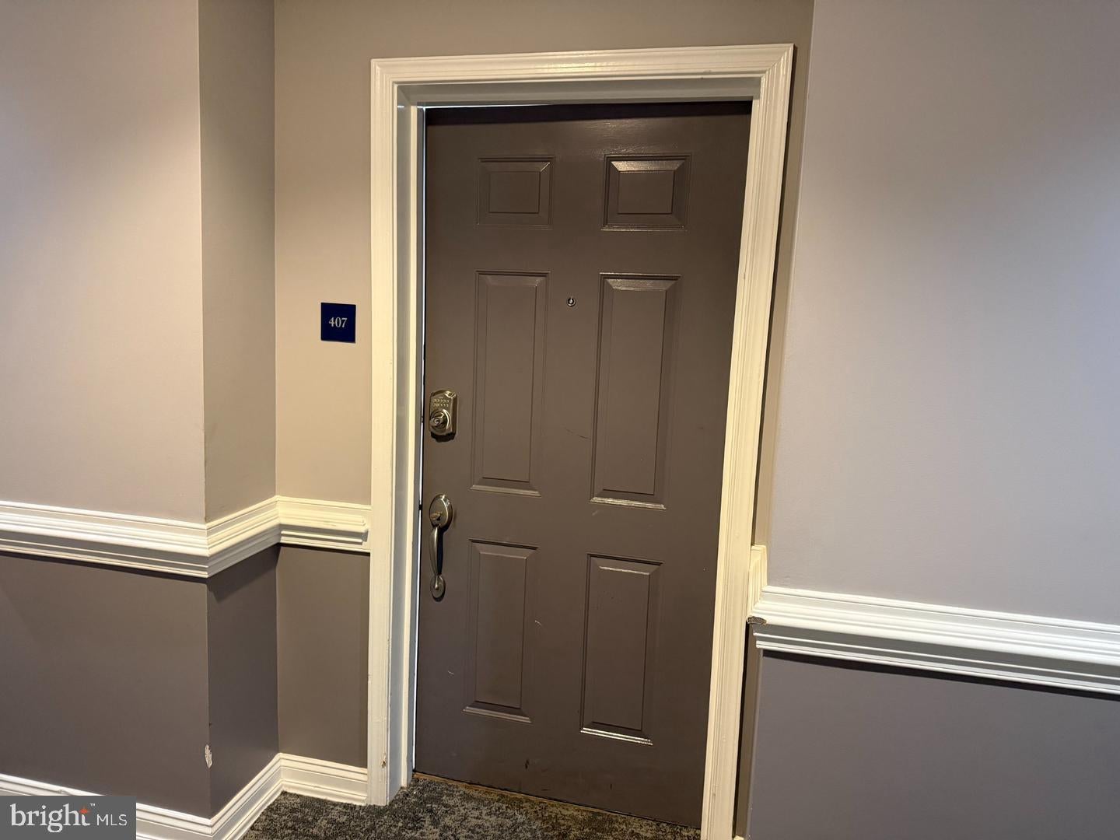
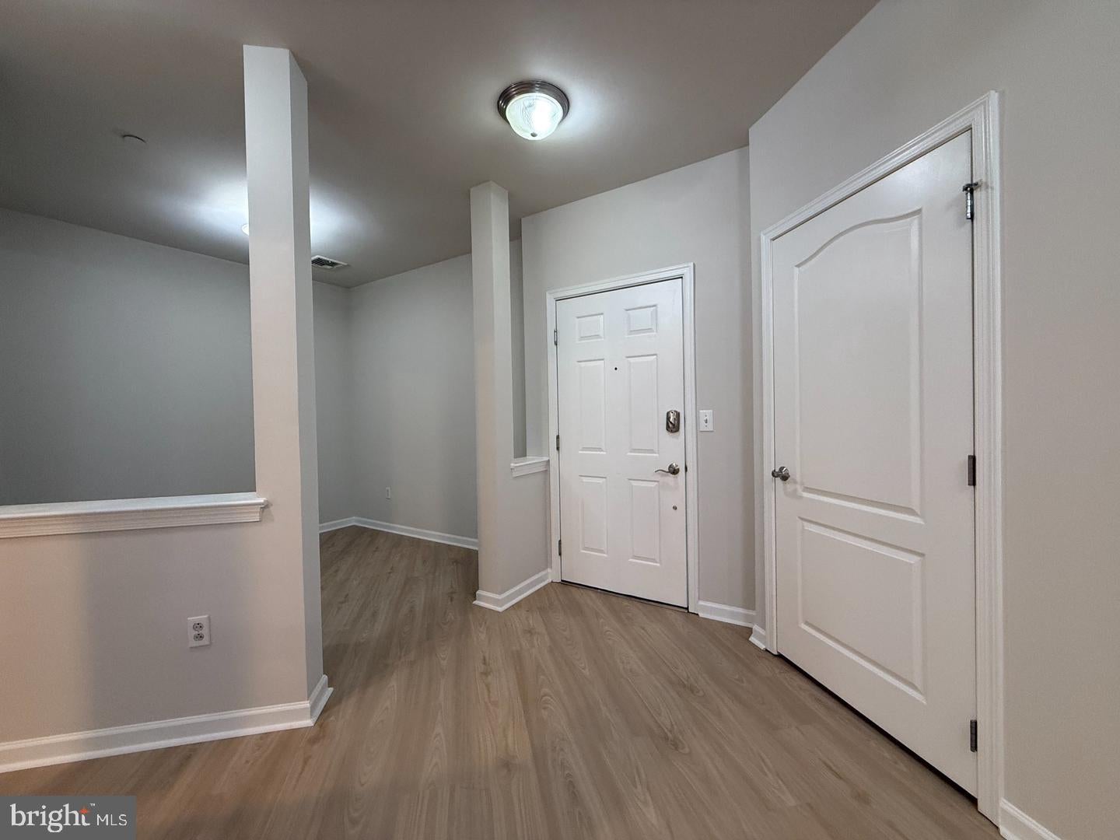
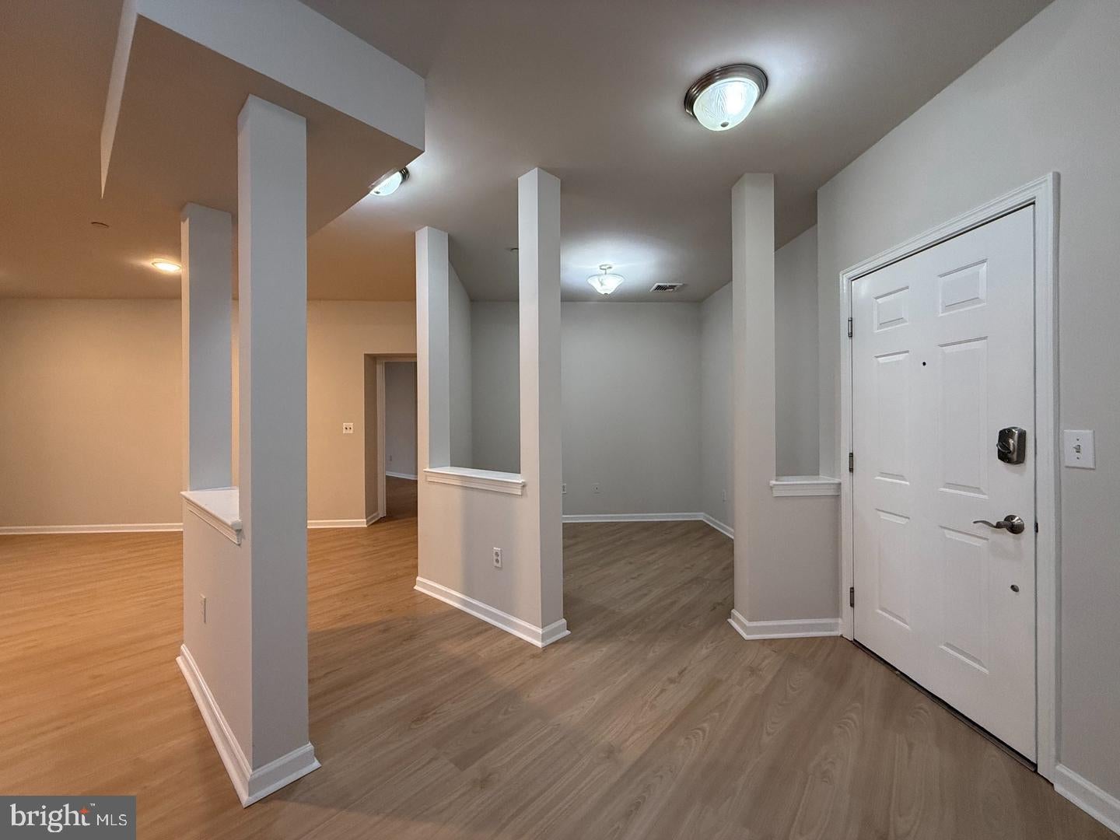
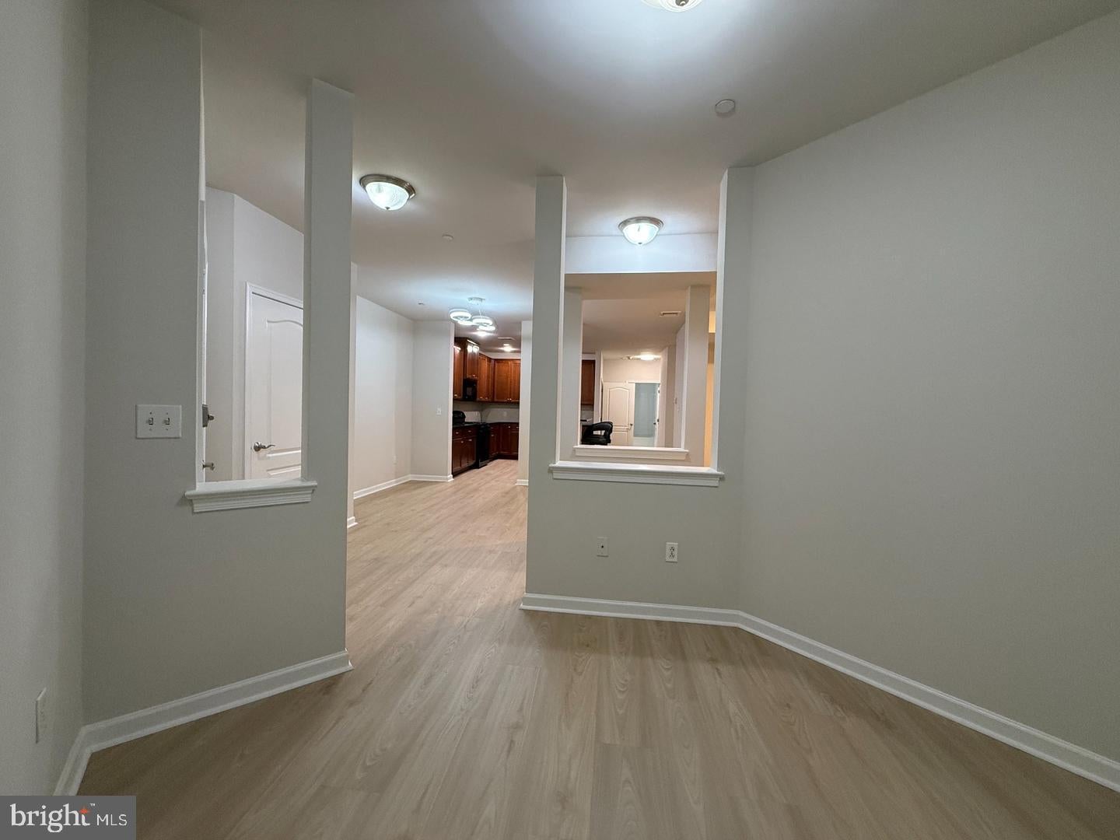
Enter an interest rate to see your estimated monthly payment.Welcome to 407 Carson Terrace! This beautifully appointed Rockingham model is located in the highly sought-after Huntingdon Place community and offers one of the largest two-bedroom layouts with a den. From the moment you enter, you'll appreciate the elegant luxury vinyl plank flooring throughout and the spacious, open-concept design. The professionally designed kitchen features 42" Yorktowne wall cabinets, granite countertops, a breakfast bar, ceramic tile backsplash, and stainless-steel undermount sink. The kitchen opens seamlessly to the expansive dining and living area, creating an ideal space for everyday living and entertaining, with direct access to the balcony. The primary bedroom suite offers a large walk-in closet and a luxurious private bathroom complete with a Roman tub, separate shower, and double vanity. The primary bedroom also features its own private balcony. The generously sized second bedroom includes a walk-in closet and convenient access to the second full bathroom. A large enclosed laundry room with washer and dryer provides additional storage and convenience. Huntingdon Place offers an exceptional lifestyle with an impressive selection of amenities, including a 24-hour attendant, private indoor parking garage, state-of-the-art fitness center, indoor pool and spa, elevators, community lounges, and ample visitor parking. Enjoy a convenient location within walking distance of Bethayres Train Station and the Pennypack Walking Trails, while being just minutes from the shopping, dining, entertainment, and recreational attractions of Huntingdon Valley. Two assigned parking spaces are included with this unit.
| 3 days ago | Listing updated with changes from the MLS | |
| 3 days ago | Status changed to Active | |
| 5 days ago | Listing first seen on site |

The real estate listing information is provided by Bright MLS is for the consumer's personal, non-commercial use and may not be used for any purpose other than to identify prospective properties consumer may be interested in purchasing. Any information relating to real estate for sale or lease referenced on this web site comes from the Internet Data Exchange (IDX) program of the Bright MLS. This web site references real estate listing(s) held by a brokerage firm other than the broker and/or agent who owns this web site. The accuracy of all information is deemed reliable but not guaranteed and should be personally verified through personal inspection by and/or with the appropriate professionals. Properties in listings may have been sold or may no longer be available. The data contained herein is copyrighted by Bright MLS and is protected by all applicable copyright laws. Any unauthorized collection or dissemination of this information is in violation of copyright laws and is strictly prohibited. Copyright © 2020 Bright MLS. All rights reserved.