

1199 GROSSTOWN ROADPOTTSTOWN, PA19464
Mortgage Calculator
Monthly Payment (Est.)
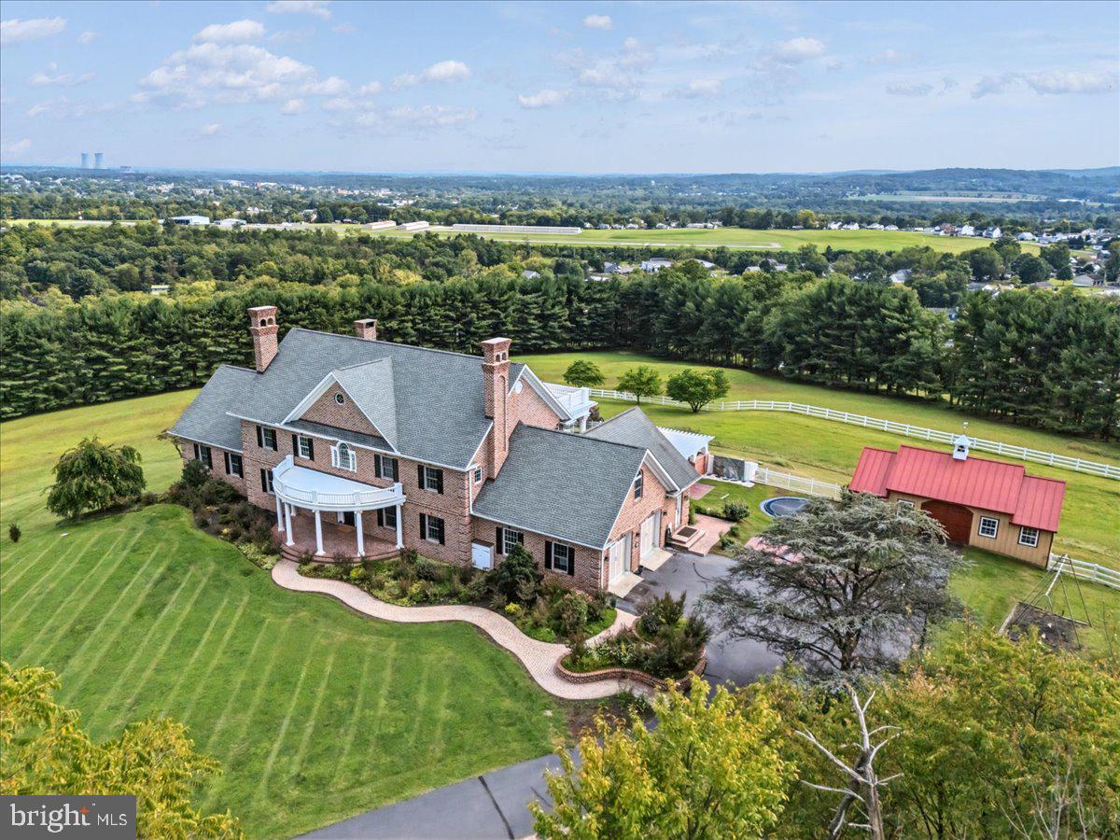
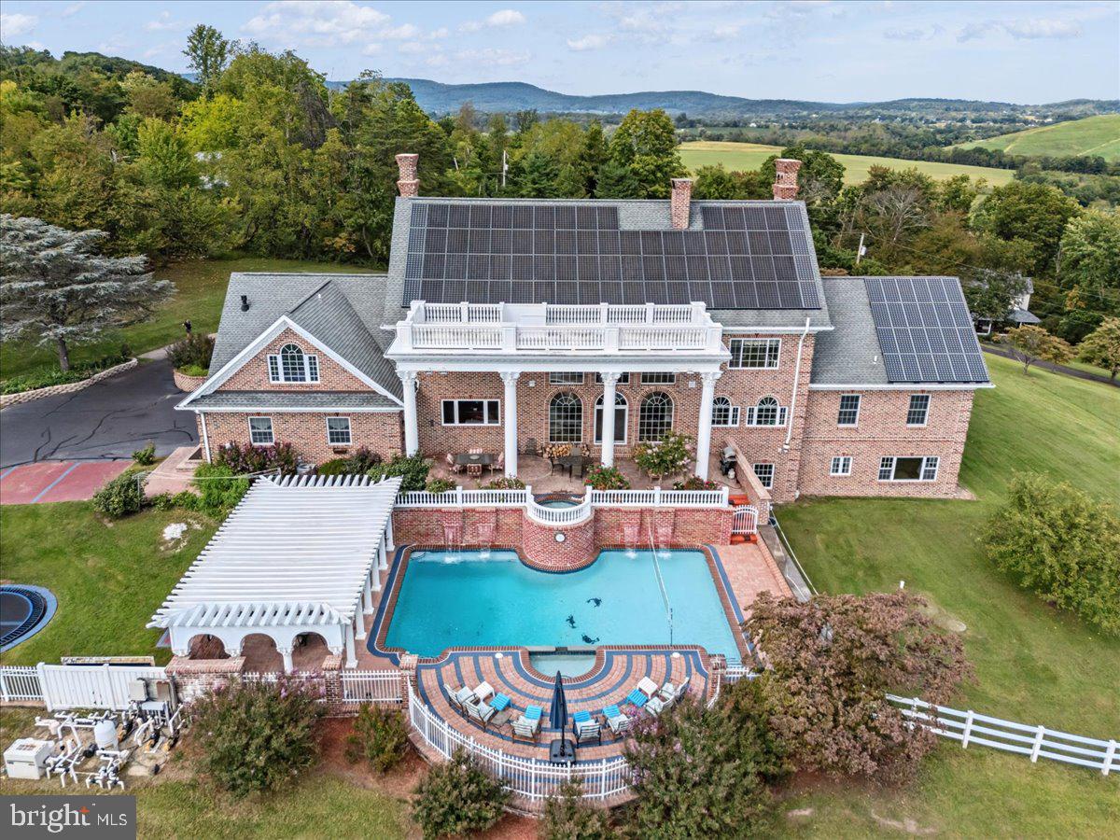
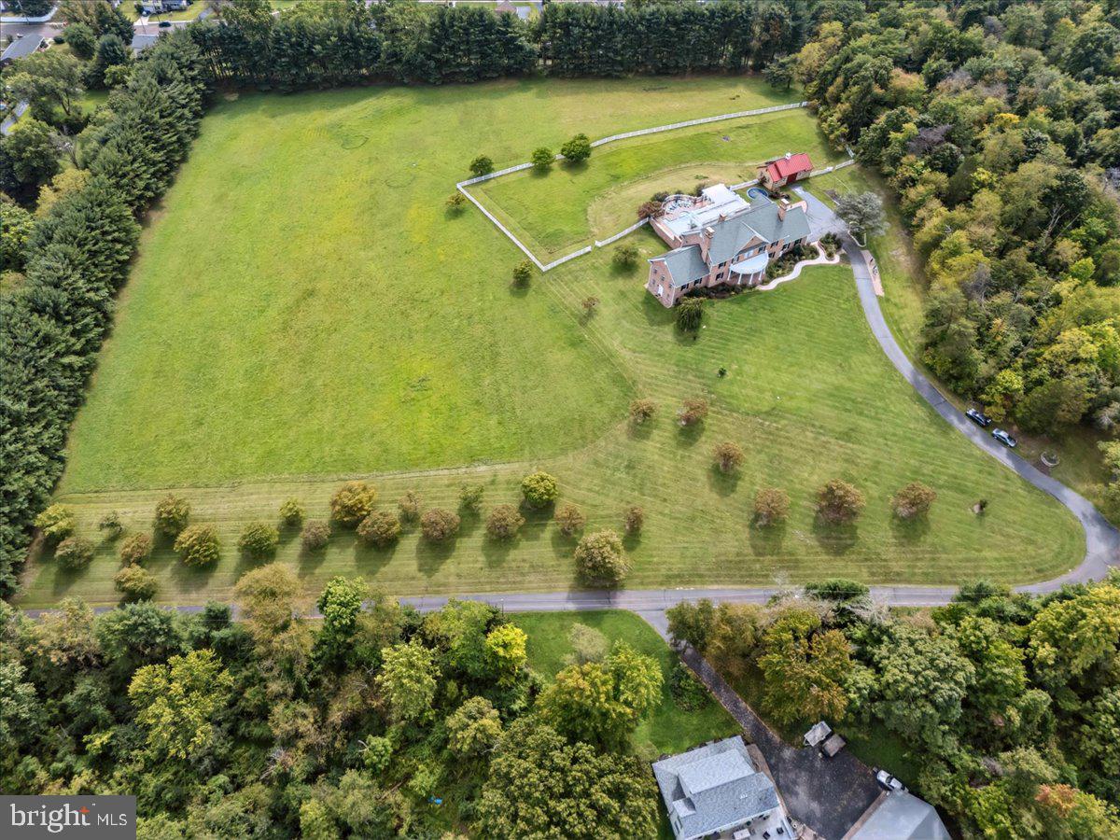
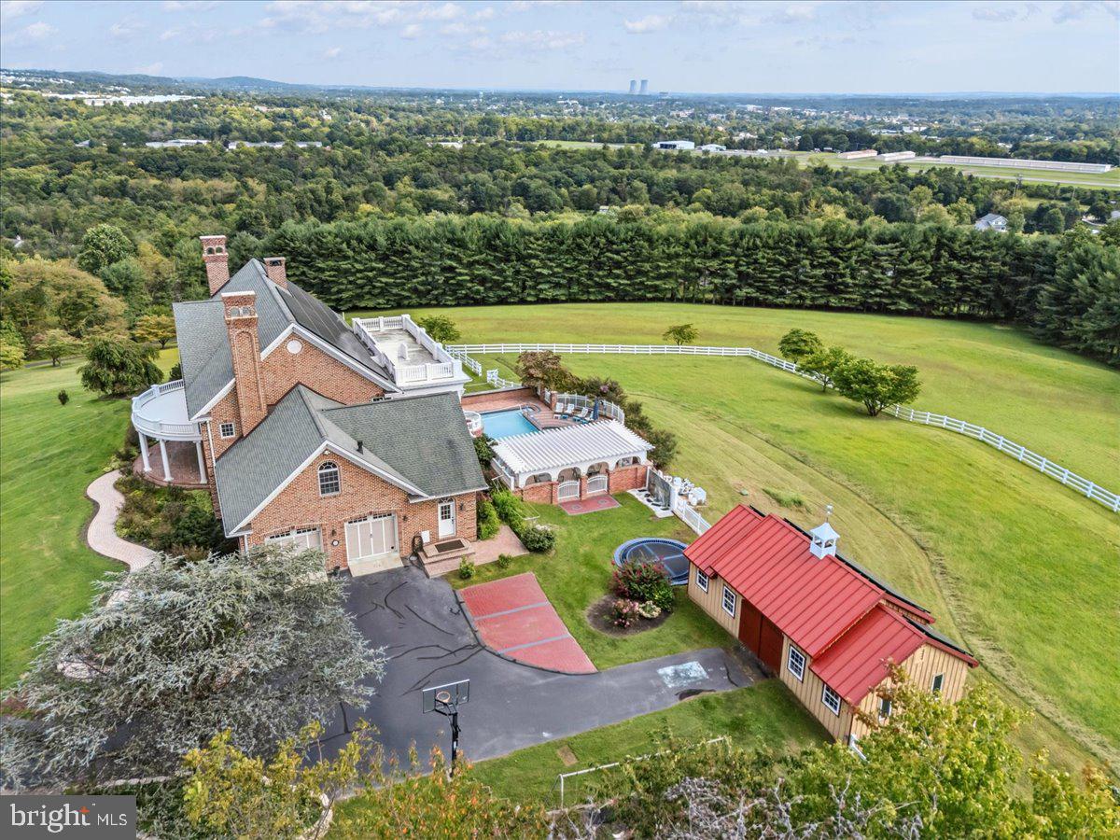
Enter an interest rate to see your estimated monthly payment.**MANSION ON THE HILL!** A magnificent all-brick Georgian residence perched above the surrounding countryside, commanding breathtaking panoramic views of Pottstown, Chester County, and beyond. This impressive home combines timeless architecture, exceptional craftsmanship, and extraordinary indoor and outdoor living. The stately exterior features a six-column portico, dual brick chimneys, broad front lawn, and landscaped brick islands and planters. The grounds include approximately 11 acres, partially fenced for pasture, a 45' x 20' bank barn, and a picturesque tree-lined lower pasture. The outdoor setting is designed for entertaining, featuring a swimming pool and spa, expansive covered brick patio, pergola-covered gathering area with brick flooring, and separate grilling area. The spectacular two-story family room features floor-to-ceiling windows, a fieldstone fireplace wall, wide-plank hardwood flooring, and French doors opening directly to the rear patio and pool. The soaring space captures the home's remarkable southerly views. The welcoming front entrance features an elegant door with sunburst transom and sidelights, opening to an impressive foyer with tile flooring, a 28-light chandelier, and oak staircase. The gourmet kitchen features custom cabinetry, granite countertops, a large center island with seating for four, and two KitchenAid refrigerator/freezer drawer combinations built into the island. Additional amenities include a built-in wall oven, microwave, warming drawer, icemaker, and a 48-inch GE Monogram gas range with six burners, griddle, and two ovens. Heated brick flooring, a breakfast area, and magnificent views make this a wonderful gathering space. The formal dining room features a crystal chandelier, wainscoting, crown molding, and hardwood flooring. Additional first-floor spaces include a living/media room with a second fireplace and decorative hardwood inlay, a private office with two built-in desks and exceptional views, a sitting room, bedroom, and full bath. The family entrance and mudroom features brick flooring, laundry, sink, custom coat and shoe storage, built-in bench, powder room, and direct access to the patio and pool. The second floor features four additional bedrooms, a powder room, and full hall bath with double vanity and clawfoot tub. The spacious primary suite is a private retreat with hardwood flooring and decorative inlay, two walk-in closets with shelving systems, a separate sitting area, and gas fireplace. The luxurious primary bath features a tiled shower and raised whirlpool tub positioned to enjoy the spectacular views. The partially finished basement includes a separate one-bedroom apartment with private entrance, exposed fieldstone walls, kitchen with granite countertops and dishwasher, separate laundry, and full bath—ideal for extended family or guests. Additional features include an oversized two-car garage, solar electric system with five inverters (owner reports the system offsets the home's entire electric bill), radiant floor heating, Buderus gas-fired hot water system, two buried propane tanks, and a 337-foot-deep private well. A truly exceptional opportunity to own a Mansion on the Hill, combining the elegance of a classic Georgian estate, remarkable entertaining spaces, versatile living accommodations, and an extraordinary setting.
| 18 hours ago | Listing updated with changes from the MLS | |
| yesterday | Status changed to Active | |
| 3 days ago | Listing first seen on site |

The real estate listing information is provided by Bright MLS is for the consumer's personal, non-commercial use and may not be used for any purpose other than to identify prospective properties consumer may be interested in purchasing. Any information relating to real estate for sale or lease referenced on this web site comes from the Internet Data Exchange (IDX) program of the Bright MLS. This web site references real estate listing(s) held by a brokerage firm other than the broker and/or agent who owns this web site. The accuracy of all information is deemed reliable but not guaranteed and should be personally verified through personal inspection by and/or with the appropriate professionals. Properties in listings may have been sold or may no longer be available. The data contained herein is copyrighted by Bright MLS and is protected by all applicable copyright laws. Any unauthorized collection or dissemination of this information is in violation of copyright laws and is strictly prohibited. Copyright © 2020 Bright MLS. All rights reserved.