

GREEN HILL1001 CITY AVENUE E-505WYNNEWOOD, PA19096
Mortgage Calculator
Monthly Payment (Est.)
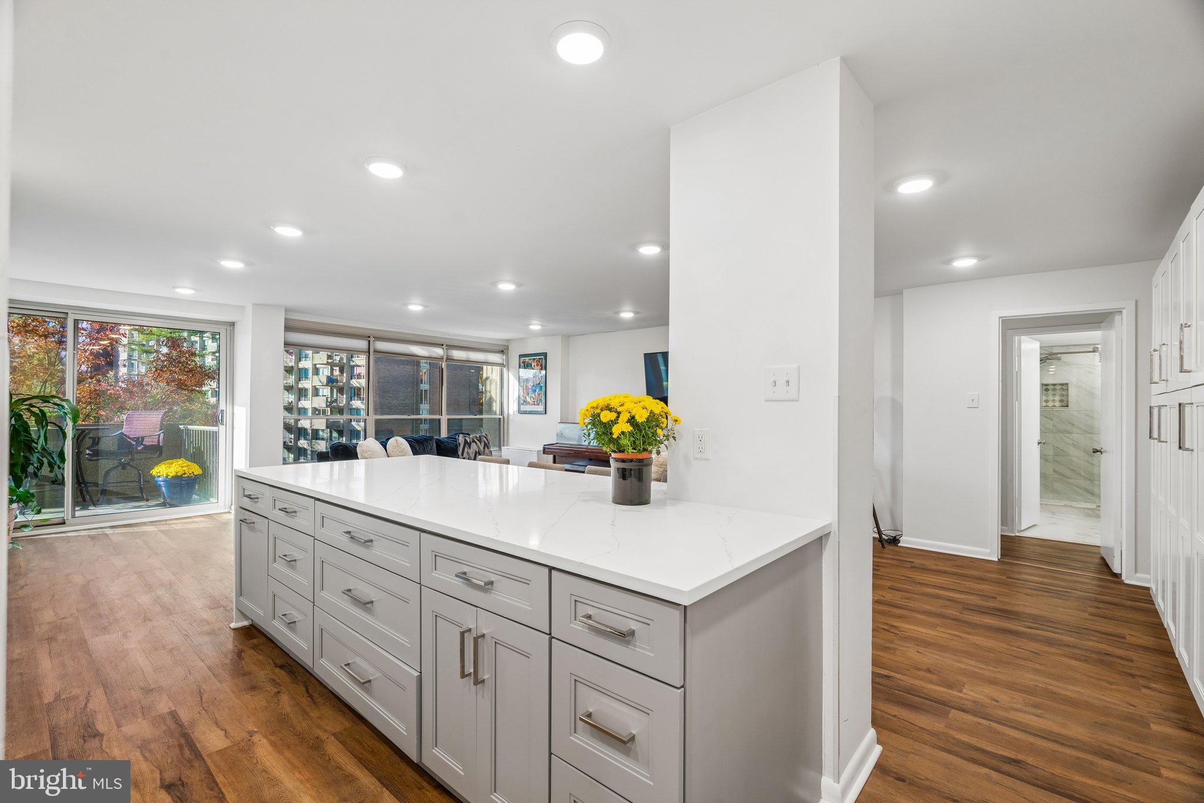
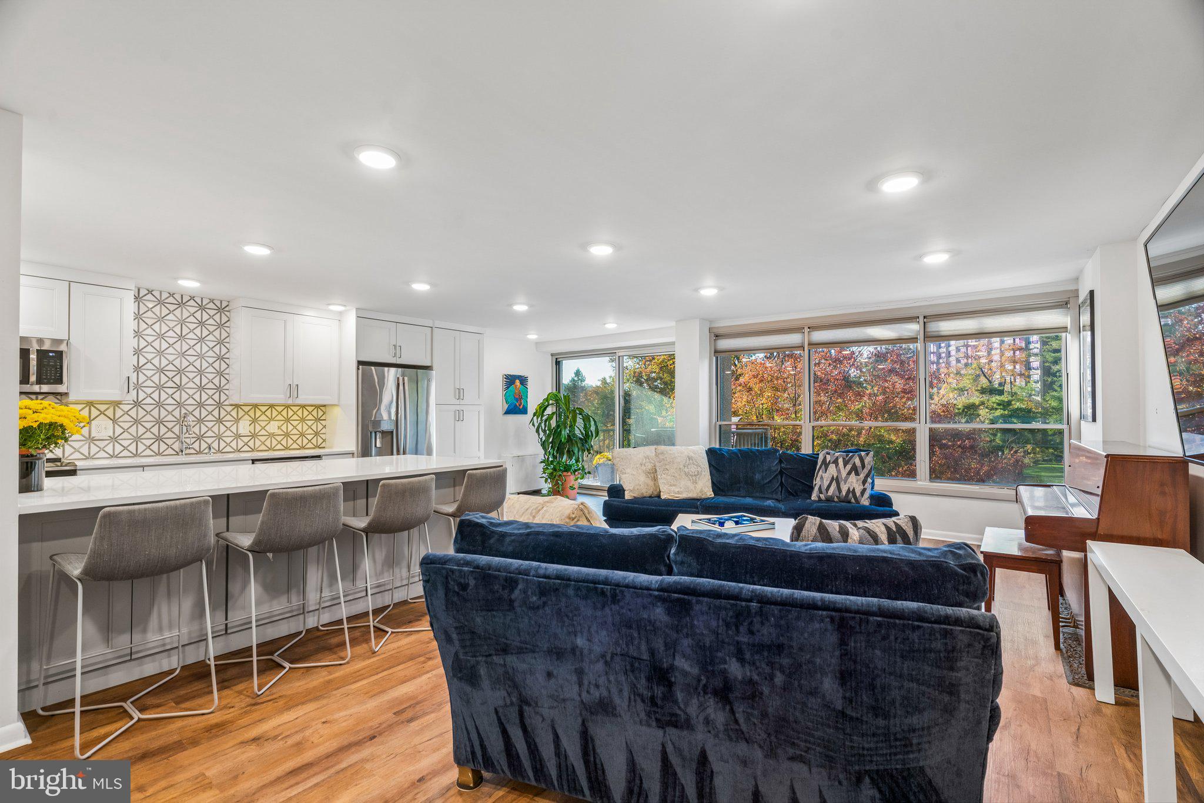
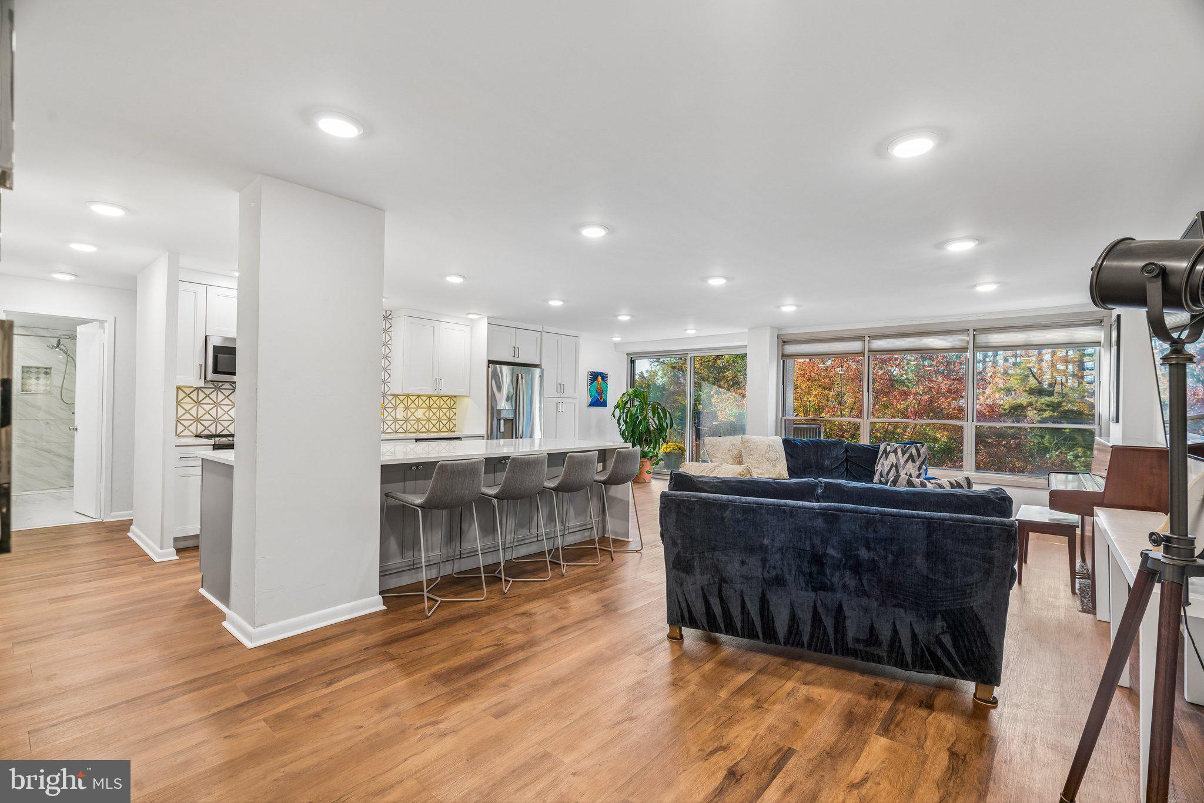
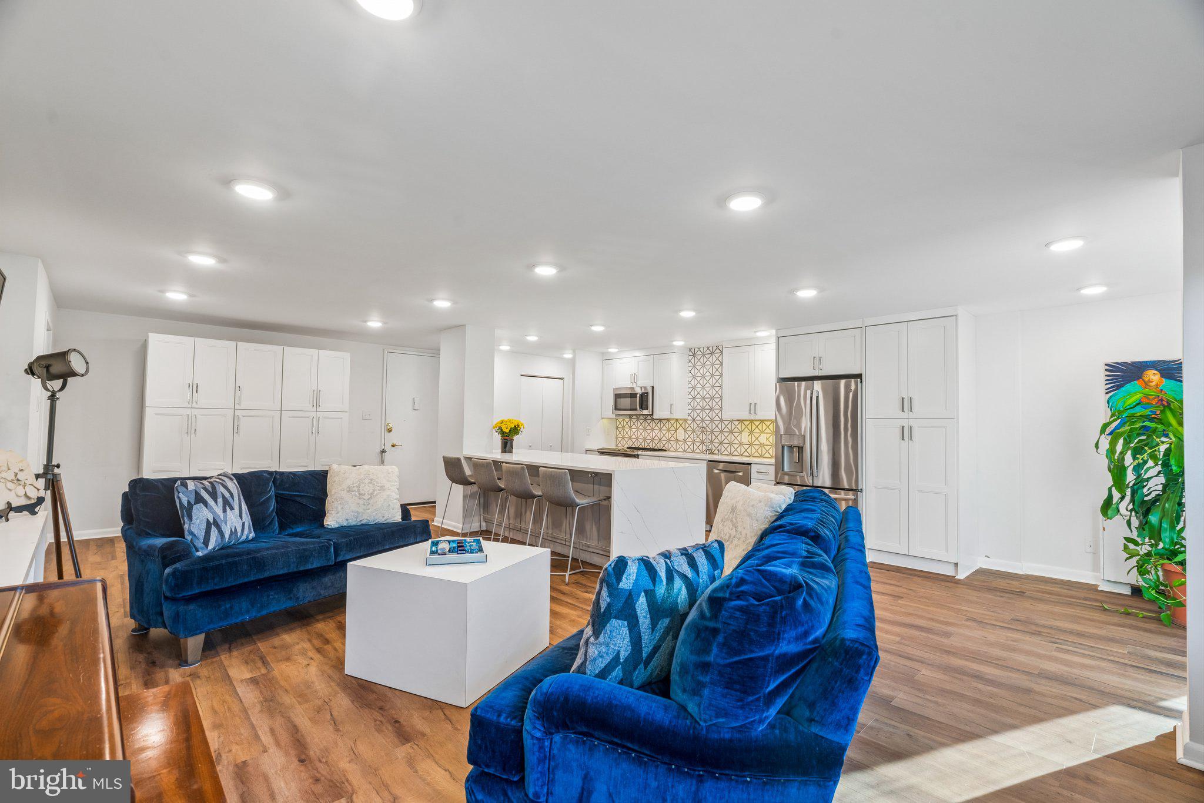
Enter an interest rate to see your estimated monthly payment.This pristine 2-bedroom, 2-bathroom split-floor plan condo offers a bright, wide-open living space with an eastern and southern facing terrace overlooking the lush, gated grounds of the Green Hill community in Lower Merion. Chef's kitchen with a quartz waterfall island (seating for 4), premium stainless appliances (GE Profile & Bosch), marble mosaic backsplash, engineered wood flooring, and in-unit laundry. Two oversized split bedrooms on opposite ends of the home, each featuring crisp white full baths with stall showers, premium tile work, and quartz countertops. Parking includes one dedicated, deeded indoor garage parking space (#P103) alongside ample outdoor resident and guest parking. Situated on 23 wooded acres featuring a 24/7 doorman, newly renovated common areas, tennis courts, a playground, walking paths, game/meeting rooms, an outdoor pool, and an indoor pool with a fitness center. All-Inclusive Condo Fee covers all utilities (electricity, heat, and air conditioning), ground maintenance, 24/7 security, and amenities. Transportation features a free community shuttle bus with direct service to nearby train station, grocery stores, and Main Line shopping centers. Located within the highly regarded, award-winning Lower Merion School District. Pets are allowed, subject to board approval. Easy living at its best within this community. Basement storage closet.
| 5 days ago | Listing updated with changes from the MLS | |
| 5 days ago | Status changed to Active | |
| 7 days ago | Listing first seen on site |

The real estate listing information is provided by Bright MLS is for the consumer's personal, non-commercial use and may not be used for any purpose other than to identify prospective properties consumer may be interested in purchasing. Any information relating to real estate for sale or lease referenced on this web site comes from the Internet Data Exchange (IDX) program of the Bright MLS. This web site references real estate listing(s) held by a brokerage firm other than the broker and/or agent who owns this web site. The accuracy of all information is deemed reliable but not guaranteed and should be personally verified through personal inspection by and/or with the appropriate professionals. Properties in listings may have been sold or may no longer be available. The data contained herein is copyrighted by Bright MLS and is protected by all applicable copyright laws. Any unauthorized collection or dissemination of this information is in violation of copyright laws and is strictly prohibited. Copyright © 2020 Bright MLS. All rights reserved.