

172 N HANOVER STREETPOTTSTOWN, PA19464
Mortgage Calculator
Monthly Payment (Est.)
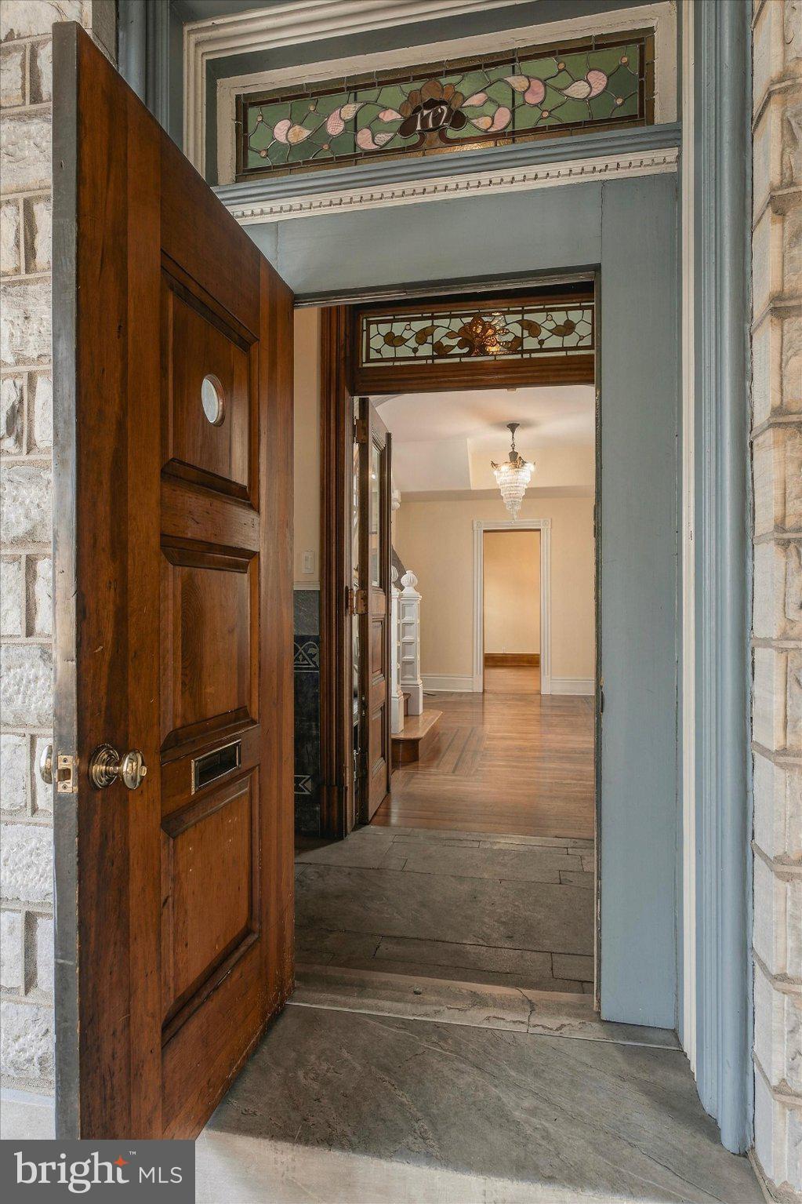
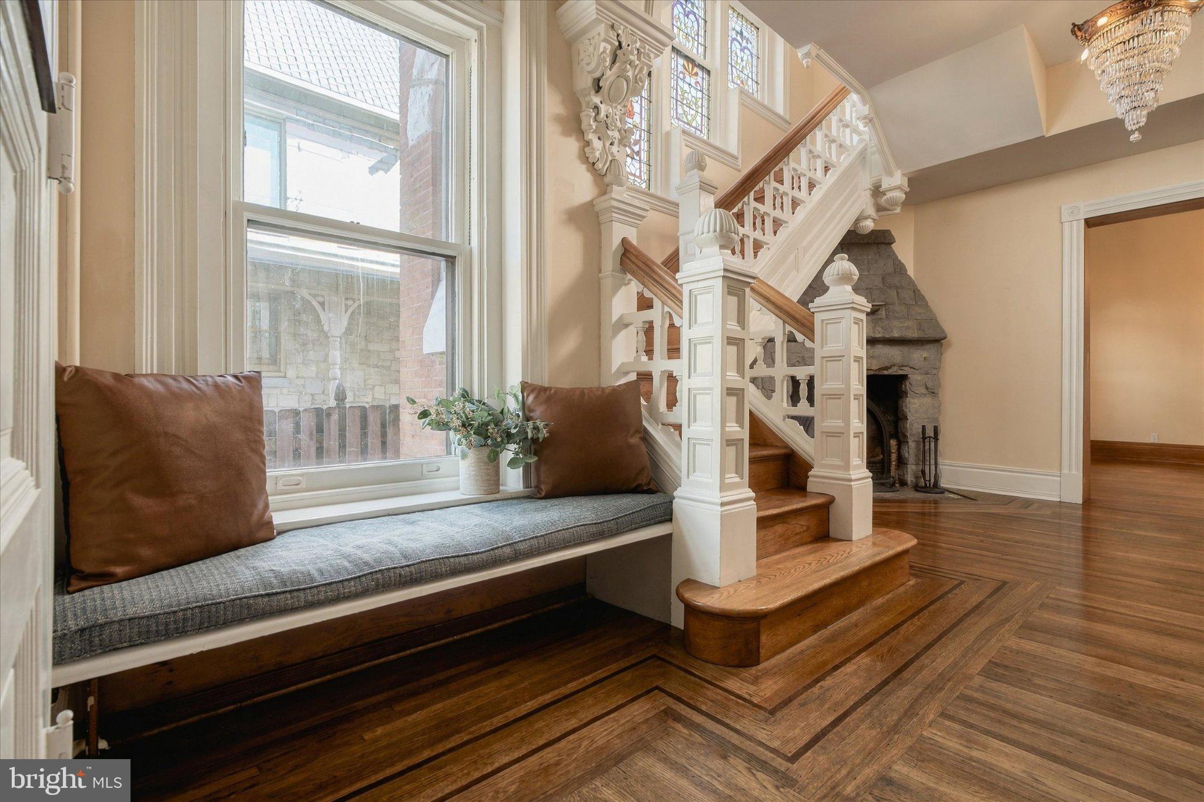
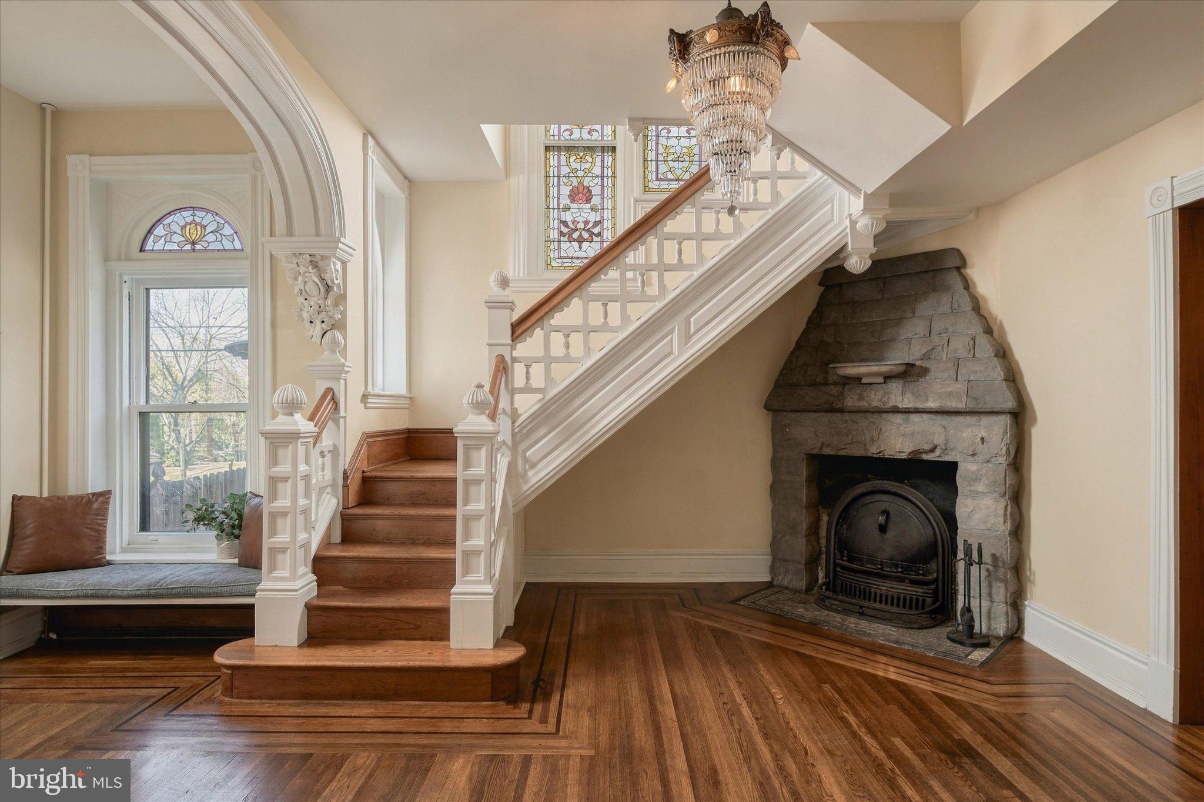
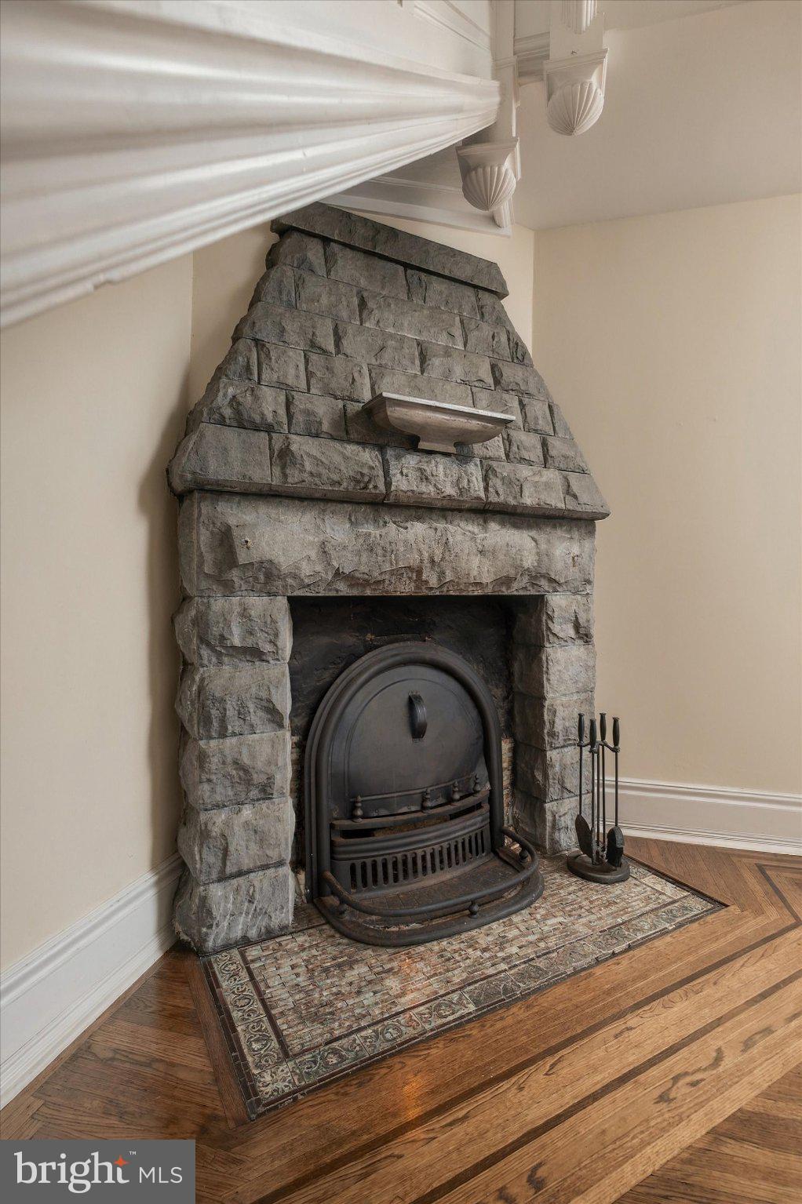
Enter an interest rate to see your estimated monthly payment.Historic charm, timeless craftsmanship, and exceptional possibilities. 172 N. Hanover is a truly special victorian home, offering the opportunity to own a piece of historic Pottstown while enjoying the flexibility to offset your mortgage through short-term, medium-term, or long-term rental possibilities. Outside you’ll be greeted by stone columns leading to expansive covered porch beneath the home’s one-of-a-kind bell tower. An ornate stained-glass window accents the classic double- doored vestibule, welcoming you into an impressive foyer where the craftsmanship of another era is on full display. As you enter the parlor, you're greeted by ornate hardwood flooring, a stone fireplace, chandelier, and an extraordinary original staircase that climbs alongside a magnificent two-story stained-glass window. The colorful glass fills the staircase and parlor with natural light, creating a breathtaking focal point that defines the heart and character of the home. Original millwork, soaring 10.5-foot ceilings, and 19th century craftsmanship have stood the test of time here, and the warmth throughout is undeniable. The main level offers a gracious formal living room with a gas fireplace and classic wooden mantle adorned by antique mirrors, a formal dining room, and an expansive kitchen with a two- tier island, Sub-Zero refrigerator, abundant cabinetry and counter space. Tucked into the kitchen is a charming dining nook surrounded by stained-glass windows. A spacious powder room with timeless penny tile and sconce lighting, and an expansive laundry room with space for pantry storage and use as a mud room make the first floor as functional as can be hoped for. Upstairs, the second floor features three spacious bedrooms and two full bathrooms. To your right, a primary suite with abundant natural light, a walk-in closet, and a private bathroom - complete with a double vanity and walk-in shower. The other two bedrooms share a large sunny and timeless full bathroom with full tub, penny and original subway tile. The third floor features what could be separate living quarters or an extension of the larger home. With exposed beams, a stone wall, two bedrooms, a living room, kitchenette, dining room and a bell tower sitting space to soak up the views of historic Hanover Street below, this space will resonate with renters and guests alike. A private rear entry allows for privacy and convenience. Outside, the English garden-style backyard offers a stone patio, raised garden beds, and a curved walkway leading to the detached two-car garage. The garage also features a substantial loft space, offering excellent storage and the potential to create a studio or additional living space. This is a home with stories to tell, architectural details to remember, and plenty of opportunity for its next owner to make it their own. Some updating and improvements will allow you to further enhance its beauty while making it yours. Just a short stroll from High Street's restaurants, breweries, theater, and parks, with convenient access to major roadways and public transportation, 172 N. Hanover is a rare combination of historic charm, versatility, and potential. Airbnb revenue reports available upon request.
| yesterday | Listing updated with changes from the MLS | |
| 3 days ago | Status changed to Active | |
| 5 days ago | Listing first seen on site |

The real estate listing information is provided by Bright MLS is for the consumer's personal, non-commercial use and may not be used for any purpose other than to identify prospective properties consumer may be interested in purchasing. Any information relating to real estate for sale or lease referenced on this web site comes from the Internet Data Exchange (IDX) program of the Bright MLS. This web site references real estate listing(s) held by a brokerage firm other than the broker and/or agent who owns this web site. The accuracy of all information is deemed reliable but not guaranteed and should be personally verified through personal inspection by and/or with the appropriate professionals. Properties in listings may have been sold or may no longer be available. The data contained herein is copyrighted by Bright MLS and is protected by all applicable copyright laws. Any unauthorized collection or dissemination of this information is in violation of copyright laws and is strictly prohibited. Copyright © 2020 Bright MLS. All rights reserved.