

Save
Ask
Tour
Hide
$264,900
10 Days On Site
240 BRANDON ROADWEST NORRITON, PA19403
For Sale|Condominium|Active
2
Beds
1
Total Bath
1
Full Bath
1,054
SqFt
$251
/SqFt
1999
Built
Subdivision:
GREENS AT WESTOVER
County:
MONTGOMERY
Listing courtesy of Keller Williams Realty Group
Call Now: 443.632.3000
Is this the listing for you? We can help make it yours.
443.632.3000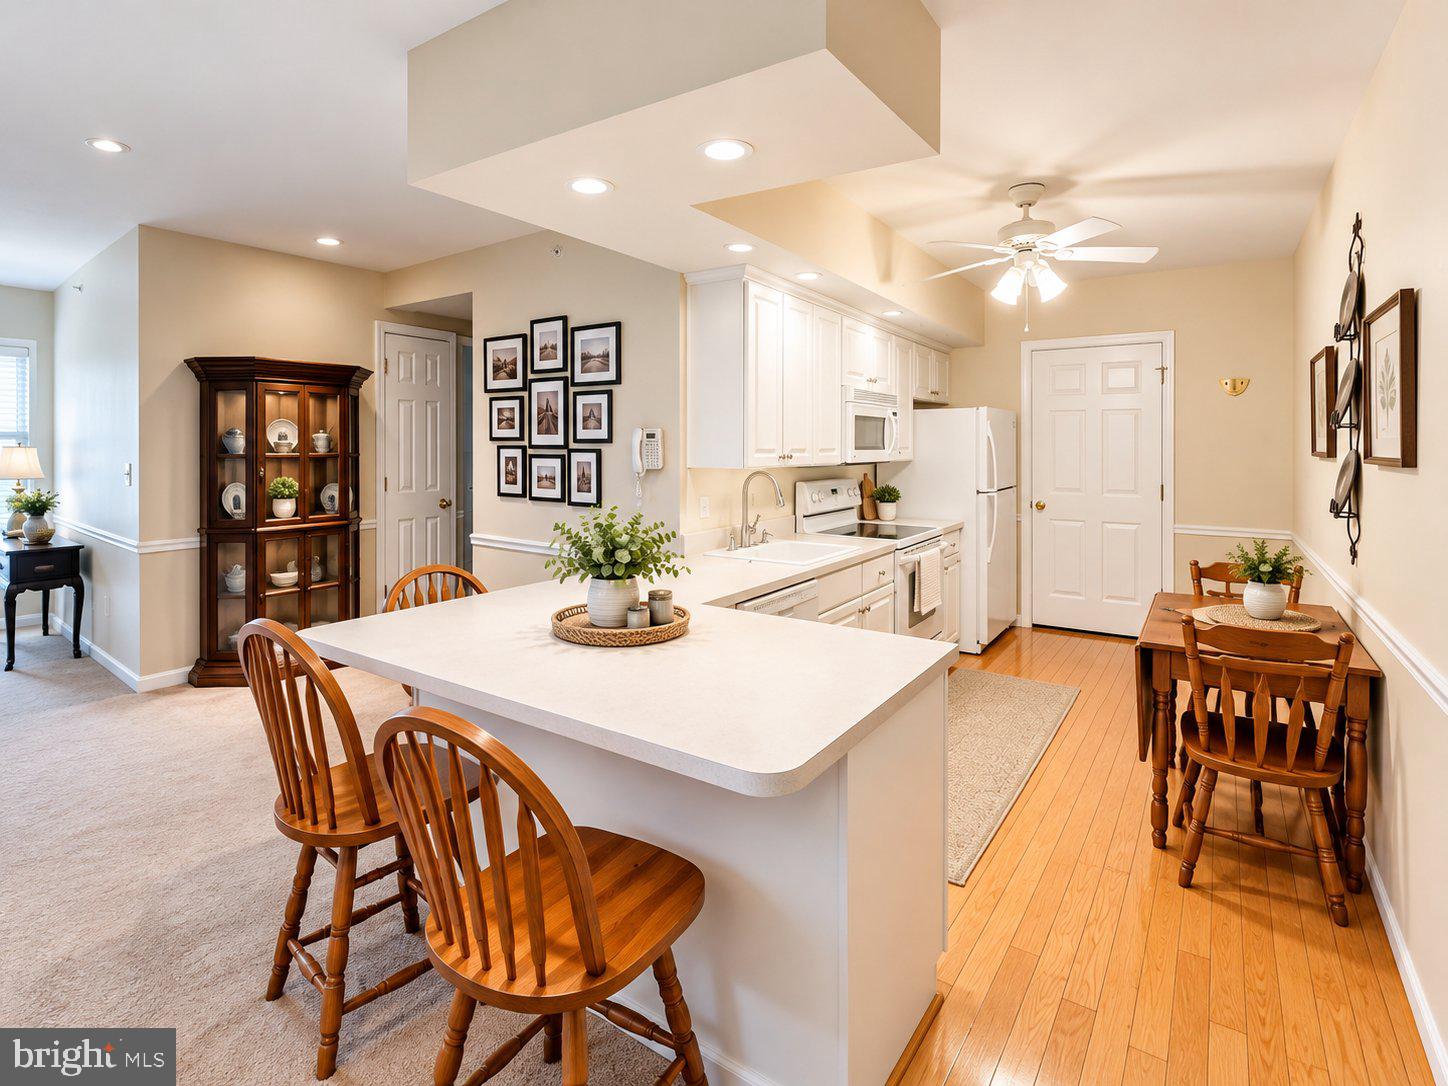
Save
Ask
Tour
Hide
Mortgage Calculator
Monthly Payment (Est.)
Enter an interest rate to see your estimated monthly payment.Calculator powered by Showcase IDX, a Constellation1 Company. Copyright ©2026 Information is deemed reliable but not guaranteed.
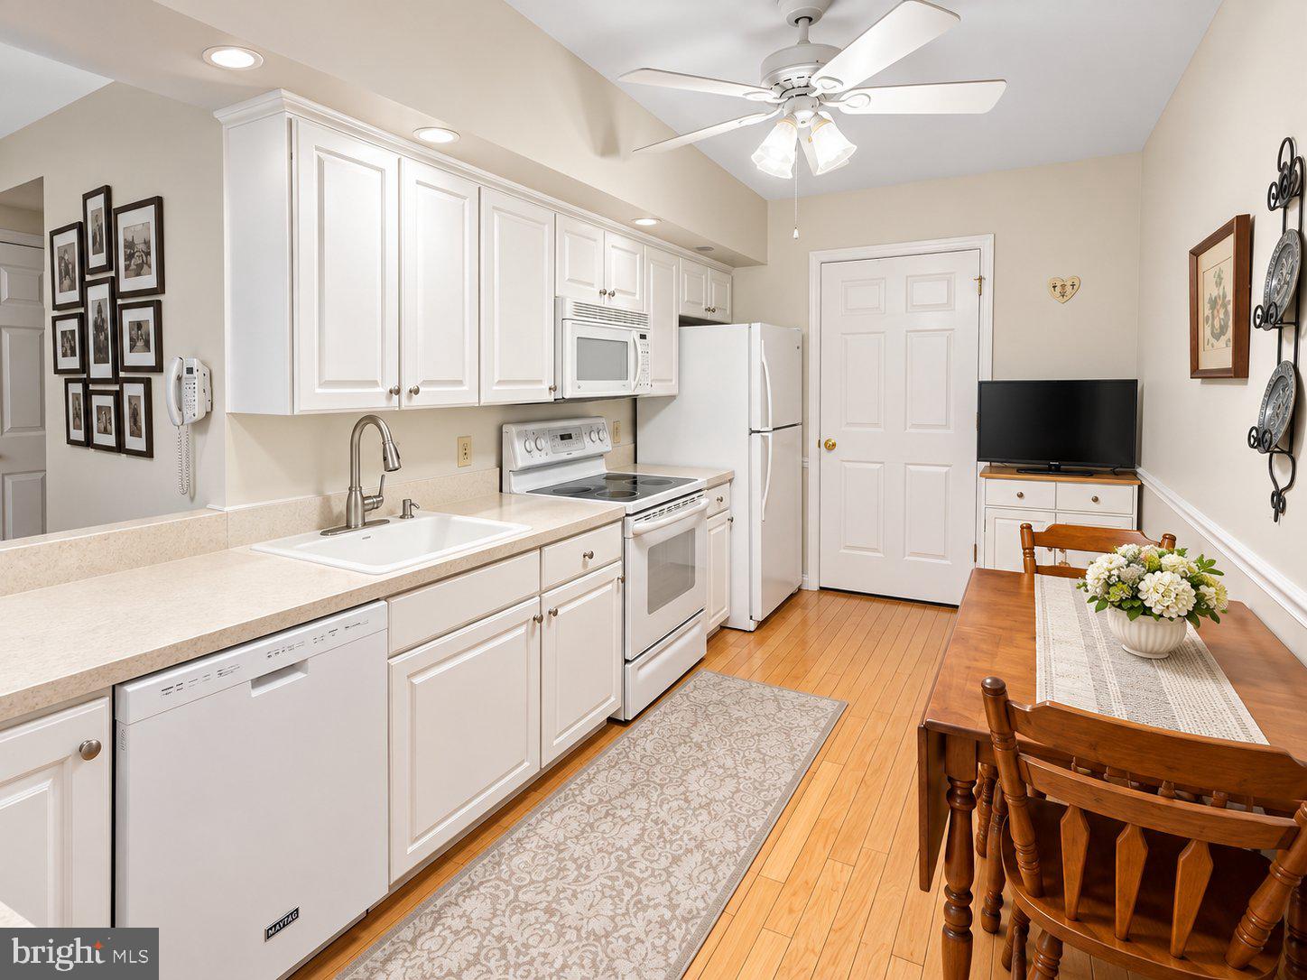
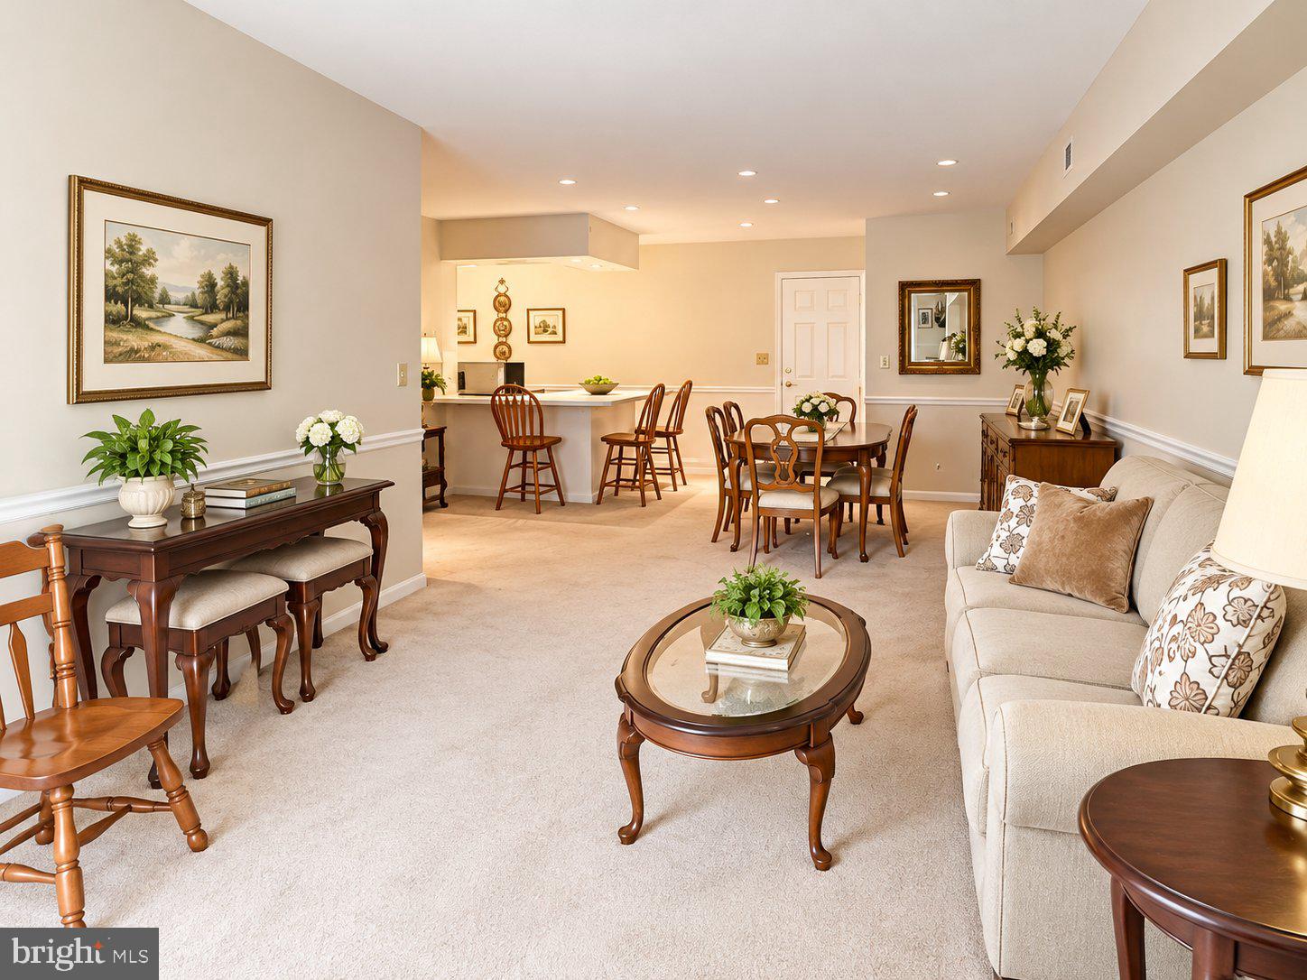
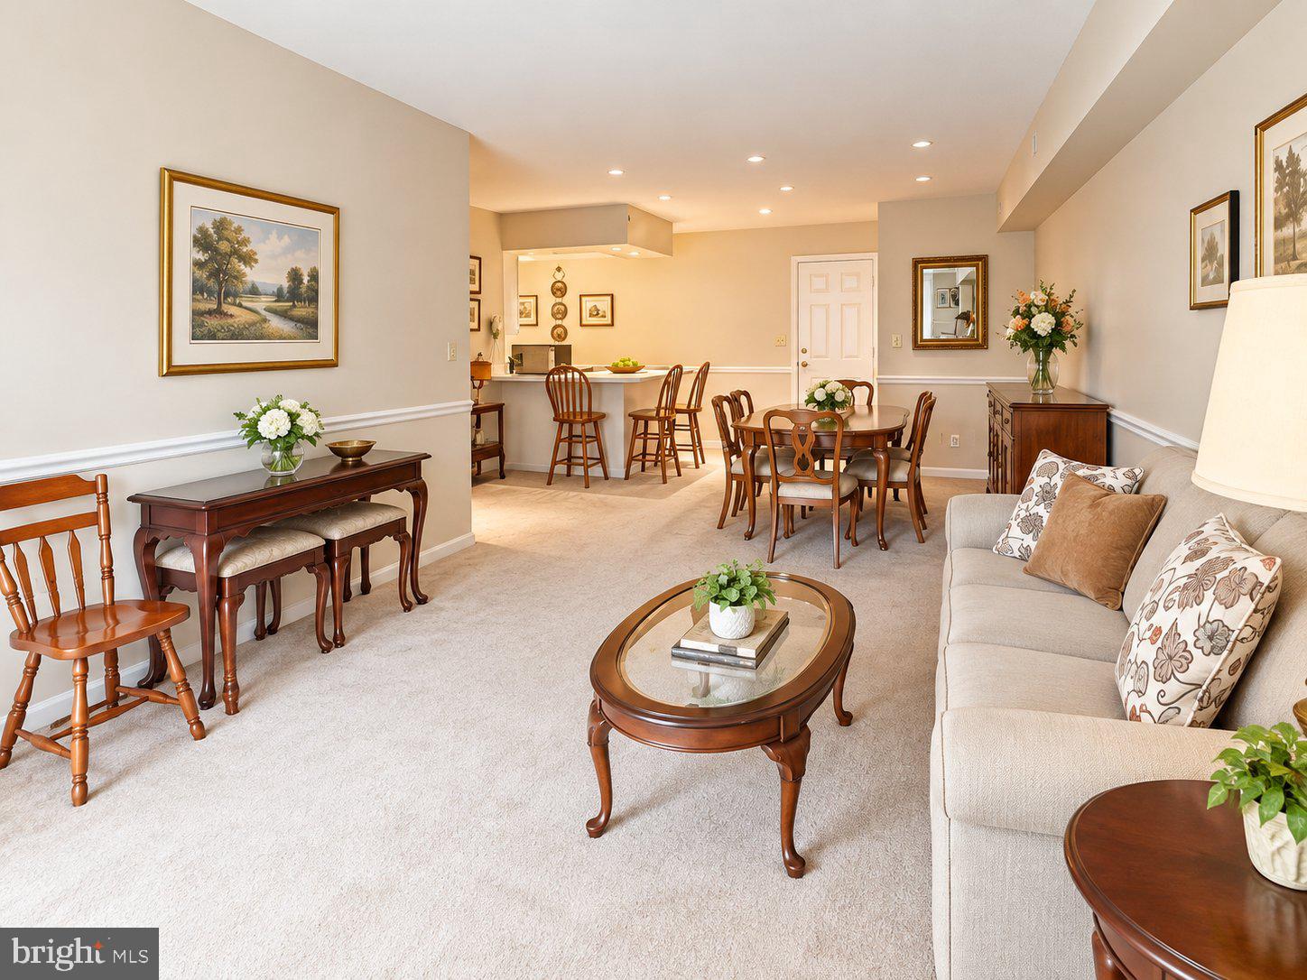
Enjoy golf course views and easy living at 240 Brandon Road in The Greens at Westover, a welcoming 55+ community in West Norriton. Backing directly to the golf course, this beautifully maintained two-bedroom, one-bath condo offers a lovely setting with a scenic backdrop. An oversized walk-in closet provides exceptional wardrobe and storage space, while a separate storage area on the building’s lower level offers additional room for seasonal items and belongings. With shopping, dining, and major roadways conveniently nearby, this home combines comfort, convenience, and the low-maintenance lifestyle you’ve been looking for. Settle in and enjoy all that The Greens at Westover has to offer!
Save
Ask
Tour
Hide
Listing Snapshot
Price
$264,900
Days On Site
10 Days
Bedrooms
2
Inside Area (SqFt)
1,054 sqft
Total Baths
1
Full Baths
1
Partial Baths
N/A
Lot Size
0.02 Acres
Year Built
1999
MLS Number
PAMC2199066
Status
Active
Property Tax
$4,982
HOA/Condo/Coop Fees
$315 monthly
Sq Ft Source
Assessor
Friends & Family
Recent Activity
| 2 weeks ago | Listing updated with changes from the MLS | |
| 2 weeks ago | Listing first seen on site |
General Features
Acres
0.02
Foundation
Block
Levels
One
Parking
Parking Lot
Property Sub Type
Condominium
Sewer
Public Sewer
Special Circumstances
Standard
SqFt Above
1054
SqFt Total
1054
Style
Unit/Flat
Water Source
Public
Zoning
RES
Interior Features
Appliances
OvenElectric RangeElectric OvenElectric Water HeaterWasherDryerRange HoodDishwasherMicrowaveRefrigerator
Basement
Other
Cooling
Central AirCeiling Fan(s)Electric
Electric
200+ Amp Service
Flooring
CarpetVinylHardwood
Heating
Natural GasCentral
Interior
Eat-in KitchenRecessed LightingCeiling Fan(s)Walk-In Closet(s)Kitchen IslandPantry
Laundry Features
Washer Hookup
Main Level Bedrooms
2
Save
Ask
Tour
Hide
Exterior Features
Construction Details
ConcreteVinyl SidingStone
Pool Features
Community
Roof
Shingle
View
Golf CourseTrees/Woods
Waterview
Golf CourseTrees/Woods
Community Features
Accessibility Features
Accessible Elevator Installed
Association Amenities
Clubhouse
Association Fee
$315.0
Association Fee Frequency
Monthly
Community Features
PoolSidewalks
MLS Area
West Norriton Twp (10663)
School District
NORRISTOWN AREA
Senior Community
Yes
Schools
School District
NORRISTOWN AREA
Elementary School
Unknown
Middle School
Unknown
High School
Unknown
Listing courtesy of Keller Williams Realty Group

The real estate listing information is provided by Bright MLS is for the consumer's personal, non-commercial use and may not be used for any purpose other than to identify prospective properties consumer may be interested in purchasing. Any information relating to real estate for sale or lease referenced on this web site comes from the Internet Data Exchange (IDX) program of the Bright MLS. This web site references real estate listing(s) held by a brokerage firm other than the broker and/or agent who owns this web site. The accuracy of all information is deemed reliable but not guaranteed and should be personally verified through personal inspection by and/or with the appropriate professionals. Properties in listings may have been sold or may no longer be available. The data contained herein is copyrighted by Bright MLS and is protected by all applicable copyright laws. Any unauthorized collection or dissemination of this information is in violation of copyright laws and is strictly prohibited. Copyright © 2020 Bright MLS. All rights reserved.
The real estate listing information is provided by Bright MLS is for the consumer's personal, non-commercial use and may not be used for any purpose other than to identify prospective properties consumer may be interested in purchasing. Any information relating to real estate for sale or lease referenced on this web site comes from the Internet Data Exchange (IDX) program of the Bright MLS. This web site references real estate listing(s) held by a brokerage firm other than the broker and/or agent who owns this web site. The accuracy of all information is deemed reliable but not guaranteed and should be personally verified through personal inspection by and/or with the appropriate professionals. Properties in listings may have been sold or may no longer be available. The data contained herein is copyrighted by Bright MLS and is protected by all applicable copyright laws. Any unauthorized collection or dissemination of this information is in violation of copyright laws and is strictly prohibited. Copyright © 2020 Bright MLS. All rights reserved.
Neighborhood & Commute
Source: Walkscore
Save
Ask
Tour
Hide