

21 PATTERSON AVENUENORRISTOWN, PA19401
Mortgage Calculator
Monthly Payment (Est.)
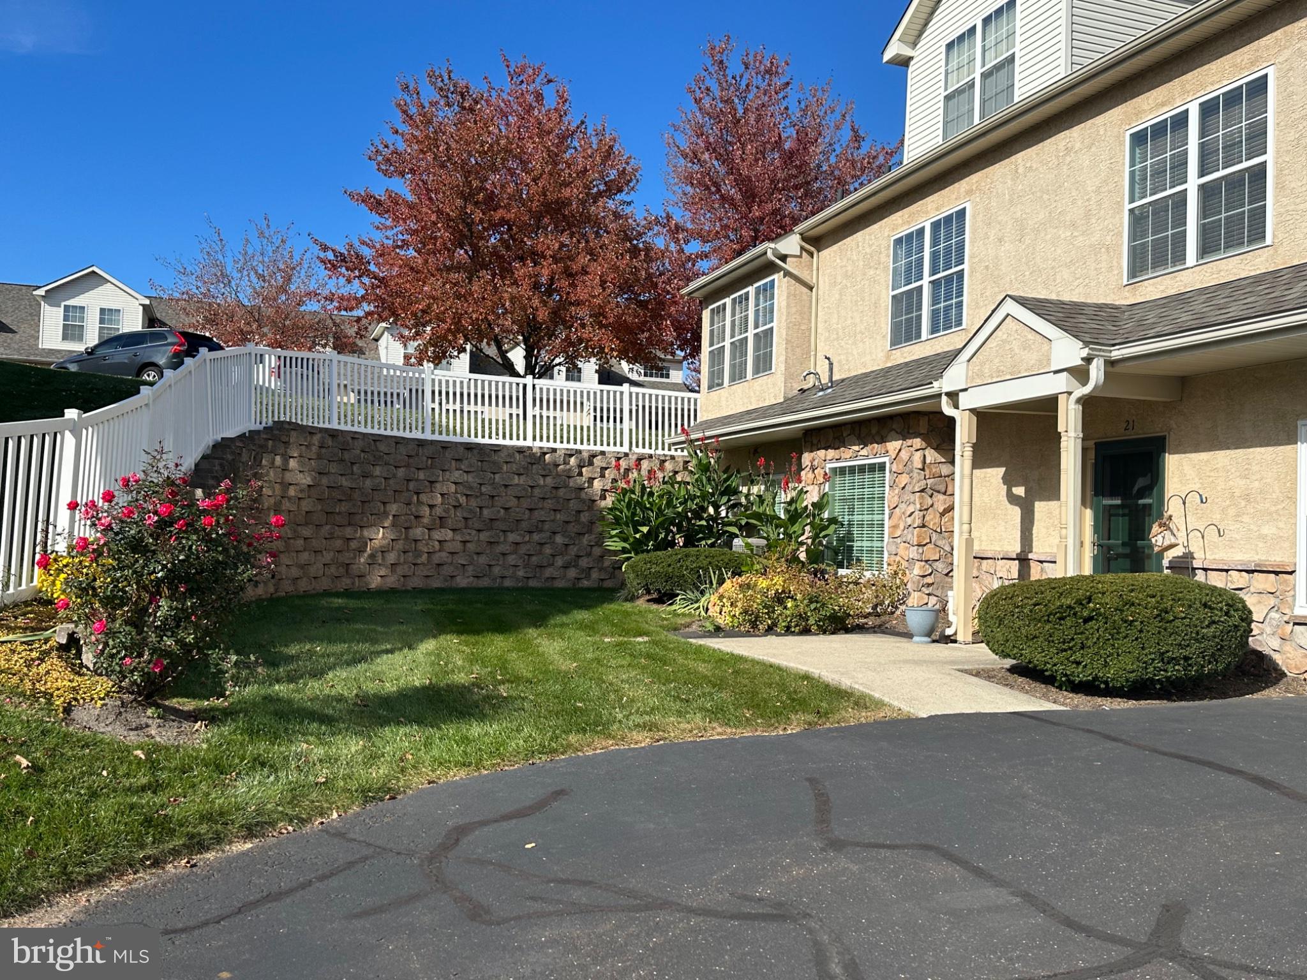
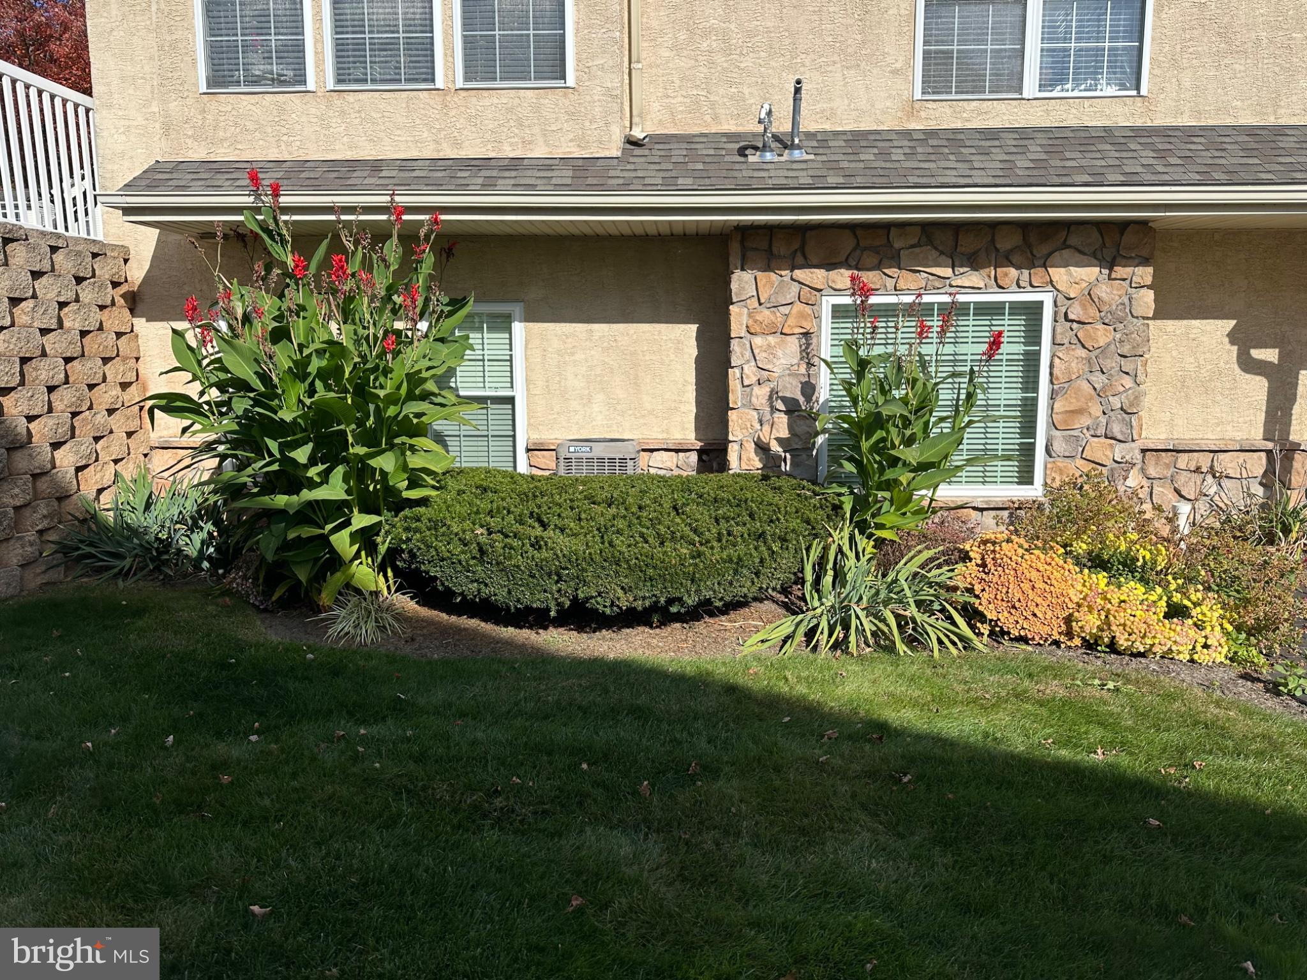
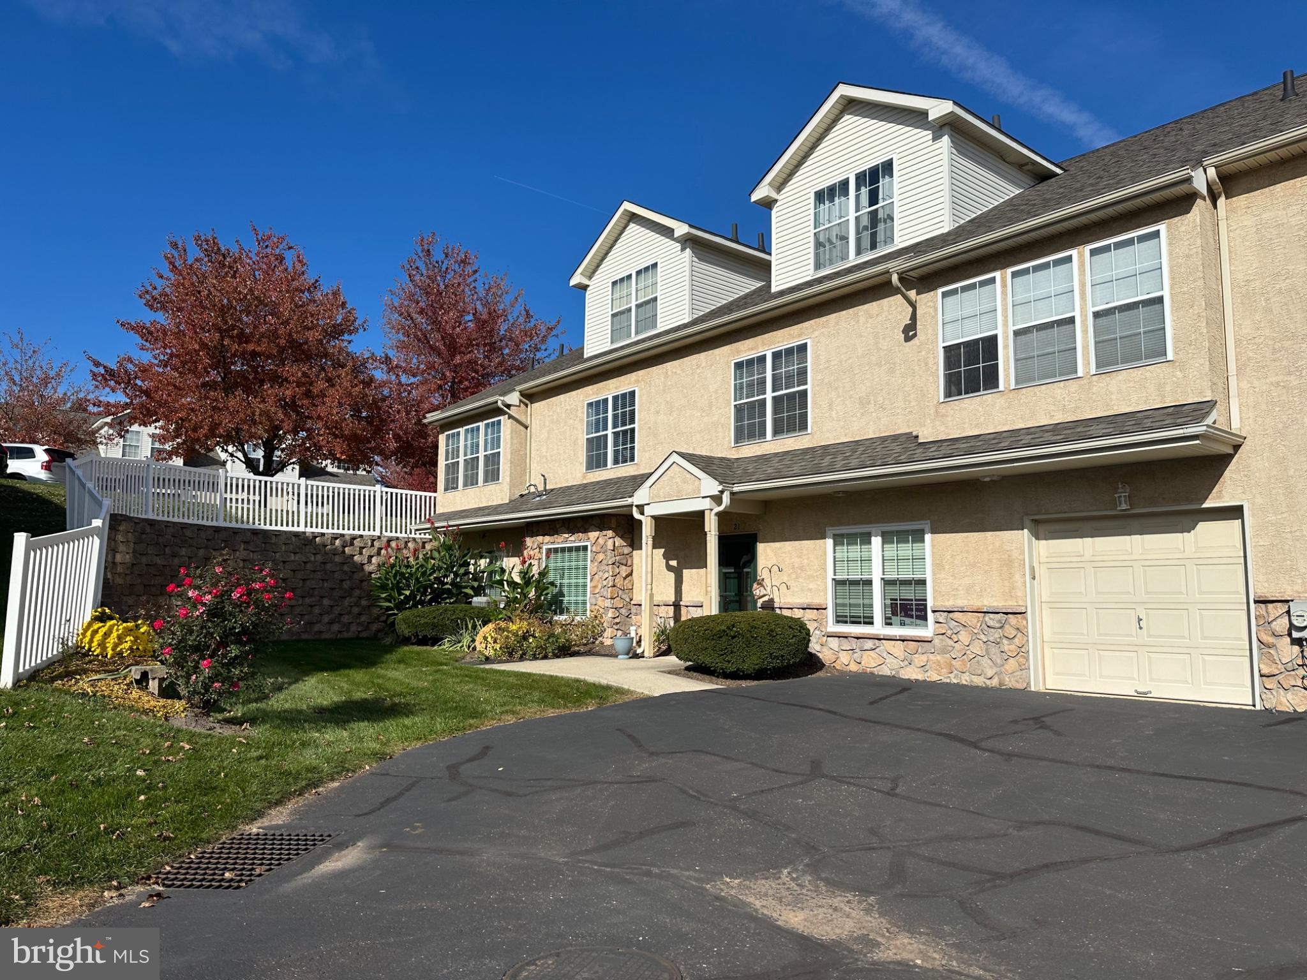
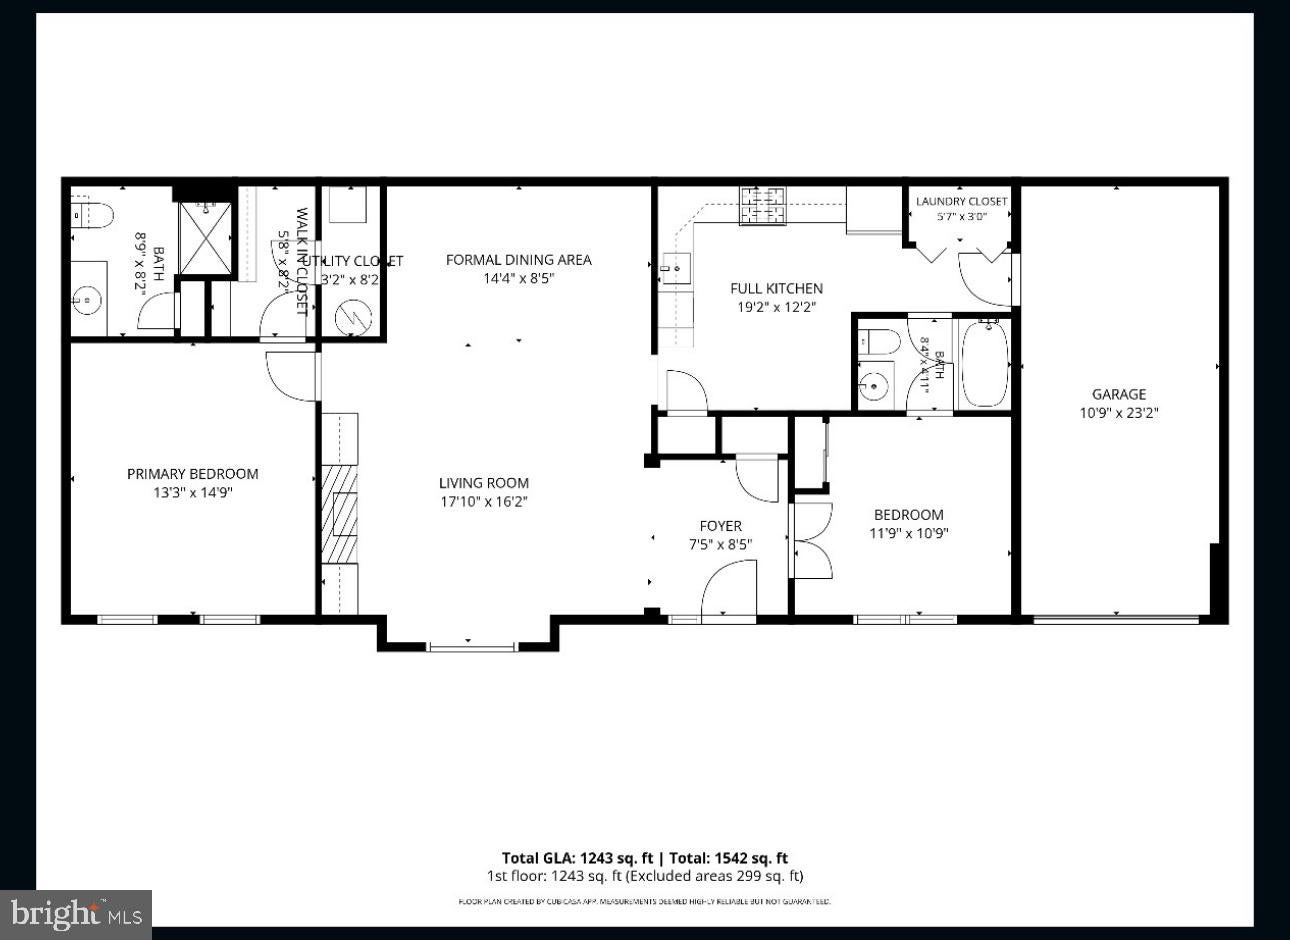
Enter an interest rate to see your estimated monthly payment.Welcome home to this beautifully maintained 2-bedroom, 2-bath end-unit/cove like setting condominium in the sought-after Stuart's Keep active adult 55+ community in East Norriton Township. Offering comfortable one-level living, this charming residence combines modern updates, functional design, affordability, and a peaceful setting for a truly carefree lifestyle. Step into the inviting foyer with hardwood flooring and coat closet, and discover a spacious, light-filled floor plan designed for both everyday living and entertaining. The large living and Dining room areas feature a cozy gas fireplace with decorative marble surround, wood mantel, custom built-in shelves and cabinetry, and large windows that fill the home with natural light and overlooks a private like front level grass area with your paver patio area. The updated eat-in kitchen offers abundant cabinetry and countertop space, a pantry closet, lighted ceiling fan, and newer stainless steel appliances, including a gas range/oven, built-in microwave, dishwasher, and refrigerator. Whether preparing daily meals or hosting family and friends, this kitchen is both practical and welcoming. The spacious primary suite provides a private retreat with lighted ceiling fan, walk-in closet, and an updated en-suite full bath featuring a large updated vanity, updated plumbing features and bathroom accessories, and walk-in shower with convenient seat feature. The versatile second bedroom with two door entry can easily serve as a guest room, home office, den, or craft/hobby space to suit your lifestyle with coat closet and access door directly to full bathroom with tub with shower, tiled floor and updated lighting and plumbing fixtures. Additional highlights include: Attached one-car garage with Craftsman/Diehard opener and extra storage Convenient laundry closet with washer and dryer included. Hardwood foyer, luxury vinyl Kitchen flooring, and tiled bathroom floors Updated carpeting in Living/Dining room areas and bedrooms Efficient updated High Efficiency natural gas heating and central air conditioning Move-in ready condition with quick closing possible Residents of Stuart's Keep enjoy exceptional community amenities, including a clubhouse with an exercise room, fireplace lounge, reading rooms, billiards area, full kitchen, and gathering space for social events. The association provides lawn care, snow removal, and common area maintenance, making low-maintenance living a reality. Conveniently located near shopping, dining, parks, recreation, and major transportation routes, this home offers the perfect blend of peaceful community living and everyday convenience. Experience the comfort, convenience, and value of Stuart's Keep. Offered at just $324,900, this turnkey condominium is ready for you to move in and enjoy.
| 4 days ago | Status changed to Active | |
| 4 days ago | Listing updated with changes from the MLS | |
| 2 weeks ago | Listing first seen on site |

The real estate listing information is provided by Bright MLS is for the consumer's personal, non-commercial use and may not be used for any purpose other than to identify prospective properties consumer may be interested in purchasing. Any information relating to real estate for sale or lease referenced on this web site comes from the Internet Data Exchange (IDX) program of the Bright MLS. This web site references real estate listing(s) held by a brokerage firm other than the broker and/or agent who owns this web site. The accuracy of all information is deemed reliable but not guaranteed and should be personally verified through personal inspection by and/or with the appropriate professionals. Properties in listings may have been sold or may no longer be available. The data contained herein is copyrighted by Bright MLS and is protected by all applicable copyright laws. Any unauthorized collection or dissemination of this information is in violation of copyright laws and is strictly prohibited. Copyright © 2020 Bright MLS. All rights reserved.