

237 W MONTGOMERY AVENUE 2CHAVERFORD, PA19041

Mortgage Calculator
Monthly Payment (Est.)
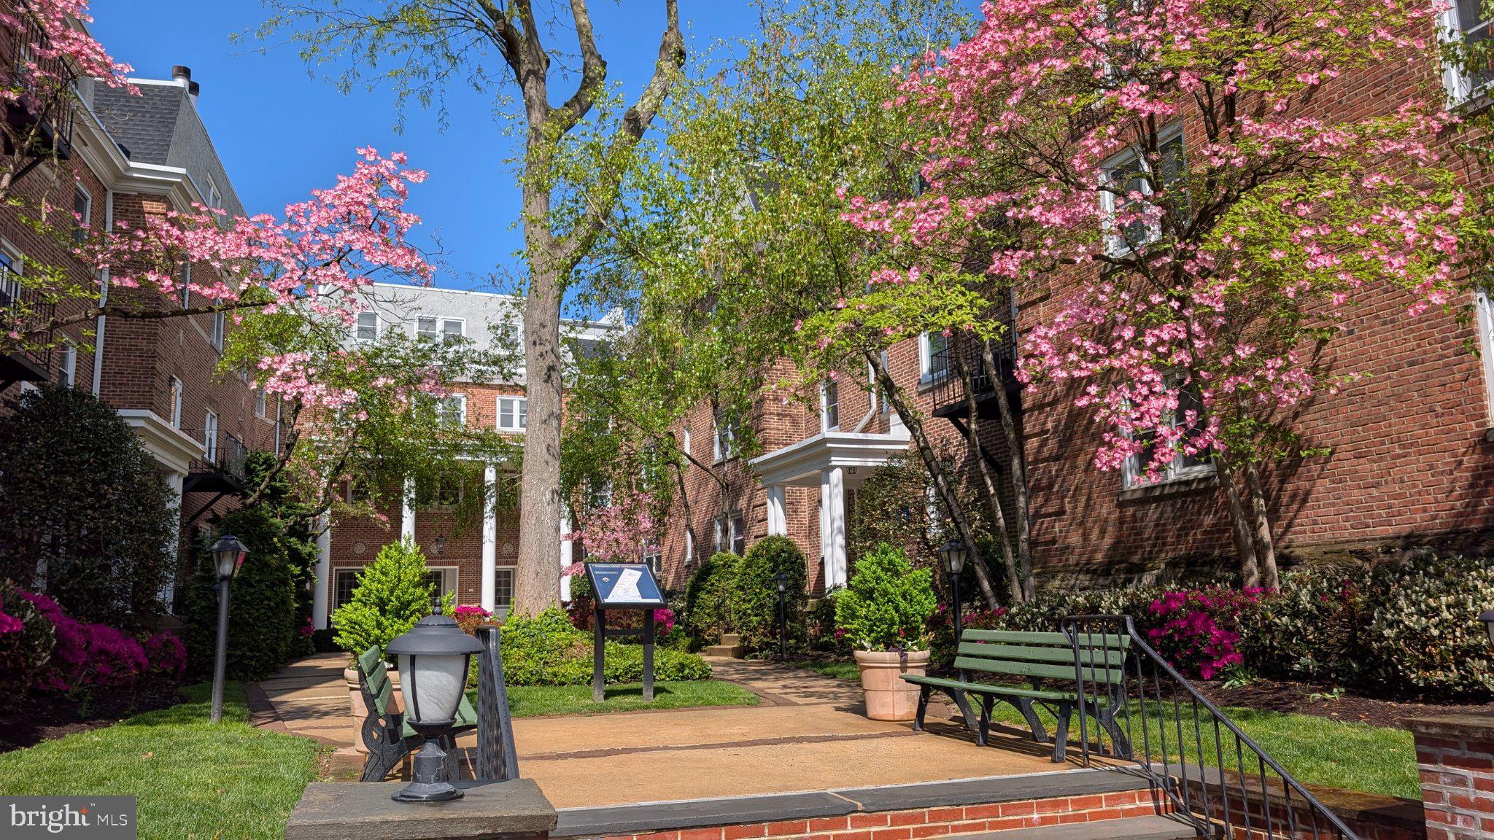
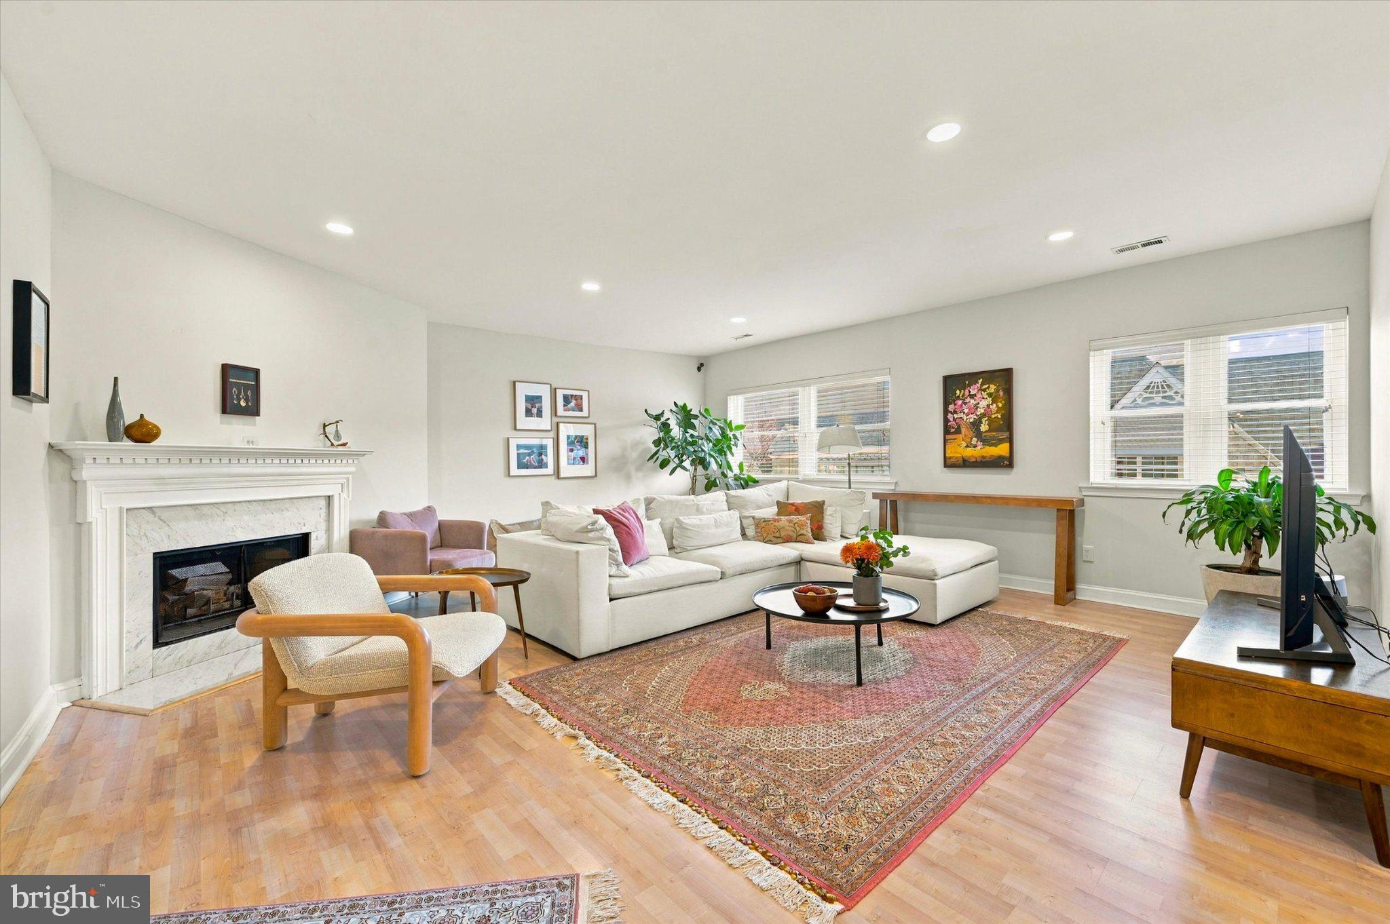
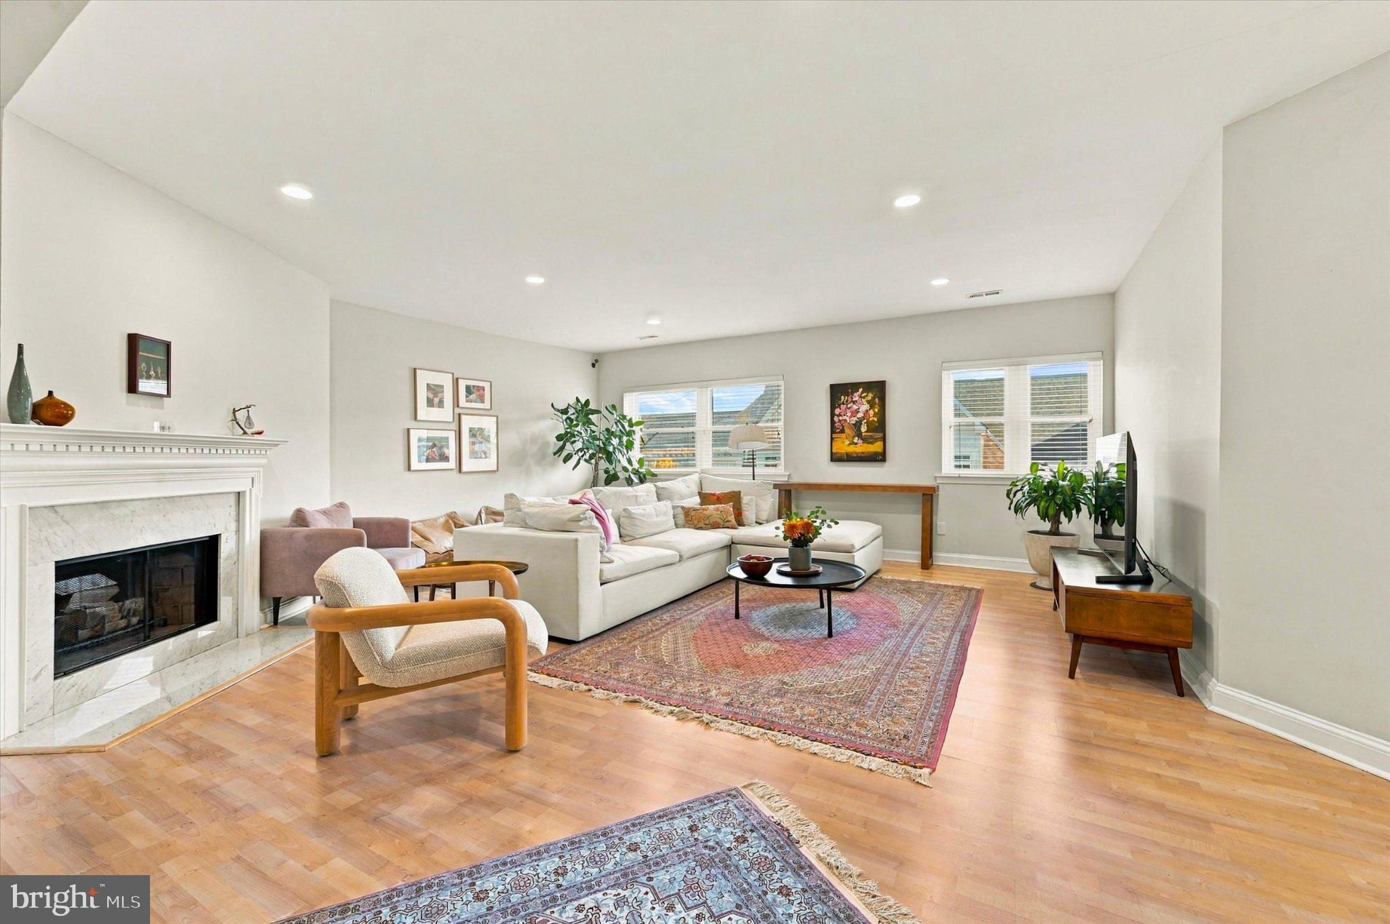
Enter an interest rate to see your estimated monthly payment.Welcome home to this beautifully designed 2-Bedroom plus Den, 2.5-Bathroom residence in the highly sought-after Churchill Court. Standing as one of the community's premier, top-tier floor plans, Unit 2C offers exceptional flow and natural light across its rare 1,646 square feet. This single-floor design provides effortless accessibility throughout. Enjoy a securely insulated and quiet layout completely shielded from multi-exposure ambient road elements. Inside, a welcoming marble-floored foyer opens to a spacious living room centered around a cozy wood-burning fireplace. Hardwood flooring and custom recessed lighting flow seamlessly into the formal dining room. The kitchen is a chef’s delight, outfitted with granite countertops, newer stainless steel appliances, and plenty of cabinetry, featuring a wonderful eat-in space for casual everyday dining. Off the main living area is a freshly modernized, blank-slate den that has been freed from heavy built-ins (2025) to easily accommodate a 3rd bedroom, Peloton studio, or home office. The primary suite features wood floors, a huge walk-in closet, and a pristine full bath. A spacious 2nd bedroom enjoys easy access to the full hall bath. Extras include a powder room and a laundry closet with a new stacked Electrolux washer/dryer. Perks: 2 assigned parking spaces and a secure storage locker. Located within the award-winning Lower Merion School District. This prime location allows you to step out your front door and walk in minutes to both Suburban Square and Haverford Square for elite shopping, Trader Joe's, and premier dining. Commuters will love the ultra-close proximity to the SEPTA regional rail and the Amtrak line at Ardmore Station for an easy ride straight into Center City or NYC. An exceptional offering that perfectly balances grand-scale interior space with effortless luxury living.
| 11 hours ago | Status changed to Active Under Contract | |
| 11 hours ago | Listing updated with changes from the MLS | |
| 7 days ago | Listing first seen on site |

The real estate listing information is provided by Bright MLS is for the consumer's personal, non-commercial use and may not be used for any purpose other than to identify prospective properties consumer may be interested in purchasing. Any information relating to real estate for sale or lease referenced on this web site comes from the Internet Data Exchange (IDX) program of the Bright MLS. This web site references real estate listing(s) held by a brokerage firm other than the broker and/or agent who owns this web site. The accuracy of all information is deemed reliable but not guaranteed and should be personally verified through personal inspection by and/or with the appropriate professionals. Properties in listings may have been sold or may no longer be available. The data contained herein is copyrighted by Bright MLS and is protected by all applicable copyright laws. Any unauthorized collection or dissemination of this information is in violation of copyright laws and is strictly prohibited. Copyright © 2020 Bright MLS. All rights reserved.
Did you know? You can invite friends and family to your search. They can join your search, rate and discuss listings with you.