

604 HIDDEN VALLEY ROADKING OF PRUSSIA, PA19406
Mortgage Calculator
Monthly Payment (Est.)
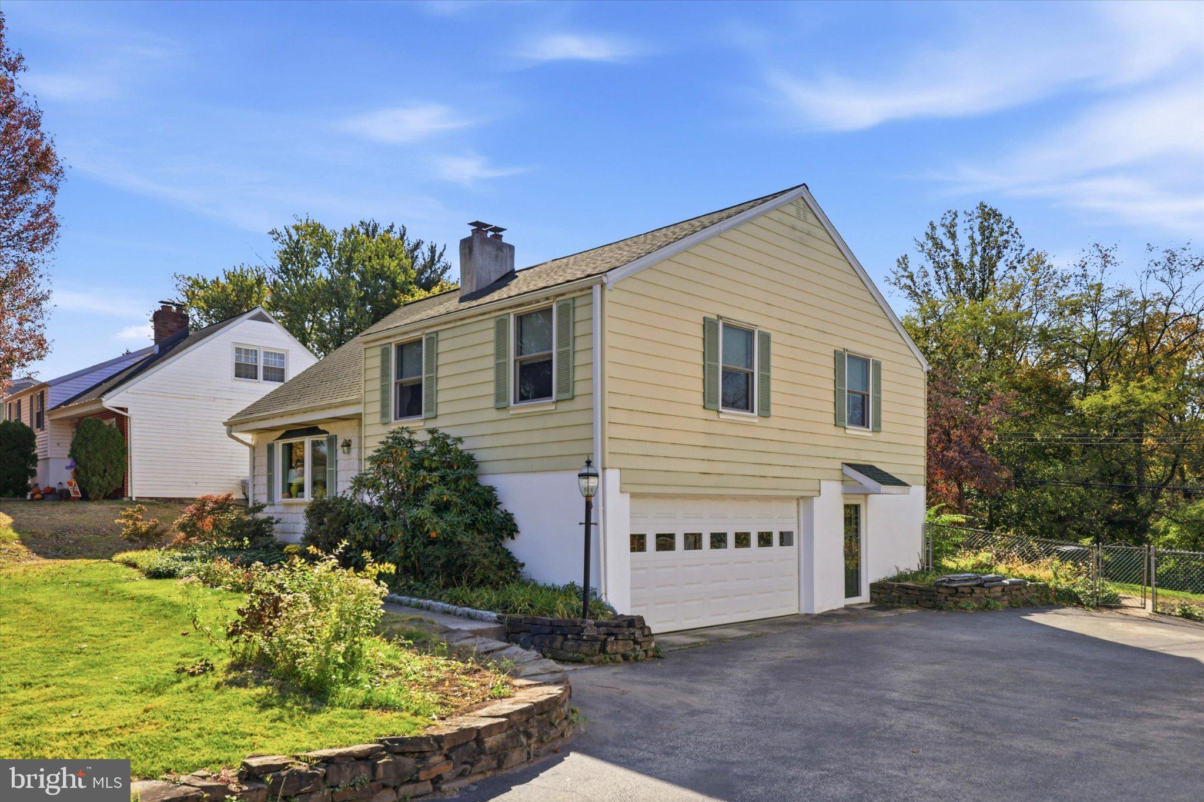
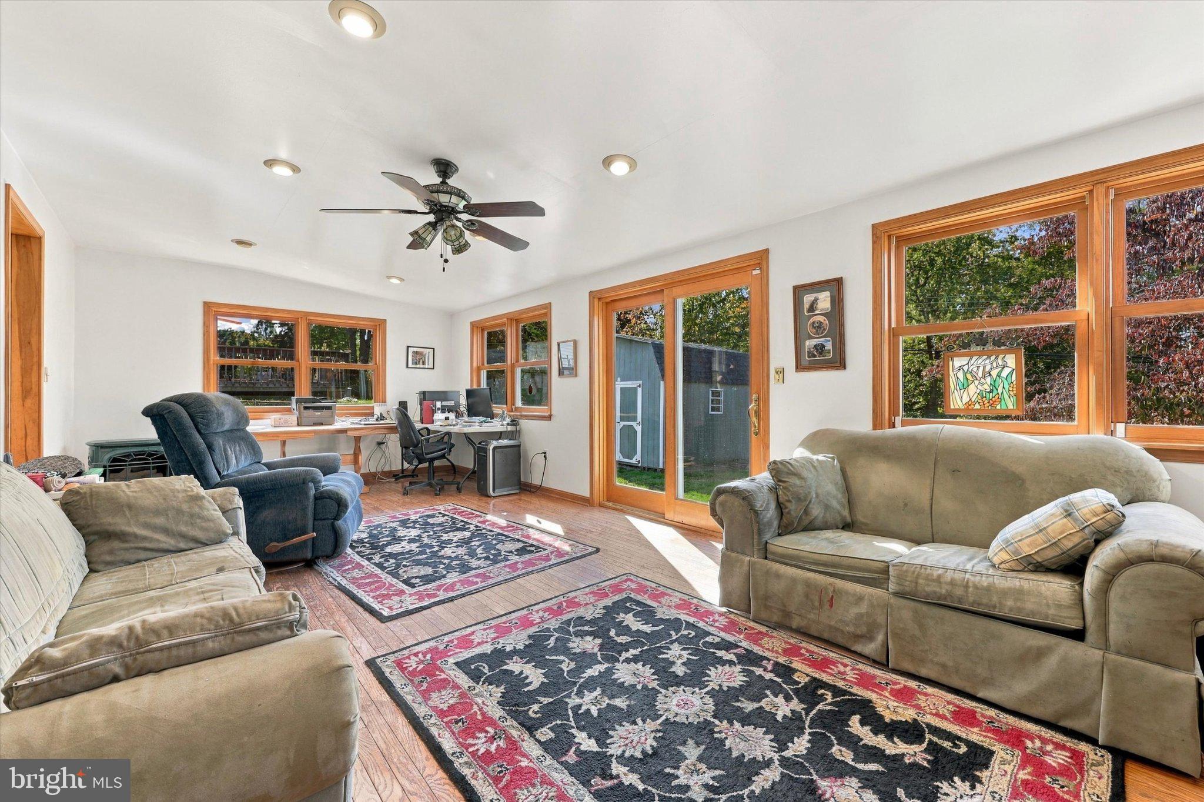
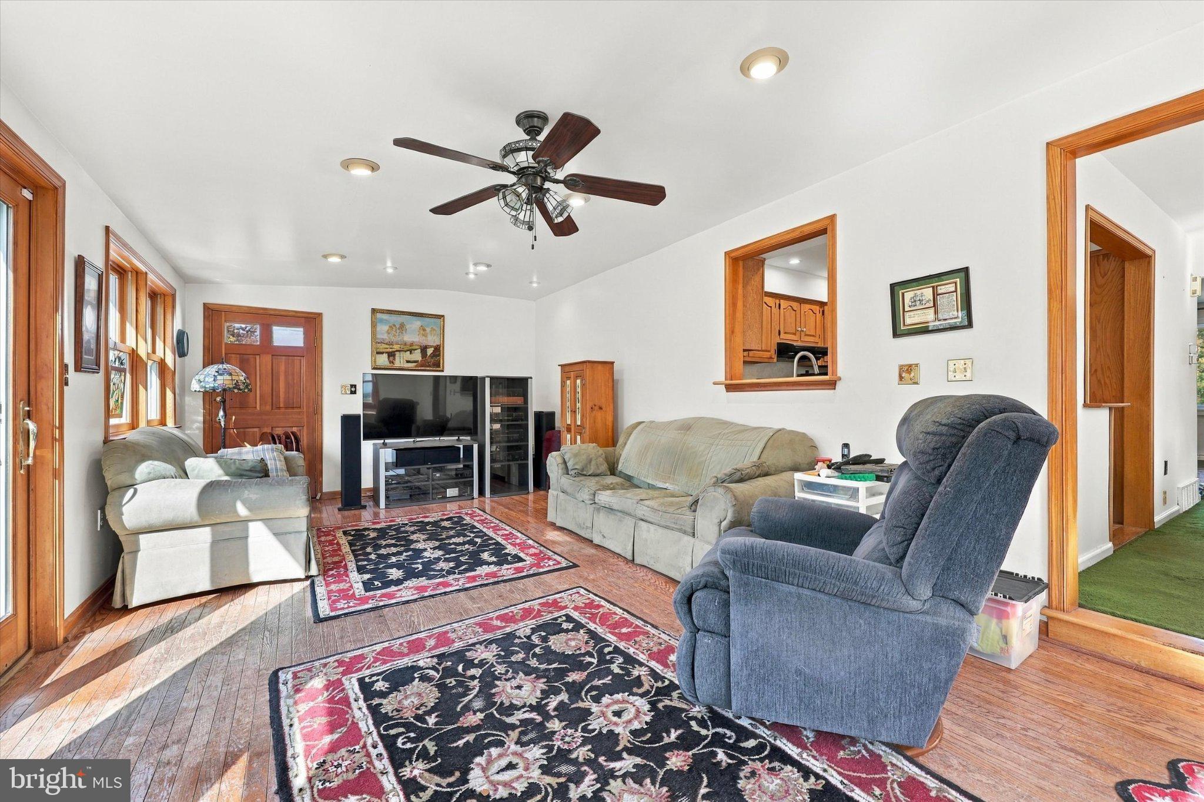
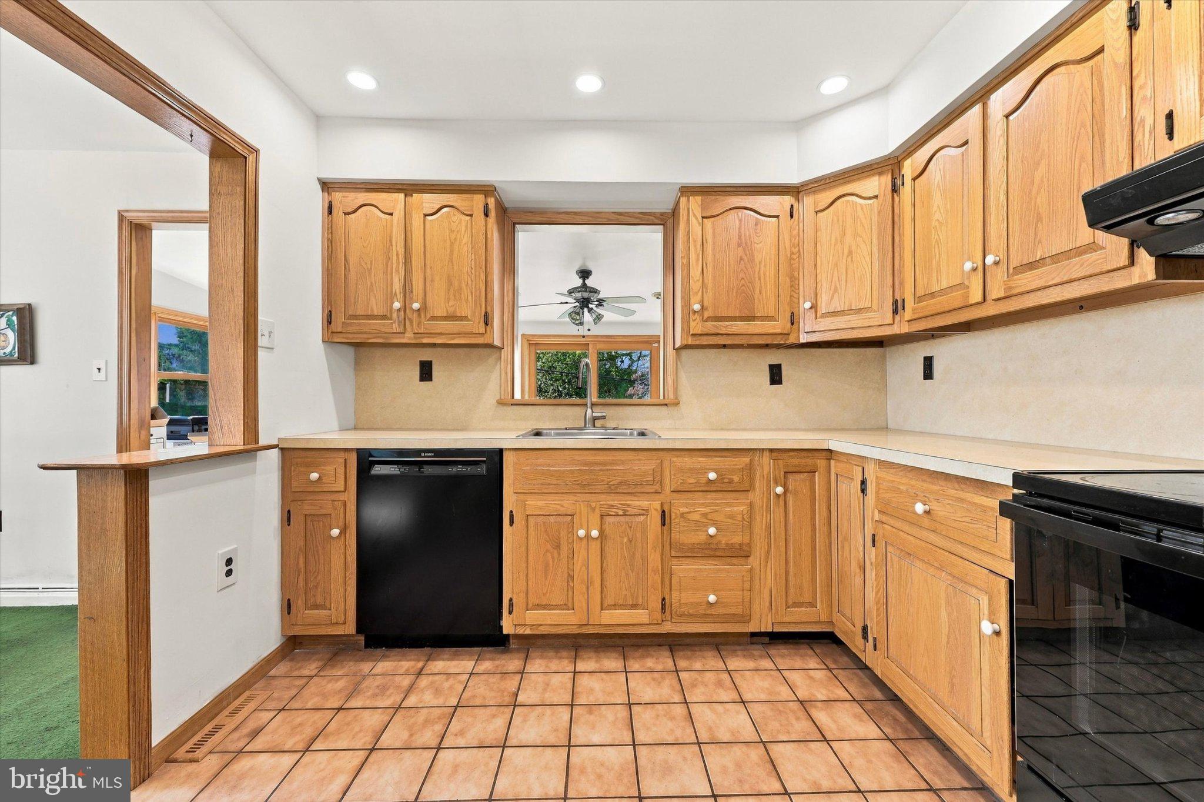
Enter an interest rate to see your estimated monthly payment.Perched in the coveted Hidden Valley neighborhood of Upper Merion Township, this expanded 4-bedroom, 2.5-bath split-level offers picturesque local views alongside premier King of Prussia convenience—putting world-class shopping, dining, township parks, and major commuter routes right at your doorstep. Beyond its prime location, the home provides exceptional peace of mind with major infrastructure already completed: a Brand-New Roof installed by Fisher Brothers Exterior in June 2026 (complete with a 10-year warranty), Marvin Integrity replacement windows and doors throughout, a high-efficiency Carrier HVAC system (92% efficient heater paired with a 16-SEER A/C unit), a hot water heater installed in December 2021, updated 200-amp electrical service, and a comprehensive fire and security alarm system by Superior Alarm covering all first-floor doors and windows. Inside, natural light fills the main living room through a classic bay window framed by a cozy fireplace, leading into a formal dining room and a freshly painted kitchen equipped with updated LED lighting. Beneath the carpeting on this level and across the bedrooms lies original hardwood flooring. The true showstopper of the main living space is the expansive 12’ x 27’ rear addition, showcasing rich hardwood floors, a ceiling fan, and dedicated wiring for both interior surround sound and outdoor yard speakers—ideal for effortless entertaining and indoor-outdoor living. The first upper level features three bright bedrooms—each appointed with ceiling fans and lighting—served by a full hall bath. Up another level, you will find the private Primary Suite, complete with its own renovated en-suite bath (May 2023) featuring custom tile, a modern shower, vanity, and toilet. Massive additional storage is easily accessible via the walk-up attic, which includes an insulated floor and a generous 14’ x 21’ plywood deck. The versatile lower level features a laundry area, a fully renovated powder room with updated flooring, vanity, toilet, and modern lighting, and a recreation room with direct outdoor access—perfect for a home office, gym, or workshop. From here, step directly into the two-car garage, outfitted with a double-insulated Clopay door and a smart LiftMaster opener accessible via outside keypad, remotes, or Wi-Fi. Outside, the property continues to impress with thoughtful exterior enhancements: a front walkway accented with two feet of granite retaining blocks, a double-wide chain-link gate offering easy, wide access to the expansive backyard, and a premium 10’ x 12’ Stoltzfus Amish-built shed fully equipped with electricity and lighting for the ultimate workshop or garden retreat. Offering rare mechanical and structural peace of mind alongside an unbeatable Sweet Briar setting, this home is completely move-in ready in one of Upper Merion’s most sought-after communities.
| yesterday | Listing updated with changes from the MLS | |
| 6 days ago | Price changed to $540,000 | |
| a week ago | Status changed to Active | |
| 3 months ago | Listing first seen on site |

The real estate listing information is provided by Bright MLS is for the consumer's personal, non-commercial use and may not be used for any purpose other than to identify prospective properties consumer may be interested in purchasing. Any information relating to real estate for sale or lease referenced on this web site comes from the Internet Data Exchange (IDX) program of the Bright MLS. This web site references real estate listing(s) held by a brokerage firm other than the broker and/or agent who owns this web site. The accuracy of all information is deemed reliable but not guaranteed and should be personally verified through personal inspection by and/or with the appropriate professionals. Properties in listings may have been sold or may no longer be available. The data contained herein is copyrighted by Bright MLS and is protected by all applicable copyright laws. Any unauthorized collection or dissemination of this information is in violation of copyright laws and is strictly prohibited. Copyright © 2020 Bright MLS. All rights reserved.