

2405 SCHAFFER ROADPOTTSTOWN, PA19464
Mortgage Calculator
Monthly Payment (Est.)
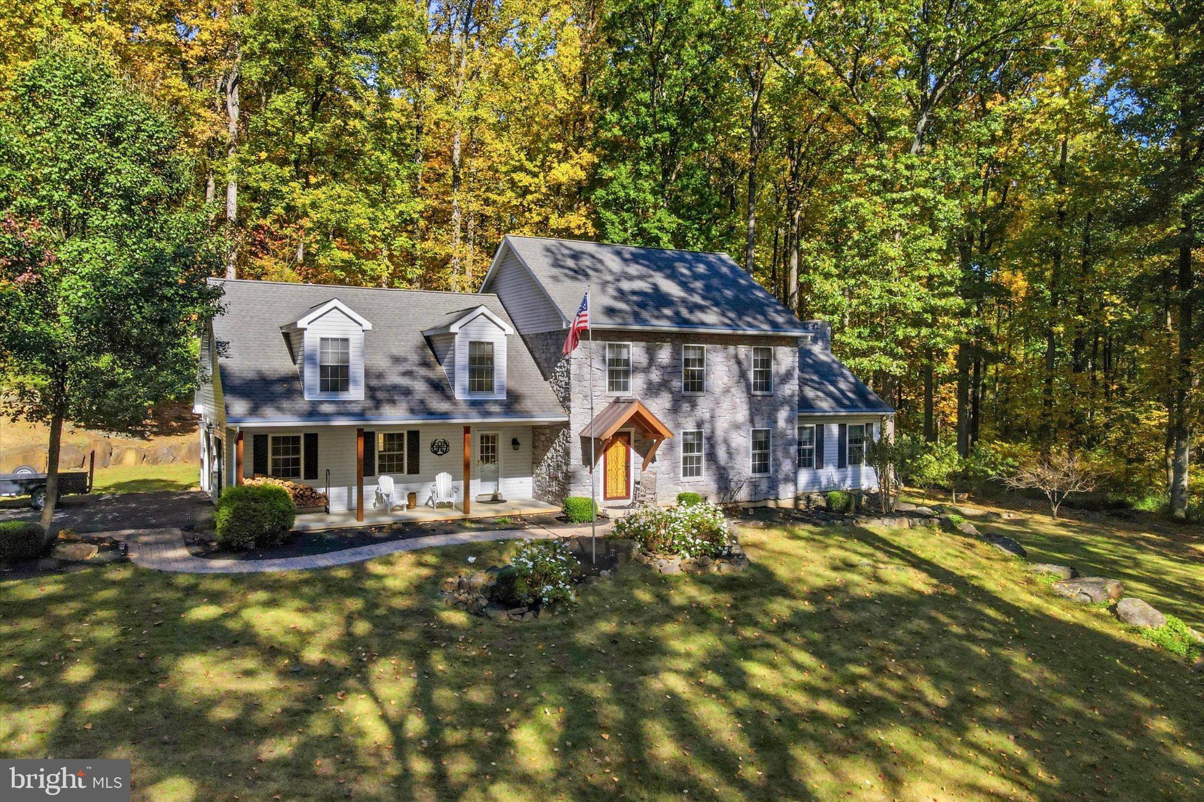
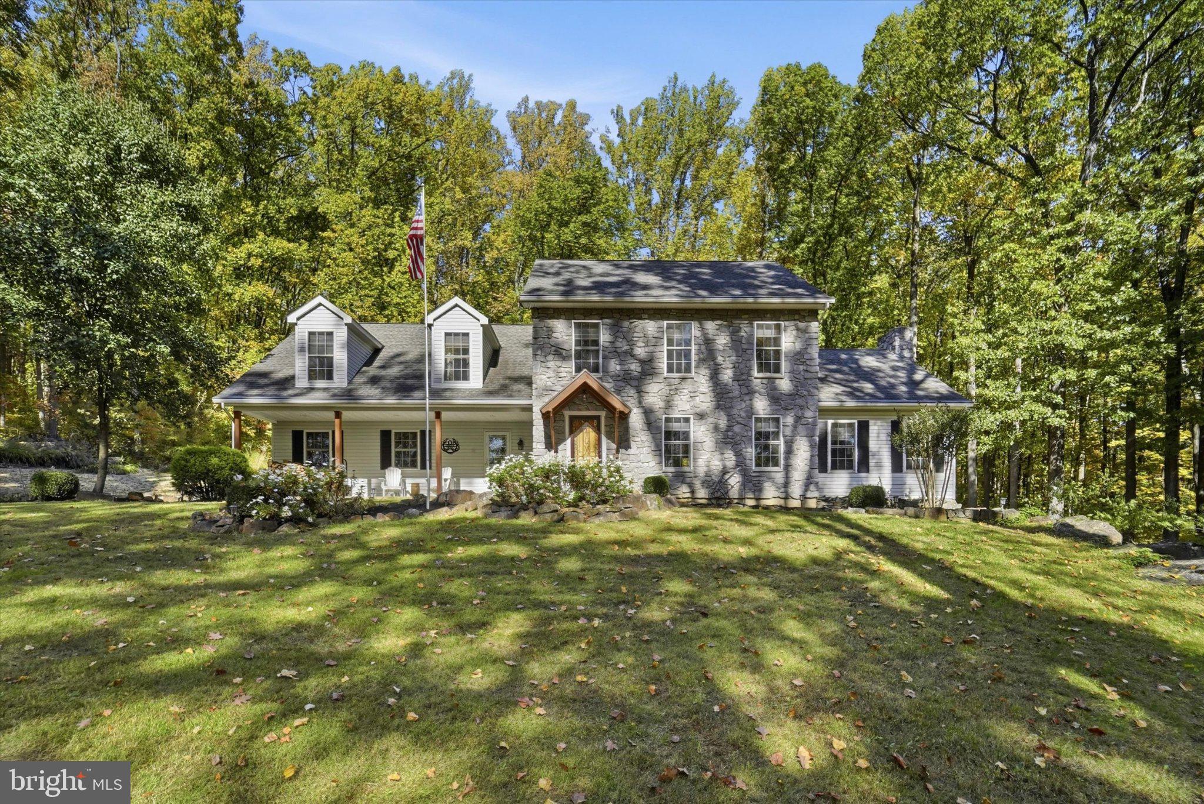
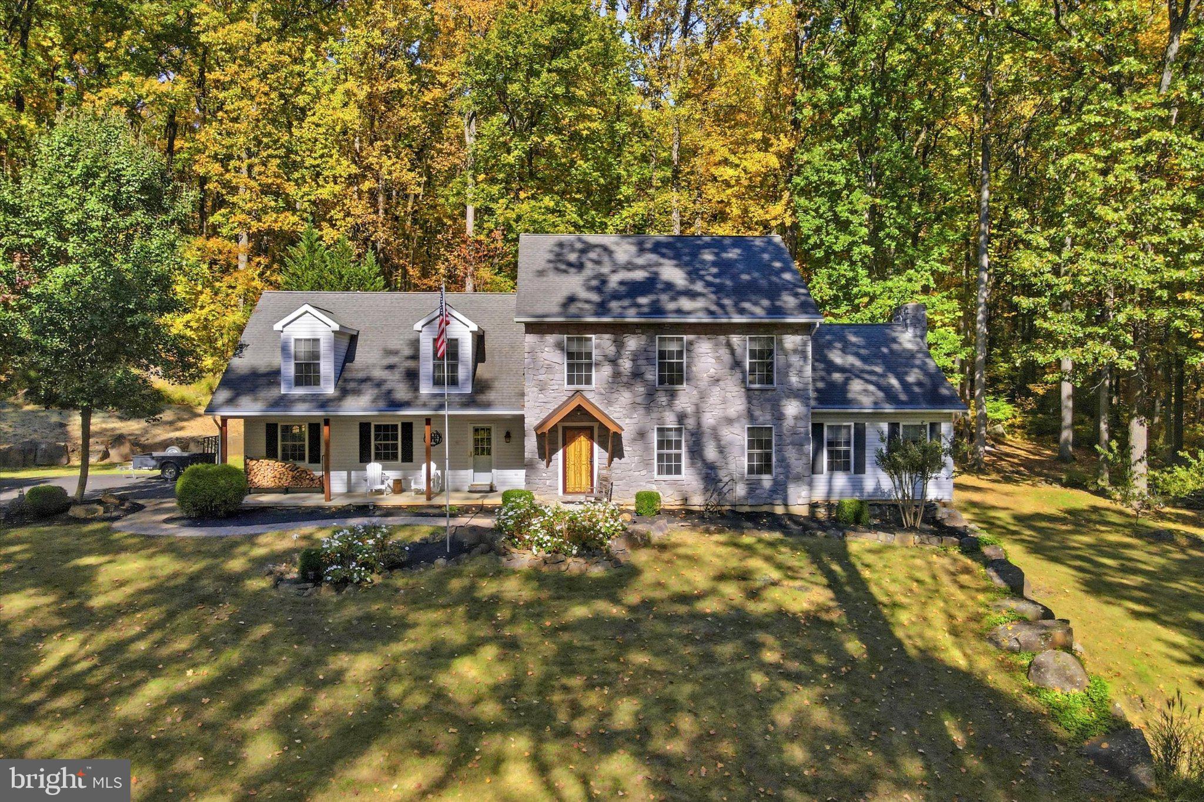
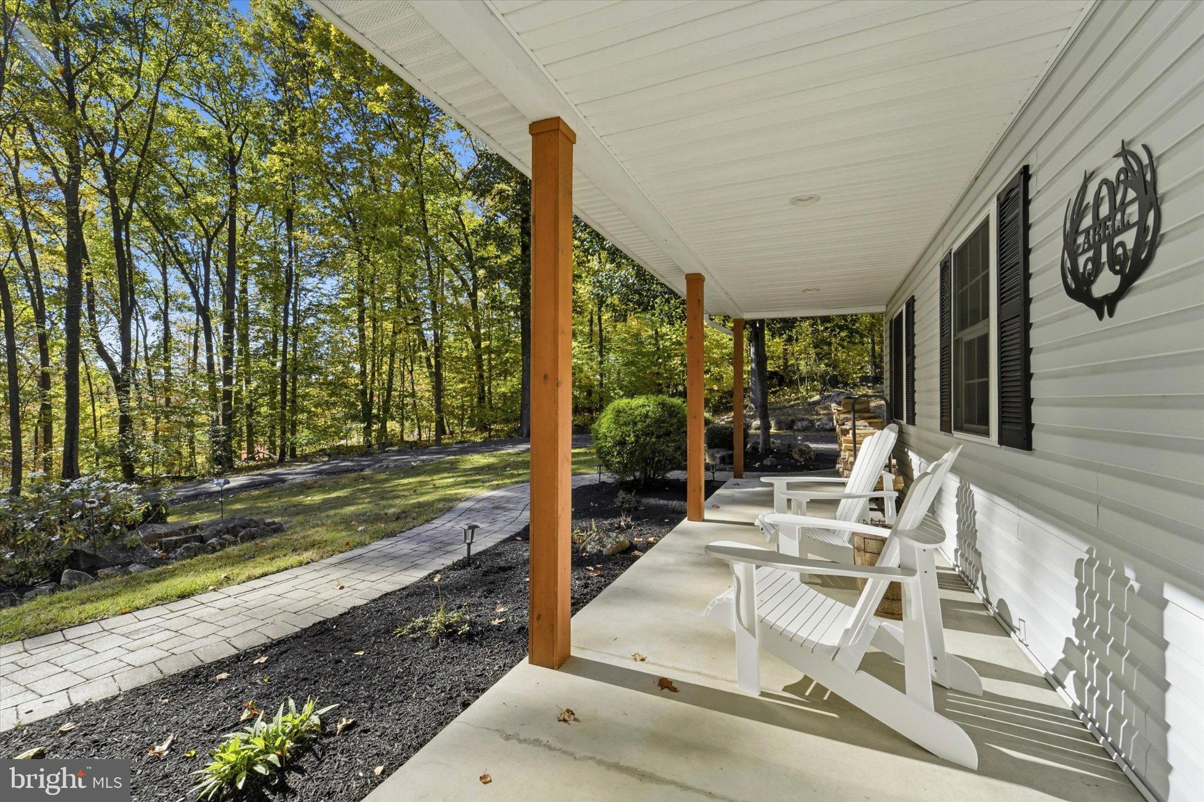
Enter an interest rate to see your estimated monthly payment.Nestled on a sprawling 6.02-acre lot, this exquisite traditional home offers a harmonious blend of luxury and comfort, perfect for those seeking an exclusive lifestyle in a serene rural setting. Built in 2003, the property showcases impeccable craftsmanship and attention to detail, ensuring a warm and inviting atmosphere throughout. Step inside to discover a thoughtfully designed interior featuring 4 spacious bedrooms and 3.5 elegantly appointed bathrooms. The heart of the home is the gourmet kitchen, complete with upgraded countertops, stainless steel appliances, and an inviting island that beckons culinary creativity. The adjacent breakfast area and family room, adorned with a cozy stone fireplace, create an ideal space for gatherings and relaxation. Don't miss the double set of pocket doors to the family room! Retreat to the primary suite, where a lavish bathroom awaits, boasting a soaking tub, walk-in shower, and dual vanities. Each additional bedroom is generously sized, offering ample closet space and comfort. The main floor laundry adds convenience to daily living, while the central vacuum system enhances ease of maintenance. The exterior of the home is equally impressive, featuring extensive hardscape, stone retaining walls, and picturesque fish pond with water fall that enhance the tranquil ambiance. Enjoy outdoor living on the expansive patio, perfect for entertaining or simply soaking in the natural beauty that surrounds you. The property is mostly wooded, providing a sense of privacy and seclusion, while the rear yard offers a peaceful retreat with views of lush mature trees and serene landscapes. Parking is a breeze with an oversized side-entry garage and lots of driveway space for guests. Note the generator outlet below the 200amp service for easy power hookup during outages! The unfinished basement is a blank canvas of possibilities with a second electrical breaker box, high ceilings and double french walkout doors for easy access and natural light! The property's rural location allows for a peaceful lifestyle, yet remains conveniently accessible to nearby amenities. Lots of deer and wildlife right out your back door! This home is not just a residence; it's a sanctuary that invites you to unwind and embrace the beauty of nature. Experience the perfect blend of luxury and comfort in this exceptional property, where every detail has been curated for an elevated living experience and your own personal paradise. Welcome Home!
| 4 days ago | Status changed to Active Under Contract | |
| 4 days ago | Listing updated with changes from the MLS | |
| 4 weeks ago | Listing first seen on site |

The real estate listing information is provided by Bright MLS is for the consumer's personal, non-commercial use and may not be used for any purpose other than to identify prospective properties consumer may be interested in purchasing. Any information relating to real estate for sale or lease referenced on this web site comes from the Internet Data Exchange (IDX) program of the Bright MLS. This web site references real estate listing(s) held by a brokerage firm other than the broker and/or agent who owns this web site. The accuracy of all information is deemed reliable but not guaranteed and should be personally verified through personal inspection by and/or with the appropriate professionals. Properties in listings may have been sold or may no longer be available. The data contained herein is copyrighted by Bright MLS and is protected by all applicable copyright laws. Any unauthorized collection or dissemination of this information is in violation of copyright laws and is strictly prohibited. Copyright © 2020 Bright MLS. All rights reserved.
Did you know? You can invite friends and family to your search. They can join your search, rate and discuss listings with you.