

691 SUMMIT STREETKING OF PRUSSIA, PA19406
Mortgage Calculator
Monthly Payment (Est.)
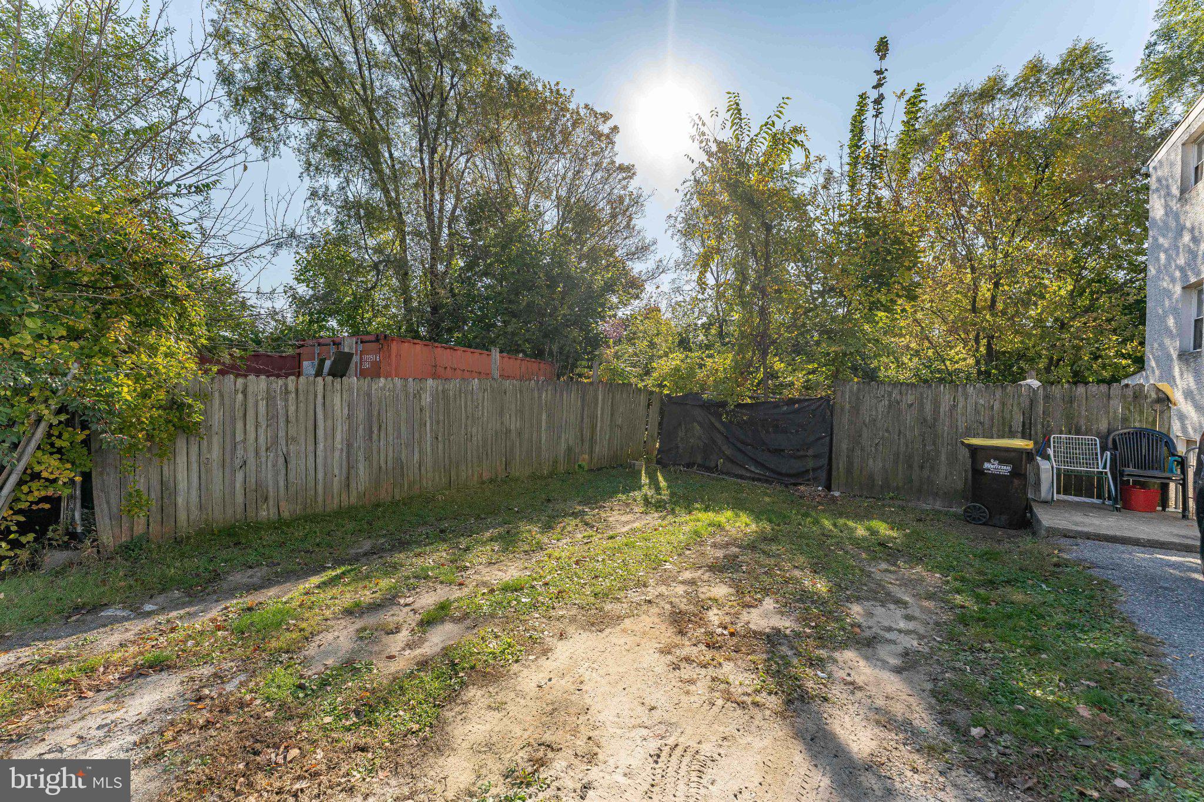
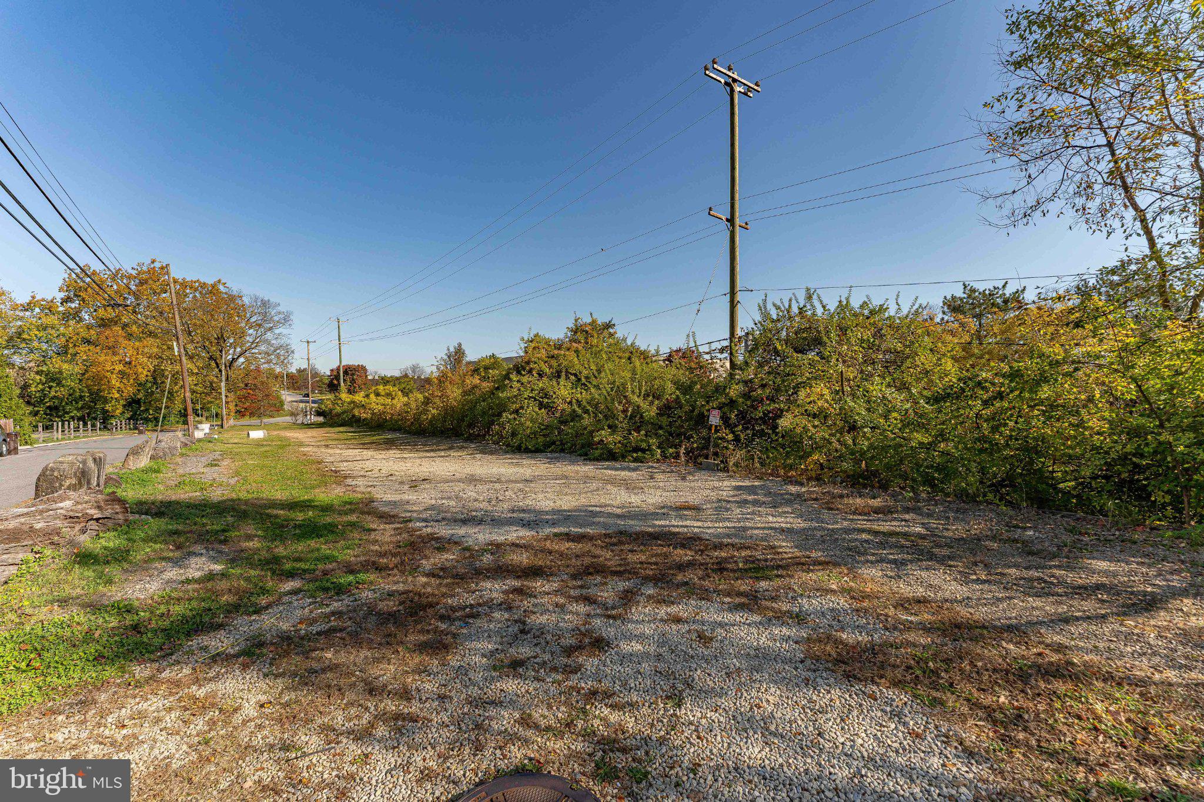
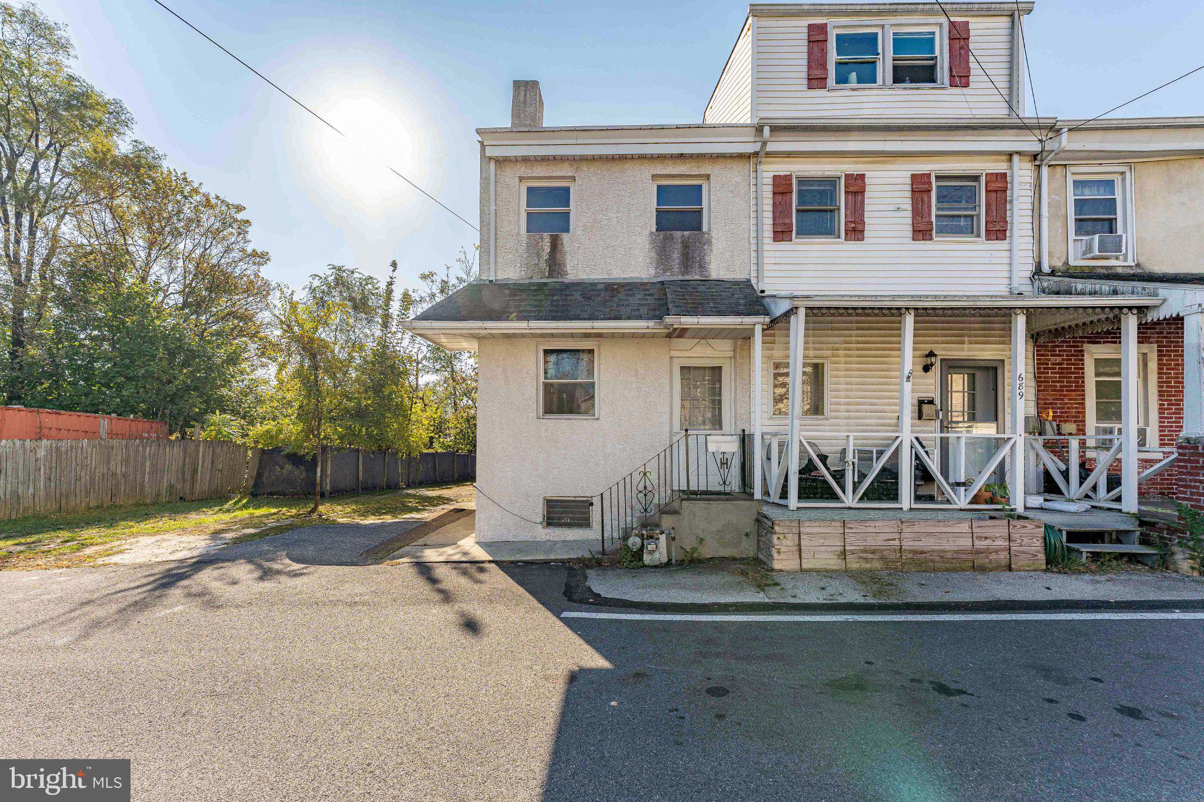
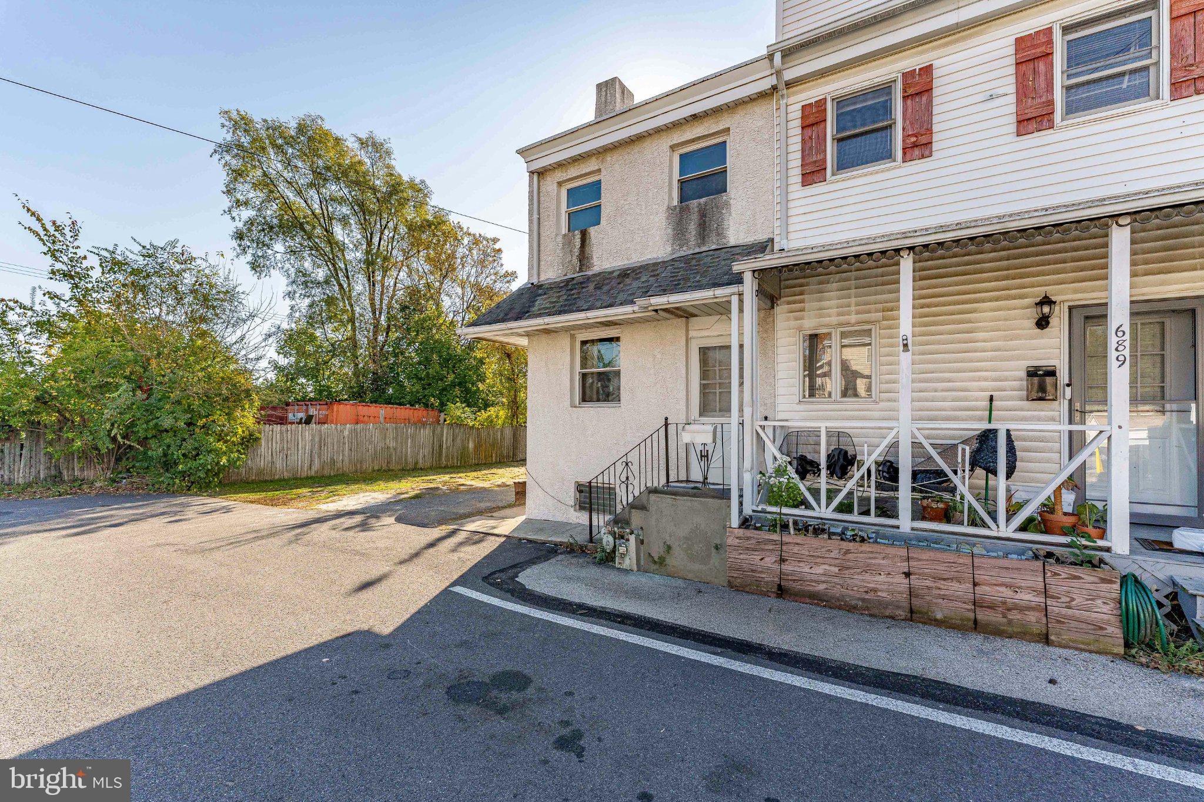
Enter an interest rate to see your estimated monthly payment.Welcome to 691 Summit Street, a three-bedroom, one-and-a-half-bath end-of-row home in King of Prussia, located in the Upper Merion Area School District. The seller is also offering a nearly one-acre adjacent parcel located on Third Street which is included in the price. Inside you will find an eat-in kitchen, a fenced backyard, and off-street parking, this home offers great value in a highly convenient location. Enter inside to find the living room with warm wood-paneled walls adding classic character. Charming arched doorways lead to the family room or your dining room, which features a ceiling fan with light and plenty of space to relax. The eat-in kitchen offers tile floors, wood cabinetry, gas cooking, and a ceiling fan with light. There’s room for a full dining table, and a door leads directly out to the fenced backyard, perfect for grilling, gardening, or simply enjoying the outdoors. A powder room completes the main level. Upstairs, you’ll find three bedrooms and a full bath. A private one-car driveway makes parking easy. Enjoy convenient access to the King of Prussia Mall, Valley Forge National Historical Park, and major routes including Route 202, I-76, and the Pennsylvania Turnpike. The property is currently tenant-occupied.
| a week ago | Listing updated with changes from the MLS | |
| a week ago | Status changed to Active | |
| 4 weeks ago | Listing first seen on site |

The real estate listing information is provided by Bright MLS is for the consumer's personal, non-commercial use and may not be used for any purpose other than to identify prospective properties consumer may be interested in purchasing. Any information relating to real estate for sale or lease referenced on this web site comes from the Internet Data Exchange (IDX) program of the Bright MLS. This web site references real estate listing(s) held by a brokerage firm other than the broker and/or agent who owns this web site. The accuracy of all information is deemed reliable but not guaranteed and should be personally verified through personal inspection by and/or with the appropriate professionals. Properties in listings may have been sold or may no longer be available. The data contained herein is copyrighted by Bright MLS and is protected by all applicable copyright laws. Any unauthorized collection or dissemination of this information is in violation of copyright laws and is strictly prohibited. Copyright © 2020 Bright MLS. All rights reserved.