

327 W BEECH STREETPOTTSTOWN, PA19464
Mortgage Calculator
Monthly Payment (Est.)
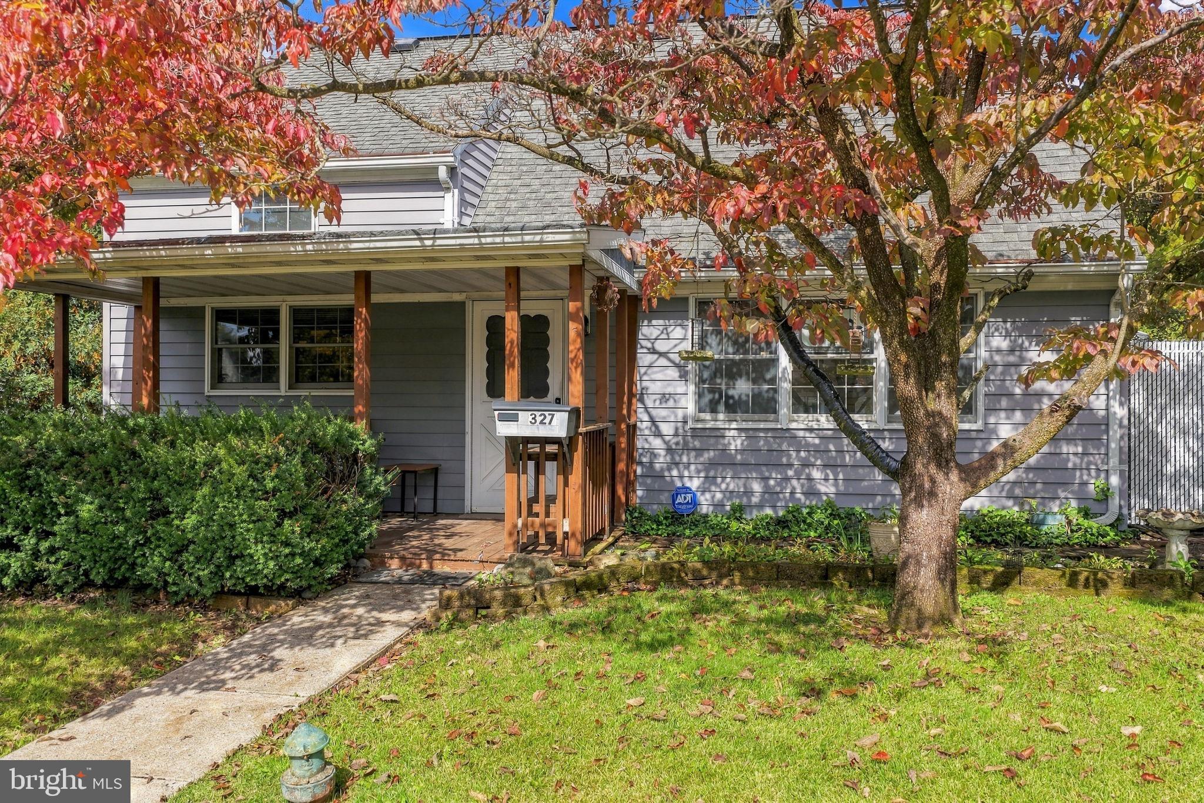
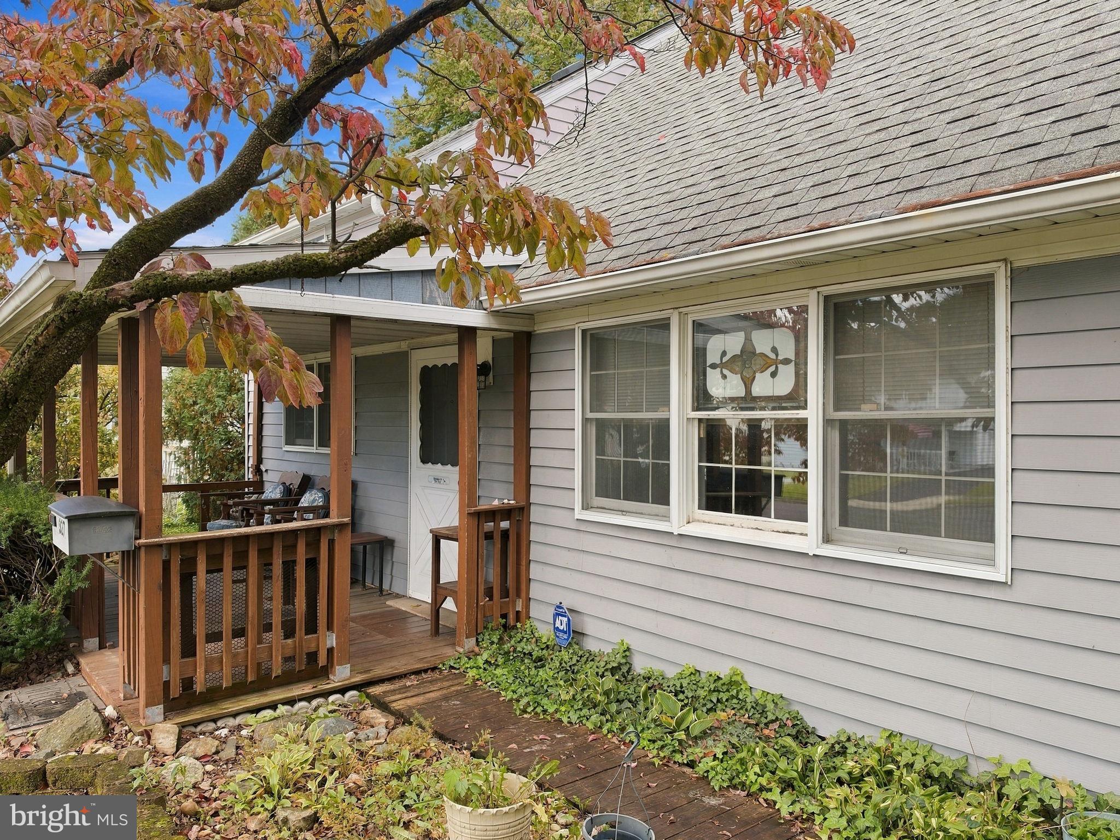
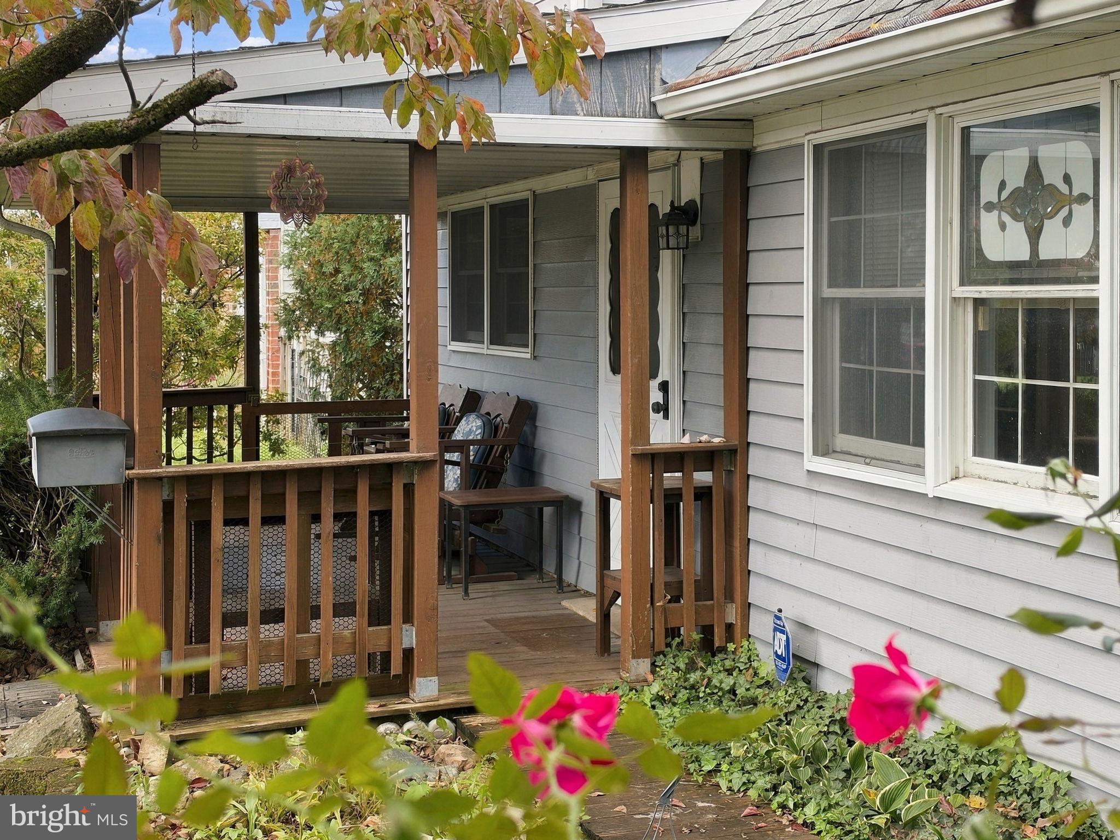
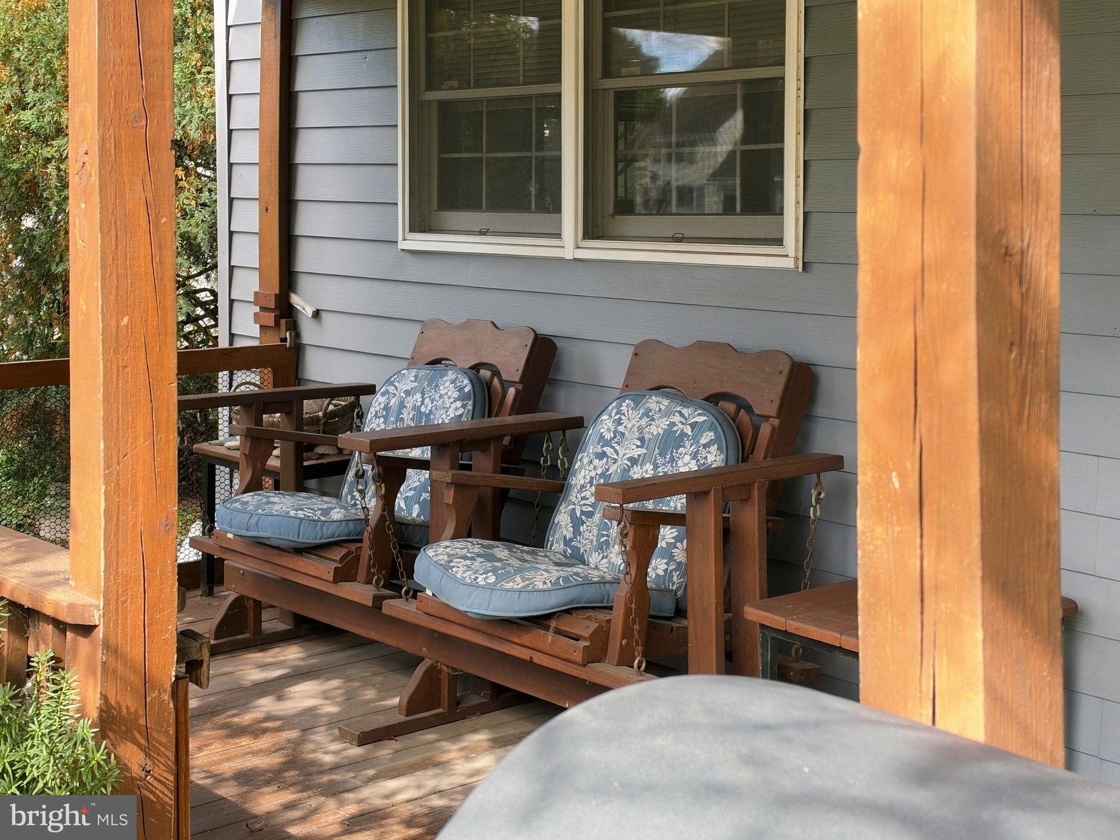
Enter an interest rate to see your estimated monthly payment.New financing information is now available! Qualified buyers may have access to programs offering reduced interest rates, down-payment or closing-cost assistance, low-down-payment financing, and no borrower-paid mortgage insurance. Program flyers and sample financing information are attached to the listing in the Documents section and may be accessed through the MLS portal or obtained from your real estate agent. If your ideal home includes space to work, garden, gather, and unwind, 327 W. Beech Street deserves a closer look. Tucked into the surprisingly quiet Pottsgrove Manor neighborhood, this well-maintained four-bedroom Cape Cod combines flexible interior space with exceptional outdoor living and storage.The property features a covered front porch, covered rear deck, mature landscaping, a fenced yard, and a spacious screened pavilion—providing several inviting places to relax, entertain, or enjoy the outdoors. Two detached workshops offer valuable space for hobbies, projects, tools, or additional storage. Both workshops have electricity and are built on concrete slabs. A separate metal garden shed provides even more room for lawn and gardening equipment. Inside, the home offers two first-floor bedrooms, including a spacious primary bedroom, plus two additional bedrooms upstairs. The second first-floor bedroom also provides flexible space for a home office, family room, or game room. Other conveniences include an eat-in kitchen, first-floor laundry, a rear storage area, and a newer oil-fired furnace installed in approximately 2018. The heating-oil tanks were filled in October 2026, providing an additional benefit as the heating season begins. Conveniently located near Routes 100 and 663, with easy access to Route 422, the Schuylkill River Trail, shopping, dining, entertainment, and nearby outdoor recreation. This property offers a peaceful neighborhood setting, useful outbuildings, flexible living space, and financing opportunities that may make homeownership more attainable. Buyers should consult participating lenders to determine eligibility and select the program best suited to their needs. Programs, rates, and terms are subject to change.
| 2 weeks ago | Listing updated with changes from the MLS | |
| 2 weeks ago | Status changed to Active | |
| 3 weeks ago | Listing first seen on site |

The real estate listing information is provided by Bright MLS is for the consumer's personal, non-commercial use and may not be used for any purpose other than to identify prospective properties consumer may be interested in purchasing. Any information relating to real estate for sale or lease referenced on this web site comes from the Internet Data Exchange (IDX) program of the Bright MLS. This web site references real estate listing(s) held by a brokerage firm other than the broker and/or agent who owns this web site. The accuracy of all information is deemed reliable but not guaranteed and should be personally verified through personal inspection by and/or with the appropriate professionals. Properties in listings may have been sold or may no longer be available. The data contained herein is copyrighted by Bright MLS and is protected by all applicable copyright laws. Any unauthorized collection or dissemination of this information is in violation of copyright laws and is strictly prohibited. Copyright © 2020 Bright MLS. All rights reserved.