

Green Hill1001 CITY AVENUE ED-913WYNNEWOOD, PA19096
Mortgage Calculator
Monthly Payment (Est.)
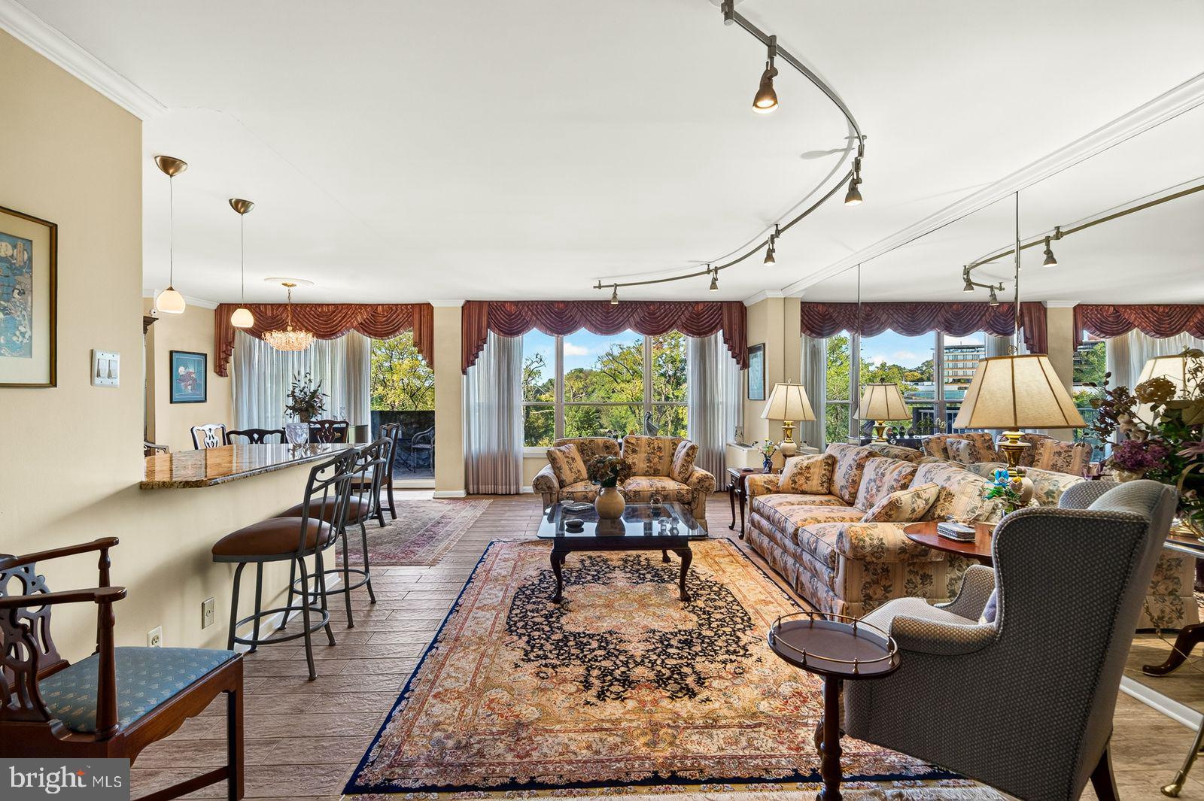
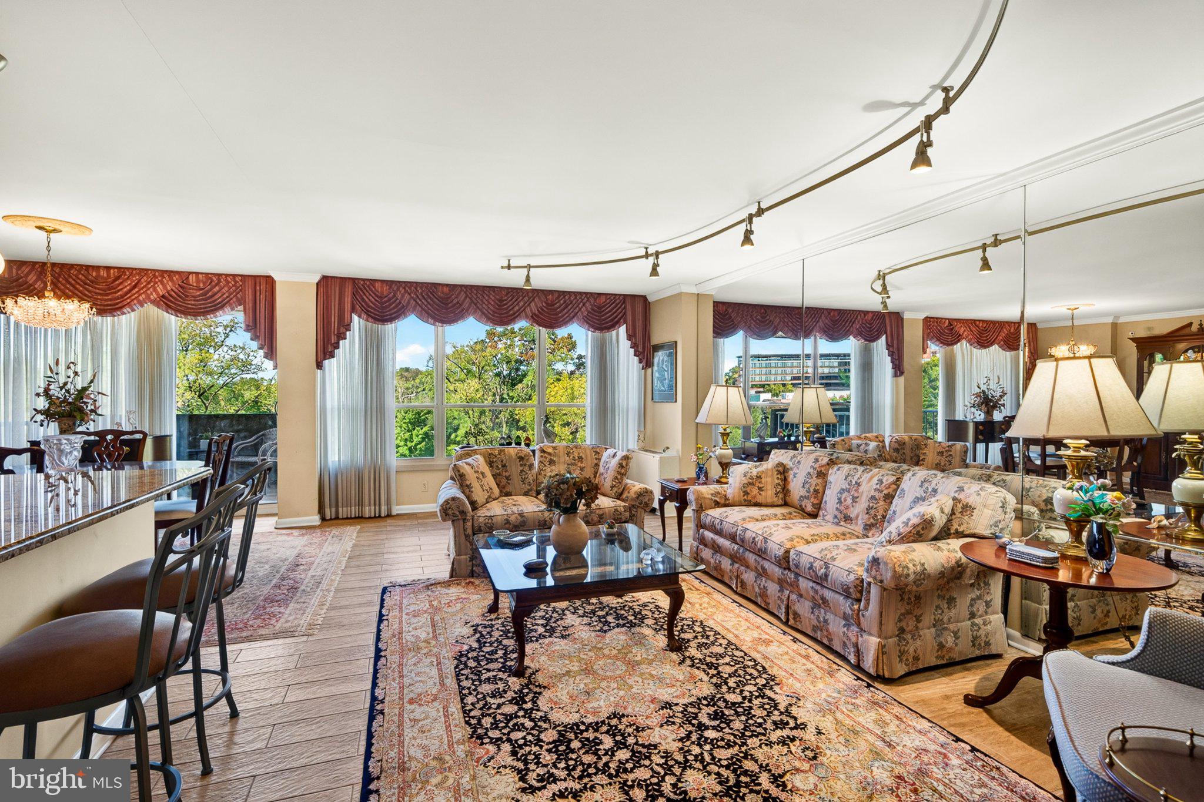
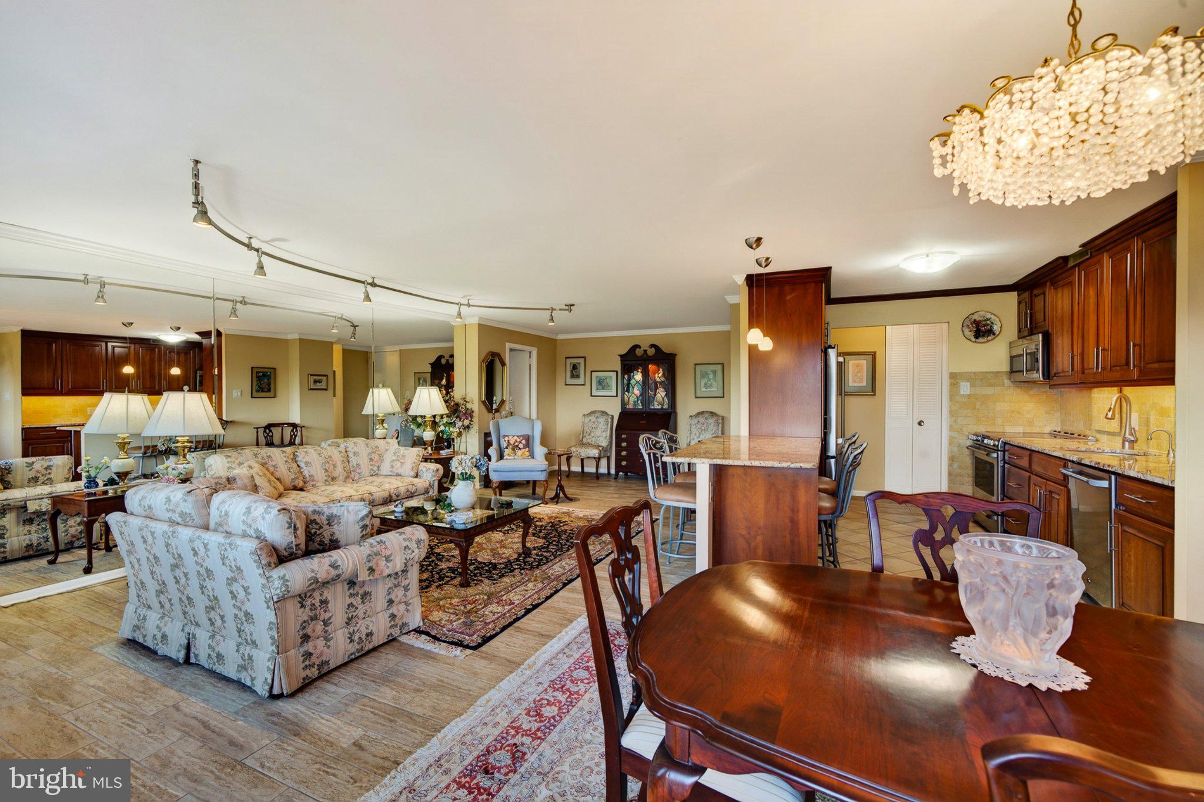
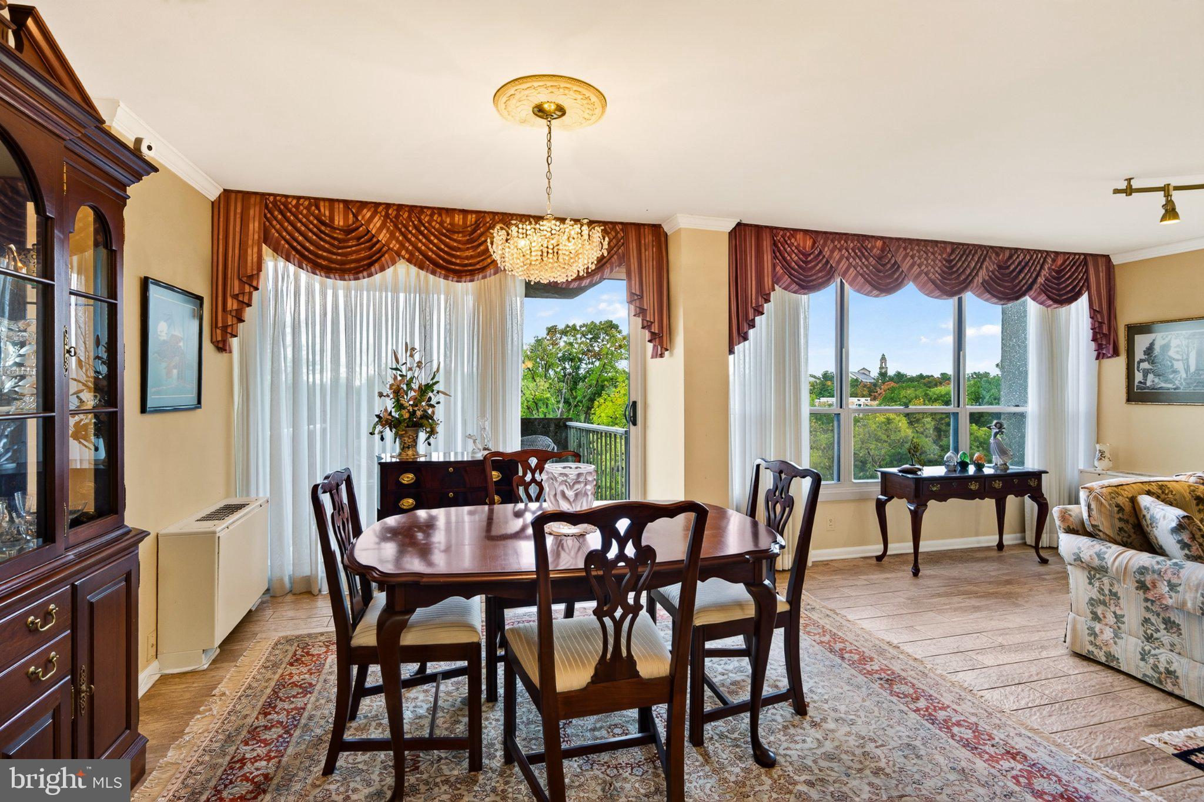
Enter an interest rate to see your estimated monthly payment.Welcome to the highly sought-after Green Hill community, a beautifully maintained 23-acre enclave of lush, landscaped grounds located in sought after Lower Merion township. Discover exceptional value in this spacious 1505 -square-foot 3 bedroom condominium located in the community's East Building, This unit was completely and tastefully renovated with 3 renovated baths and a beautifully renovated kitchen. Everything has been updated and tastefully decorated with upgraded lighting and crown moldings and custom window treatments. The primary master bath provides a walk in shower. Natural light fills the main living area from expansive windows throughout. This home is in truly in move in condition and offers a comfortable and functional split floor plan. The eat-in kitchen area flows seamlessly into the generously sized living room, creating an ideal space for both everyday living and entertaining. The breakfast bar boasts convenient seating for 4 and is great for informal dining. There are 2 master bedroom suites each at opposite ends of the unit promoting privacy and a great space for guests. The third bedroom which s currently used a den can easily serve as workout room, home office, or craft room. Start your days with fresh air and your coffee or tea on your private balcony. Additional features include the convenience of an in-unit washer and dryer, abundant closet space, and a dedicated storage area on the lower level. The monthly condominium fee includes all utilities except cable and internet, making this one of the Main Line's outstanding values.. Residents of the Green Hill enjoy an impressive array of amenities, including 24-hour gated security with doormen, two tennis and pickleball courts, a modern playground, and a community garden. e. An indoor pool and fitness center are also available in the lower level for an modest membership fee. The community bus offers convenient transportation to nearby shopping and medical facilities. Located within the award-winning Lower Merion School District, Green Hill offers easy access to Center City Philadelphia, the City Avenue corridor, and all that the Main Line has to offer via nearby highways and regional rail. Experience the perfect combination of space, convenience, amenities, and value in one of the Main Line's most desirable communities.
| 12 hours ago | Listing updated with changes from the MLS | |
| a week ago | Listing first seen on site |

The real estate listing information is provided by Bright MLS is for the consumer's personal, non-commercial use and may not be used for any purpose other than to identify prospective properties consumer may be interested in purchasing. Any information relating to real estate for sale or lease referenced on this web site comes from the Internet Data Exchange (IDX) program of the Bright MLS. This web site references real estate listing(s) held by a brokerage firm other than the broker and/or agent who owns this web site. The accuracy of all information is deemed reliable but not guaranteed and should be personally verified through personal inspection by and/or with the appropriate professionals. Properties in listings may have been sold or may no longer be available. The data contained herein is copyrighted by Bright MLS and is protected by all applicable copyright laws. Any unauthorized collection or dissemination of this information is in violation of copyright laws and is strictly prohibited. Copyright © 2020 Bright MLS. All rights reserved.