

CORINTHIAN190 PRESIDENTIAL BOULEVARD 515BALA CYNWYD, PA19004
Mortgage Calculator
Monthly Payment (Est.)
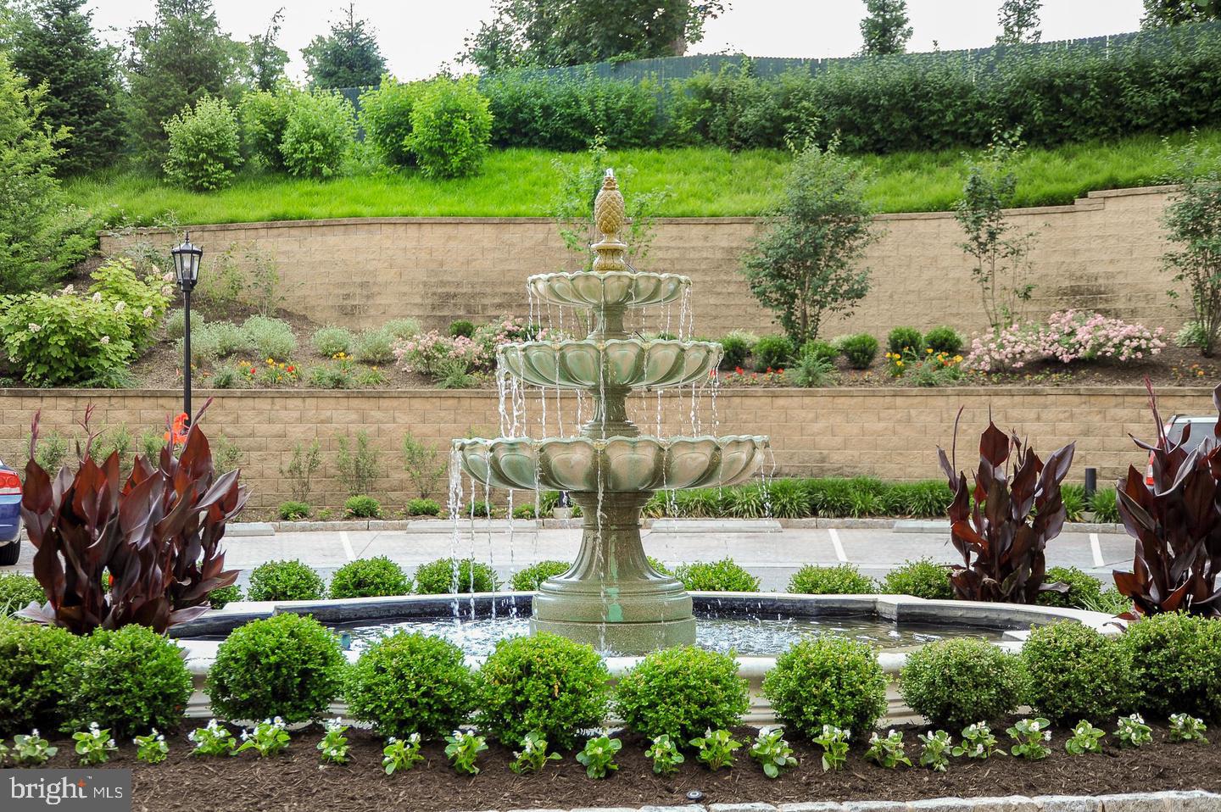
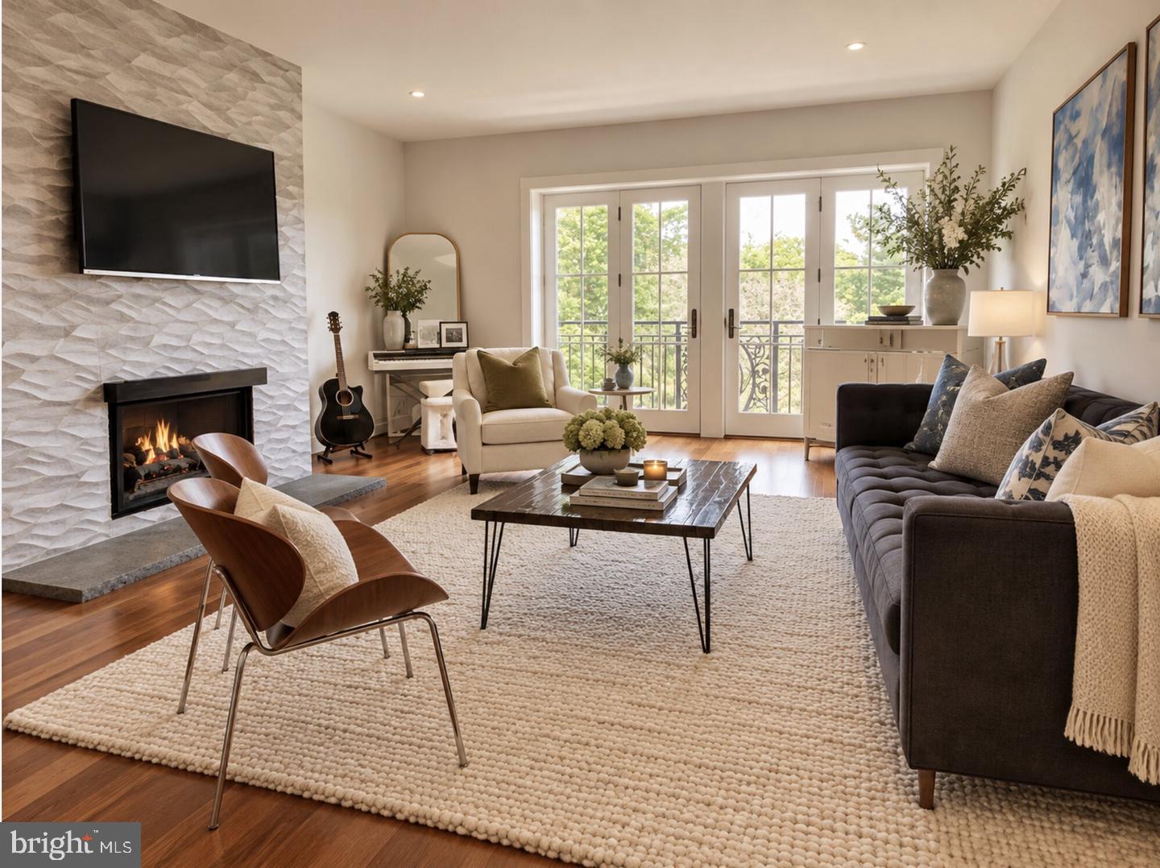
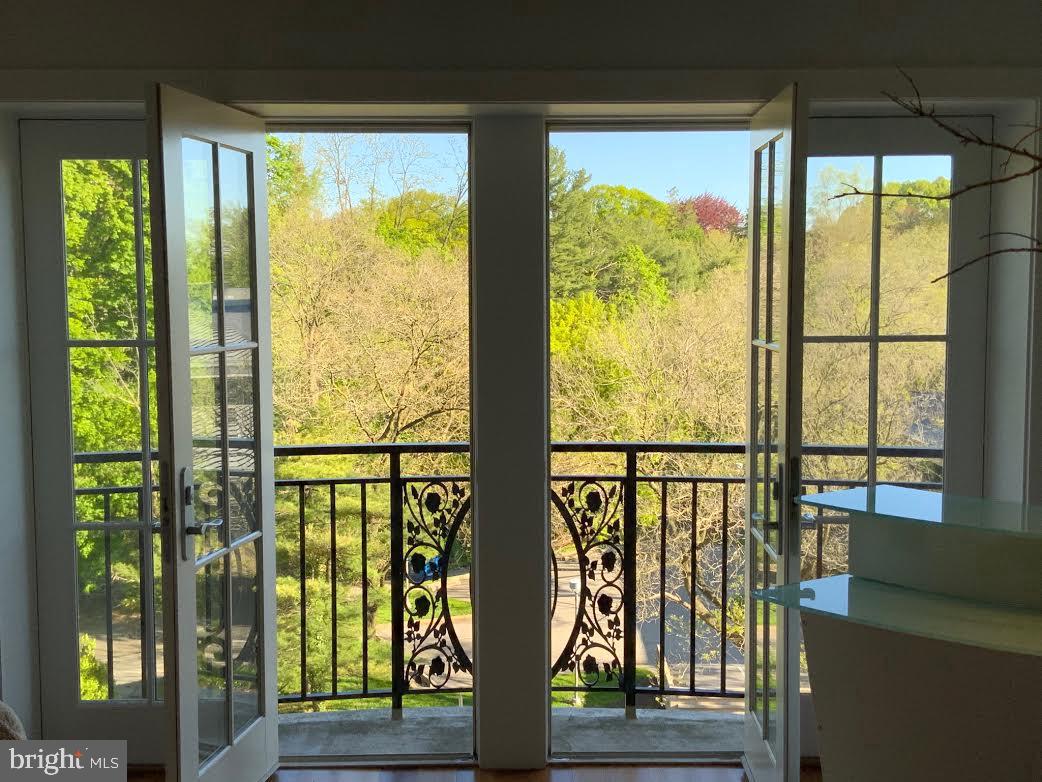
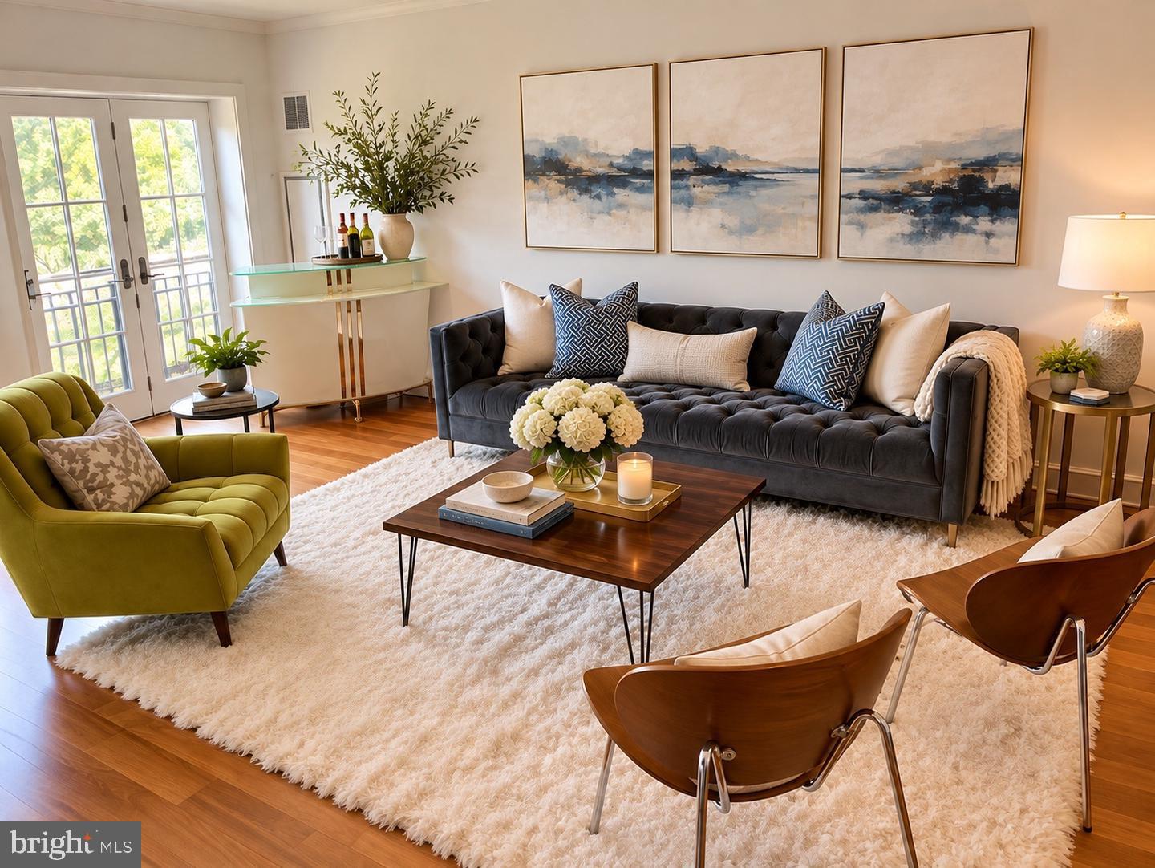
Enter an interest rate to see your estimated monthly payment.Exquisite upgraded Carlyle unit: 2 Bedrooms, 2.5 baths with a Juliet Balcony & french doors opening to a Den/Office. This open and sunlit unit features a large dining/living room with Designer Porcelanosa tile gas fireplace surround and accent wall. French doors open to a Juliet balcony which allows sunlight to pour into the spacious living and dining areas. Large chef's kitchen with granite counter tops and breakfast bar (seating for 2), under cabinet lighting, GE Monogram appliances, 5 burner gas stove, Stainless oven, convection microwave, and instant hot water. Beautiful hardwood floors flow throughout the entire unit; limestone in the full bathrooms. To one side of the unit is the luxurious master suite with 2 walk-in closets with custom built-ins and a spa-like bathroom with soaking tub, large limestone surround shower with bench seat and rain shower, water closet, and double sink vanity. On the other side of the unit a you will find a powder room with laundry closet. The second bedroom has a spacious custom-outfitted closet and en suite bathroom with soaking tub & shower. A pocket door opens to the den/office. A 1-Car Private Garage with built-in storage and an additional 1 car parking space in the main garage are included with this unit. Main lobby has a doorman, concierge, and desk attendant. There is a tiered dog park off of the beautiful courtyard. Building amenities include: 24 hour security, fitness center, conference room with catering kitchen, resident's lounge, and first floor guest suite (available for nightly rental).
| 3 days ago | Status changed to Active | |
| 3 days ago | Listing updated with changes from the MLS | |
| 7 days ago | Listing first seen on site |

The real estate listing information is provided by Bright MLS is for the consumer's personal, non-commercial use and may not be used for any purpose other than to identify prospective properties consumer may be interested in purchasing. Any information relating to real estate for sale or lease referenced on this web site comes from the Internet Data Exchange (IDX) program of the Bright MLS. This web site references real estate listing(s) held by a brokerage firm other than the broker and/or agent who owns this web site. The accuracy of all information is deemed reliable but not guaranteed and should be personally verified through personal inspection by and/or with the appropriate professionals. Properties in listings may have been sold or may no longer be available. The data contained herein is copyrighted by Bright MLS and is protected by all applicable copyright laws. Any unauthorized collection or dissemination of this information is in violation of copyright laws and is strictly prohibited. Copyright © 2020 Bright MLS. All rights reserved.