

708 CASTLEWOOD DRIVEDRESHER, PA19025
Mortgage Calculator
Monthly Payment (Est.)
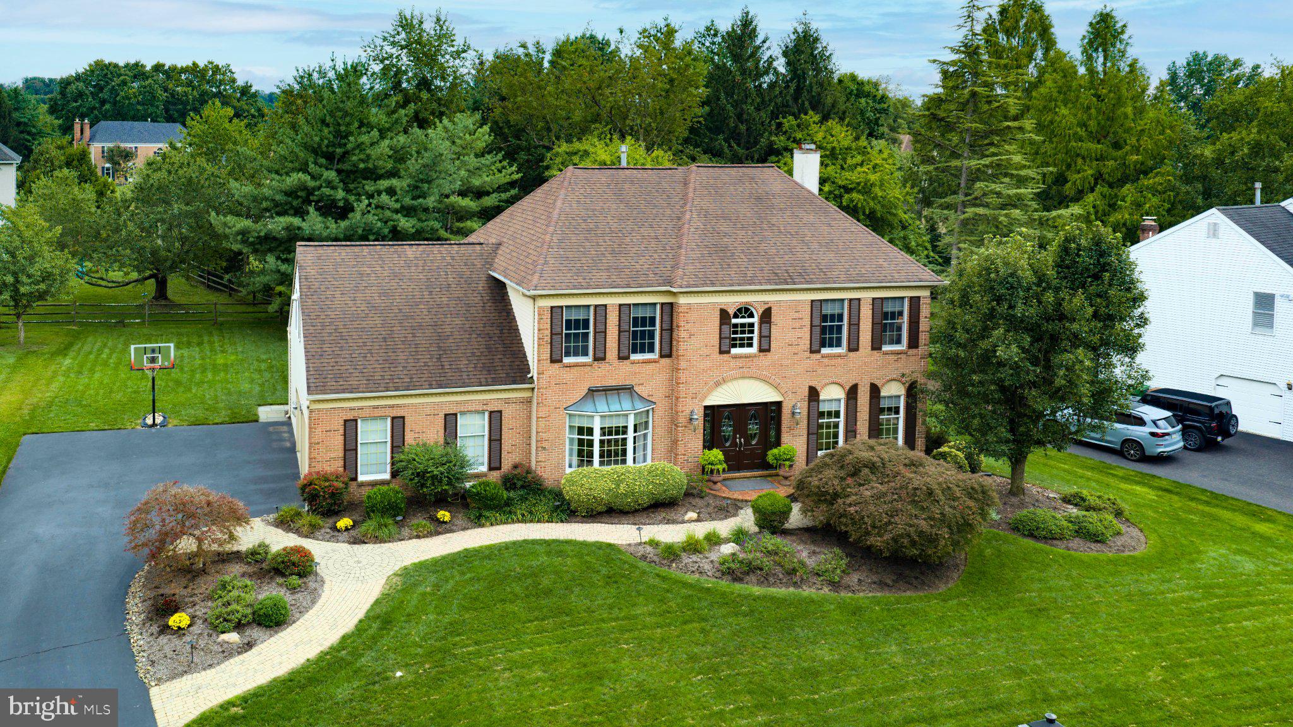
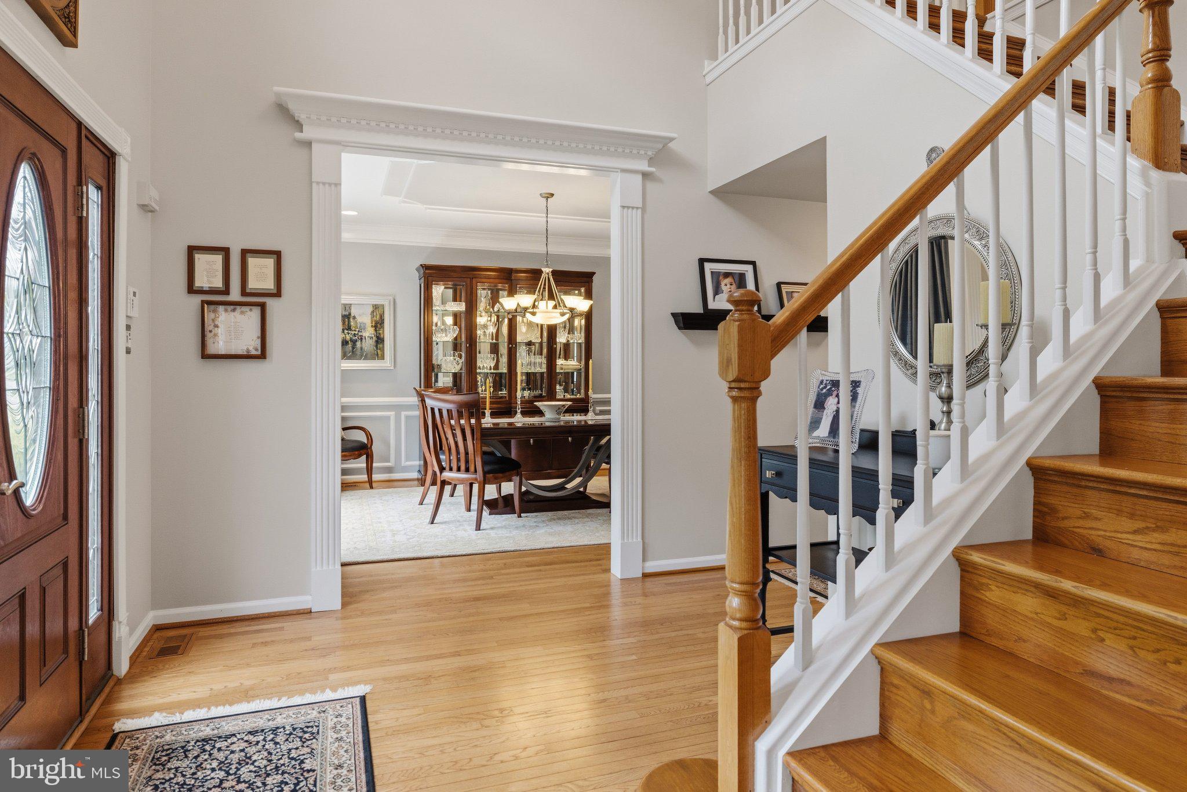
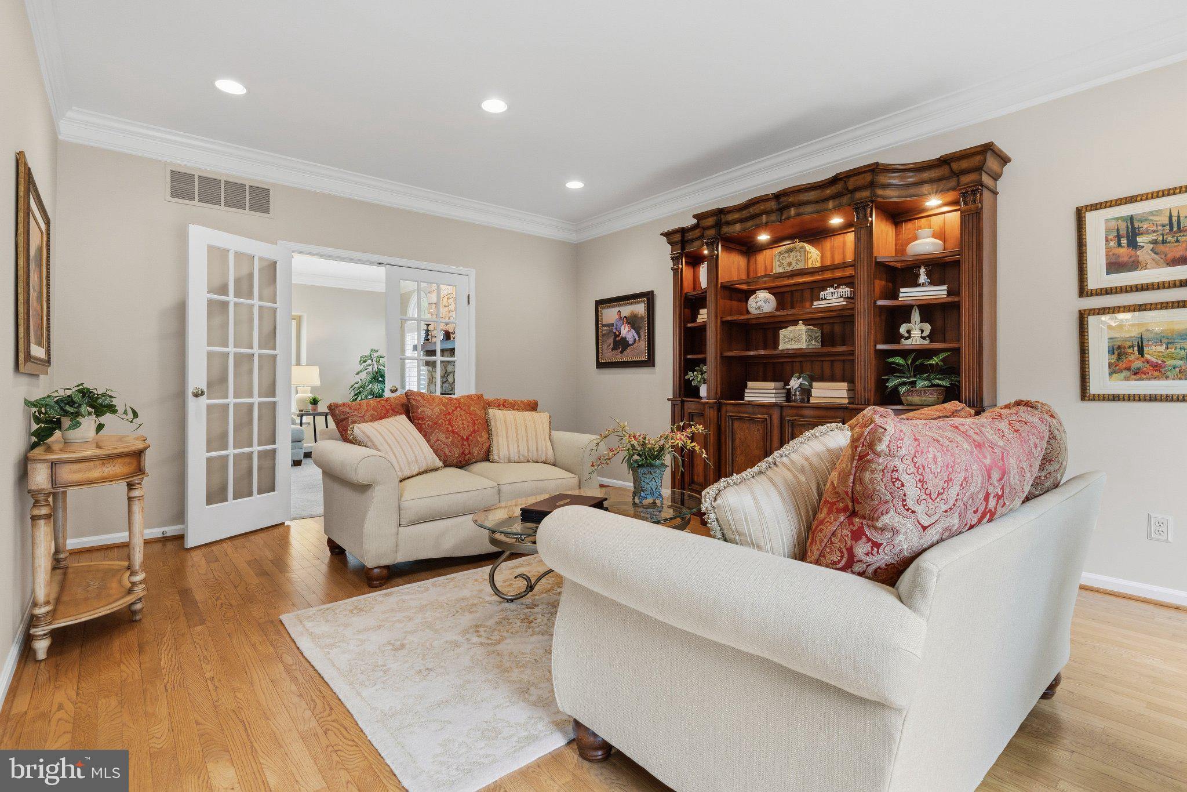
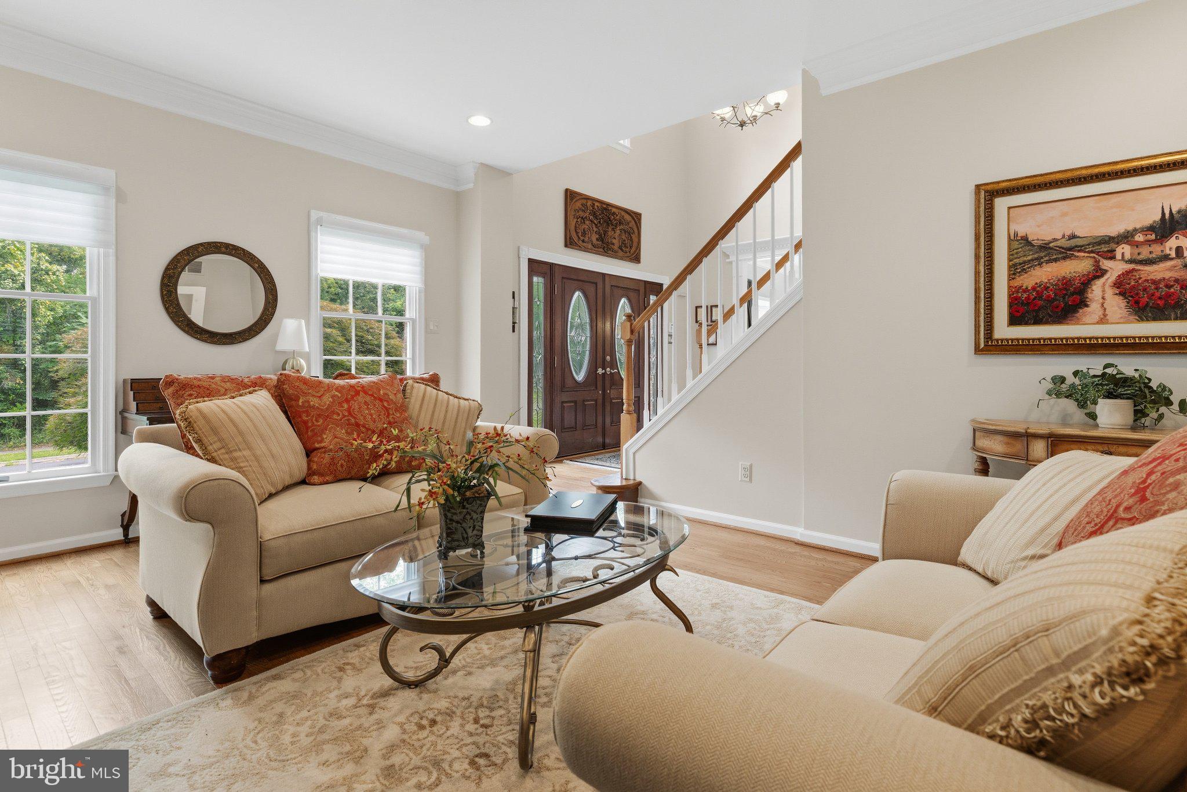
Enter an interest rate to see your estimated monthly payment.Owned and cherished by one family for 27 years, this home has never stopped getting better. Rarely does a home reflect this much care, love and attention, season after season, year after year, both inside and out. Nestled in Dublin Hunt, one of Upper Dublin Township's most sought-after communities and part of its award-winning school district, this stately brick colonial welcomes you home with timeless curb appeal, perfectly manicured grounds, and a soaring two-story foyer. First, the kitchen is a show stopper. Sunlight streams through skylights into a beautifully expanded eat-in space, where solid maple cabinetry, exotic Neptune Bordeaux granite, an oversized island, Brizo faucet, and a large elegant butler's pantry create the heart of the home. It's a space designed for everything from quiet mornings to lively holiday gatherings and one you just won't want to leave. Entertaining is effortless at 708 Castlewood. The formal dining room, with its tray ceiling, sets the stage for special occasions, while the living room opens through French doors to the inviting family room, anchored by a beautiful stone fireplace and perfect for unwinding. A first-floor office on the other side of the kitchen offers a quiet sunny space to work from home. Rich solid oak hardwood flooring flows through the entire first floor, staircase, 2nd floor hall, and the primary suite, complemented by warm wood tones, a serene neutral paint palette, and custom Hunter Douglas window treatments throughout. Upstairs, the large primary suite is a true retreat, featuring a separate sitting room, two walk-in closets, and a gorgeous, newly renovated owner's bath that feels like your own private spa. Three additional bedrooms provide comfortable space for family and guests, and the fully finished basement with its own powder room and ample storage adds even more room to play, gather, or relax. Every inch of this home has been updated. Step outside to a park-like backyard with a lovely flagstone patio, ideal for outdoor dinners, weekend entertaining, or simply enjoying the quiet. With four bedrooms, 2.2 baths across about 4000’ft of living space and every detail thoughtfully cared for, this is a rare opportunity to own a truly special home in one of Upper Dublin's most conveniently located and finest neighborhoods.
| 15 hours ago | Listing updated with changes from the MLS® | |
| 15 hours ago | Listing first seen on site |

The real estate listing information is provided by Bright MLS is for the consumer's personal, non-commercial use and may not be used for any purpose other than to identify prospective properties consumer may be interested in purchasing. Any information relating to real estate for sale or lease referenced on this web site comes from the Internet Data Exchange (IDX) program of the Bright MLS. This web site references real estate listing(s) held by a brokerage firm other than the broker and/or agent who owns this web site. The accuracy of all information is deemed reliable but not guaranteed and should be personally verified through personal inspection by and/or with the appropriate professionals. Properties in listings may have been sold or may no longer be available. The data contained herein is copyrighted by Bright MLS and is protected by all applicable copyright laws. Any unauthorized collection or dissemination of this information is in violation of copyright laws and is strictly prohibited. Copyright © 2020 Bright MLS. All rights reserved.
Did you know? You can invite friends and family to your search. They can join your search, rate and discuss listings with you.