

191 PRESIDENTIAL BOULEVARD R-730-731BALA CYNWYD, PA19004
Mortgage Calculator
Monthly Payment (Est.)
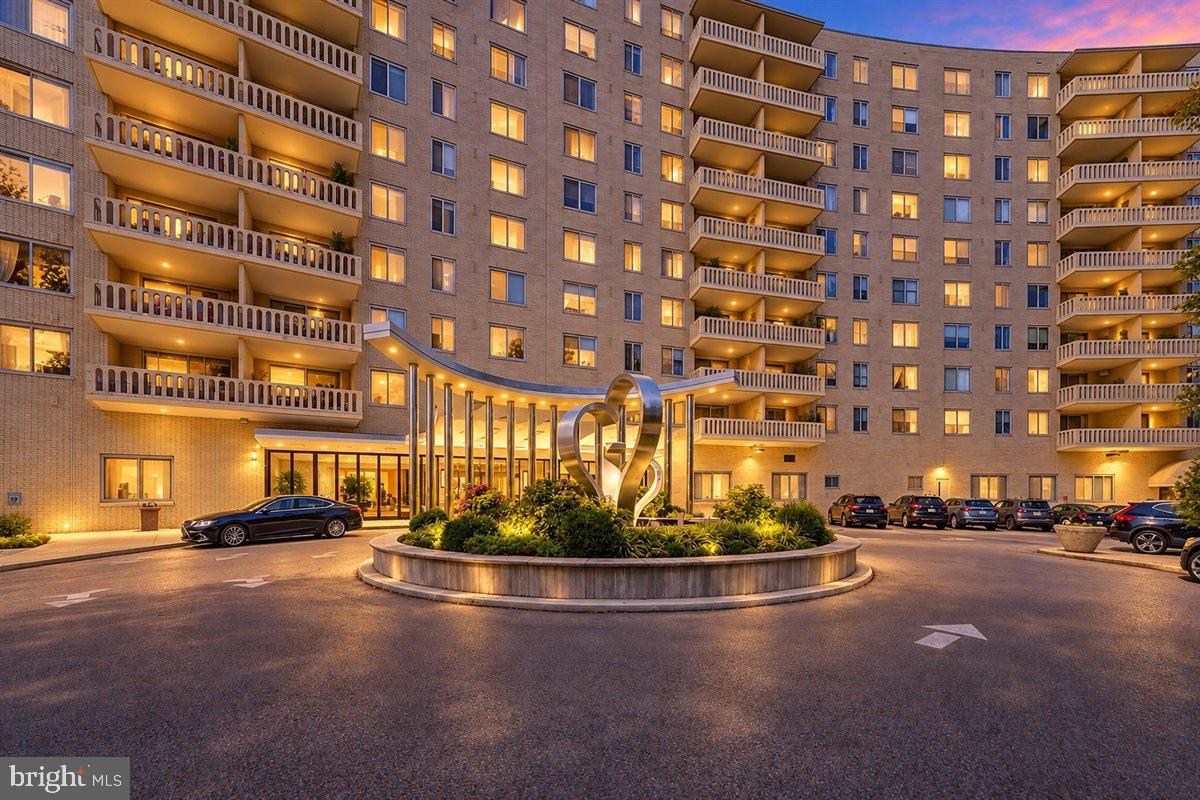
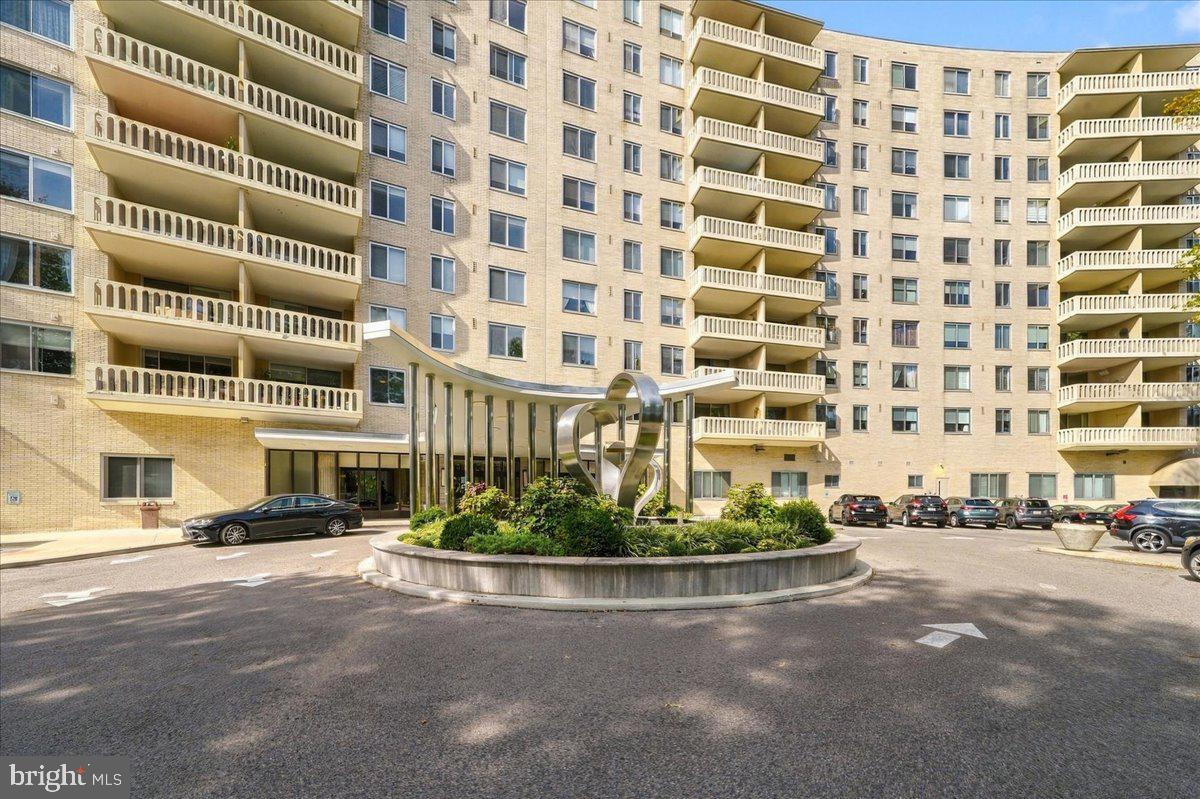
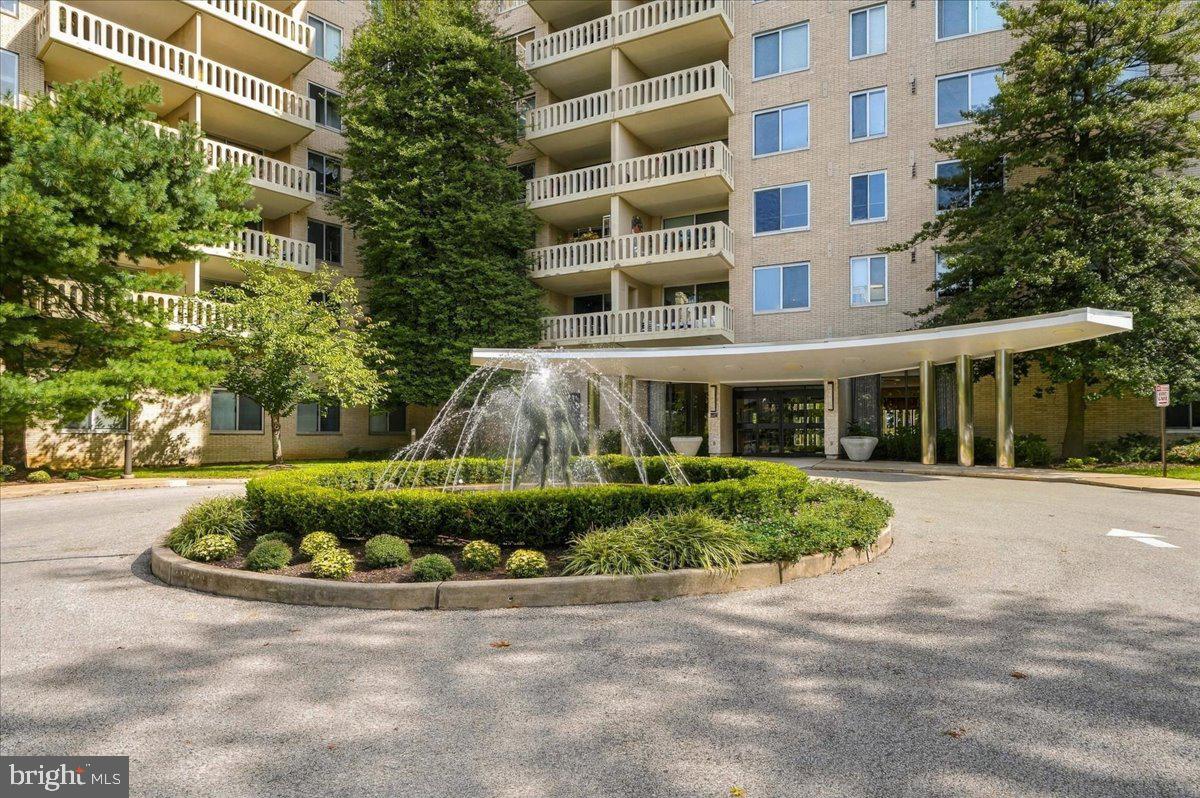
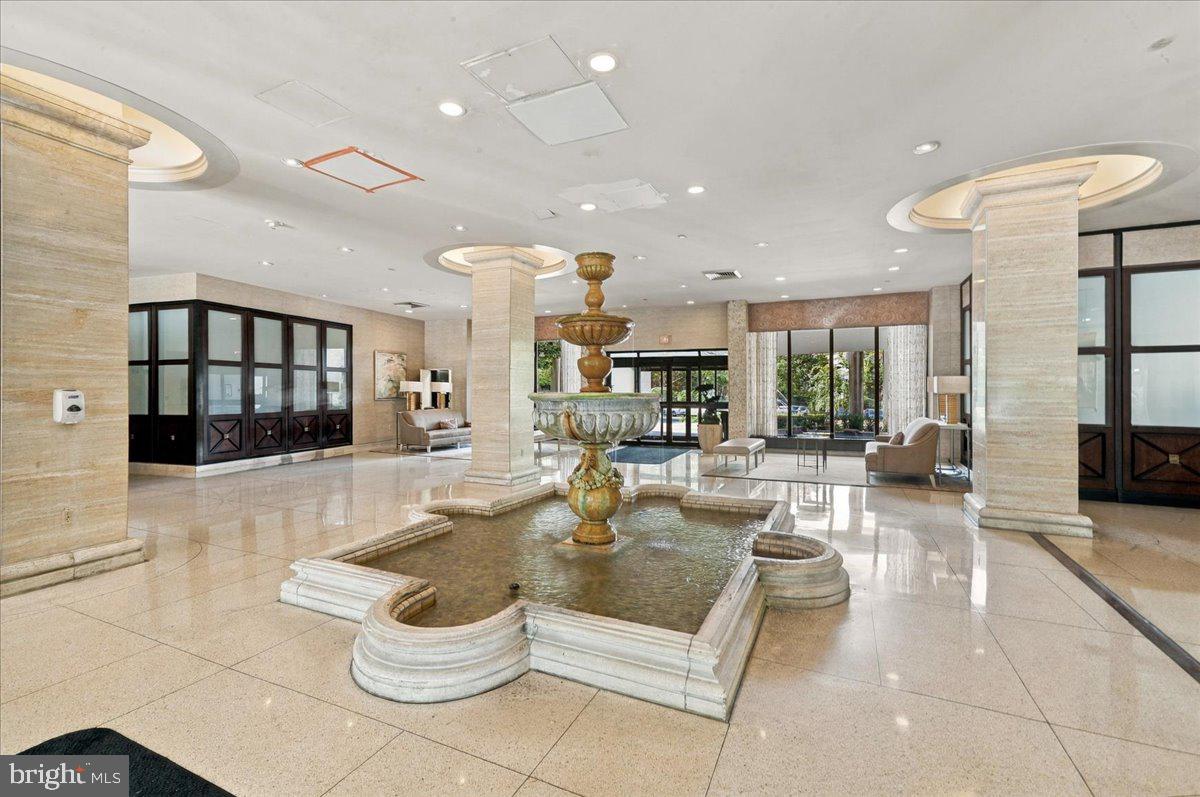
Enter an interest rate to see your estimated monthly payment.Created by combining two residences into one remarkable home, this exquisite condominium was taken down to the studs and meticulously rebuilt. Offering three bedrooms (or two bedrooms plus a den + office), two-and-a-half baths, and an exceptional blend of craftsmanship, comfort, and entertaining space, this is truly a very special and rare opportunity at 191 Presidential. From the moment you enter, thoughtful planning and beautiful details set the tone -- gleaming walnut hardwood floors, brand-new carpeting, tray ceilings and recessed lighting, elegant millwork, wide baseboards, crown moldings, and custom designer sourced lighting create an elevated and curated finish that make this a ONE OF A KIND OPPORTUNITY FOR THE MOST DISCERNING BUYER!!!! The open living and dining areas offer multiple seating possibilities and flow seamlessly to two generous terraces, where breathtaking views and lush surroundings create a spectacular backdrop for everyday living and entertaining. The custom gourmet chef's kitchen features soft-close cabinetry, granite countertops, abundant storage, task lighting, a professional Viking six-burner gas range with ventilation, stainless-steel refrigerator with water and ice, microwave, deep double sink with air-switch disposal, and Bosch dishwasher. A sunny breakfast area overlooks the grounds and tennis court. The adjacent full-size laundry room offers private laundry with outdoor venting, a second entrance, and great storage. A gracious powder room is finished with basket-weave marble flooring, a marble-topped vanity, and designer lighting. The amazing owner's suite makes one feel like they are on vacation everyday offering a separate sitting room/home office or gym, large sleeping area w/ tray ceiling, built-in bookshelves, sunrise-facing windows, and an outfitted walk-in closet. Its spa-inspired bath features elegant marble flooring, marble-topped vanity, linen closet, separate toilet room, and an oversized frameless shower with dual shower heads, handheld diverter, bench, and niche. The second bedroom is also generously sized and features an outfitted walk-in closet, luxury en-suite bath with limestone flooring, a linen closet, marble-topped vanity, and large frameless shower with stunning floor-to-ceiling large format oversized tile. A large sunny home office overlooking the lush landscape can double as a den or guest bedroom #3 and completes the flexible floor plan. Freshly painted and finished to an exceptional standard, this turnkey home leaves nothing to do but unpack and enjoy. Residents of 191 Presidential enjoy full-service convenience, including 24-hour doorman and concierge services and on-site property management. This unit owns a dedicated indoor garage parking space with valet service, a valuable feature not available to every resident and 2 storage bins. Outdoor resident and public parking are also available. Amenities include an Olympic-sized swimming pool, tennis courts, a state-of-the-art fitness center, library, hospitality suite, resident lounge, conference room and catering kitchen. Condominium fees include valet parking, electric, gas, heat, air conditioning, water, sewer, basic cable, internet and trash removal. Direct access to the Cynwyd Trail connects to the Schuylkill River Trail for walking or biking, while the location offers convenient access to Center City, King of Prussia, premier shopping and dining, and the top-rated Lower Merion School District. This beautiful double unit is a ONE OF A KIND OPPORTUNITY and offers a rare combination of scale, thoughtful design, high-end renovation, and effortless living in a coveted Main Line setting.
| 3 days ago | Status changed to Active Under Contract | |
| 3 days ago | Listing updated with changes from the MLS | |
| a week ago | Listing first seen on site |

The real estate listing information is provided by Bright MLS is for the consumer's personal, non-commercial use and may not be used for any purpose other than to identify prospective properties consumer may be interested in purchasing. Any information relating to real estate for sale or lease referenced on this web site comes from the Internet Data Exchange (IDX) program of the Bright MLS. This web site references real estate listing(s) held by a brokerage firm other than the broker and/or agent who owns this web site. The accuracy of all information is deemed reliable but not guaranteed and should be personally verified through personal inspection by and/or with the appropriate professionals. Properties in listings may have been sold or may no longer be available. The data contained herein is copyrighted by Bright MLS and is protected by all applicable copyright laws. Any unauthorized collection or dissemination of this information is in violation of copyright laws and is strictly prohibited. Copyright © 2020 Bright MLS. All rights reserved.