

1004 PECAN DRIVELANSDALE, PA19446
Mortgage Calculator
Monthly Payment (Est.)
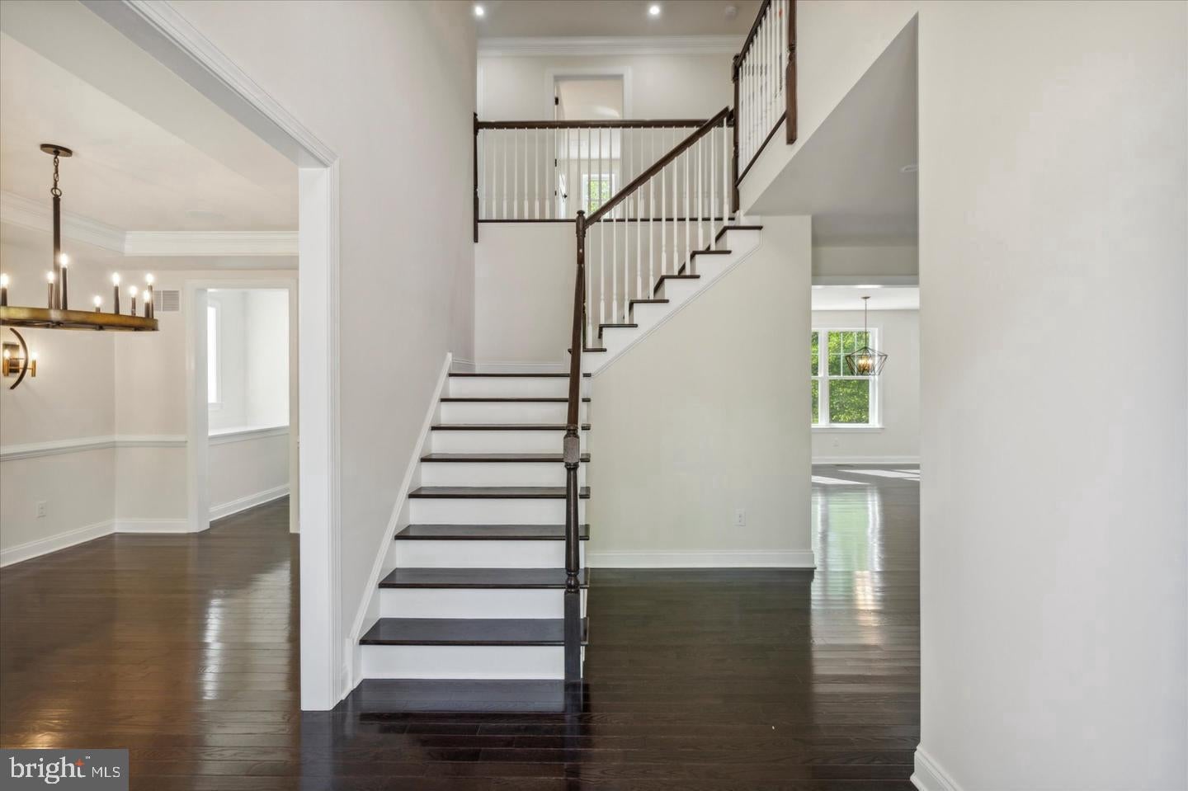
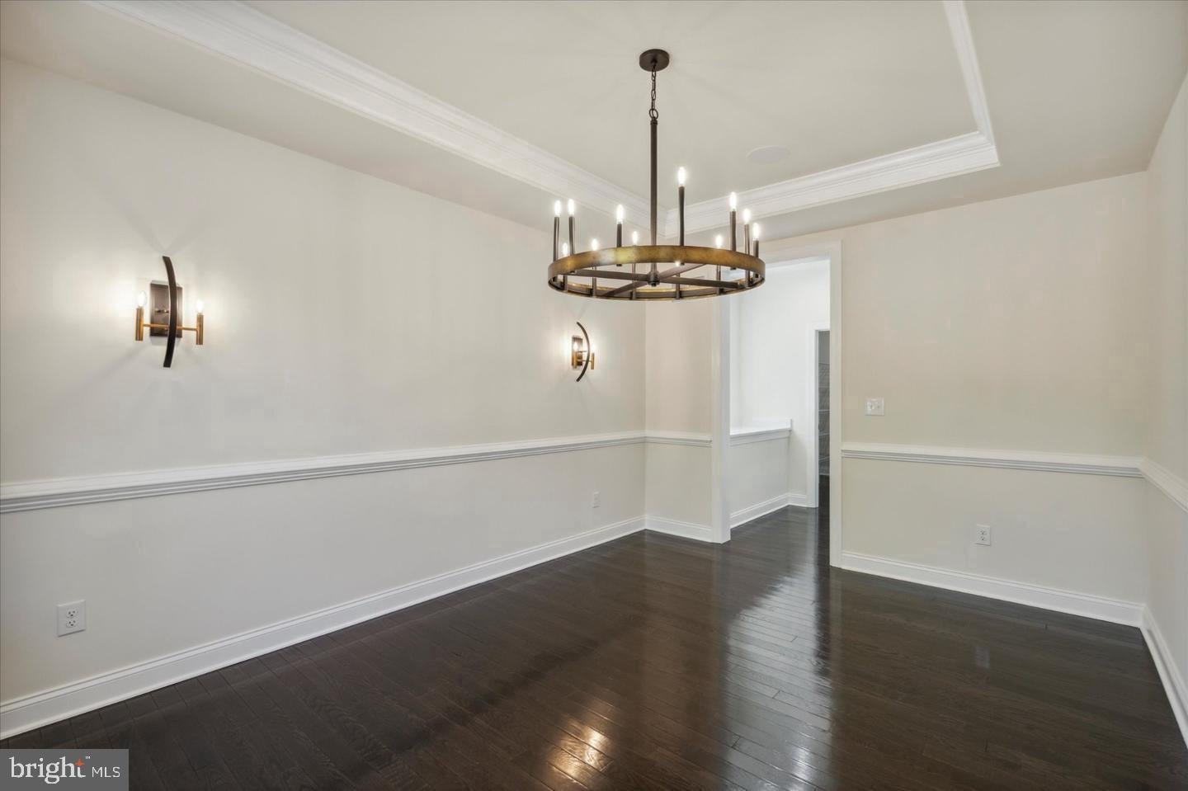
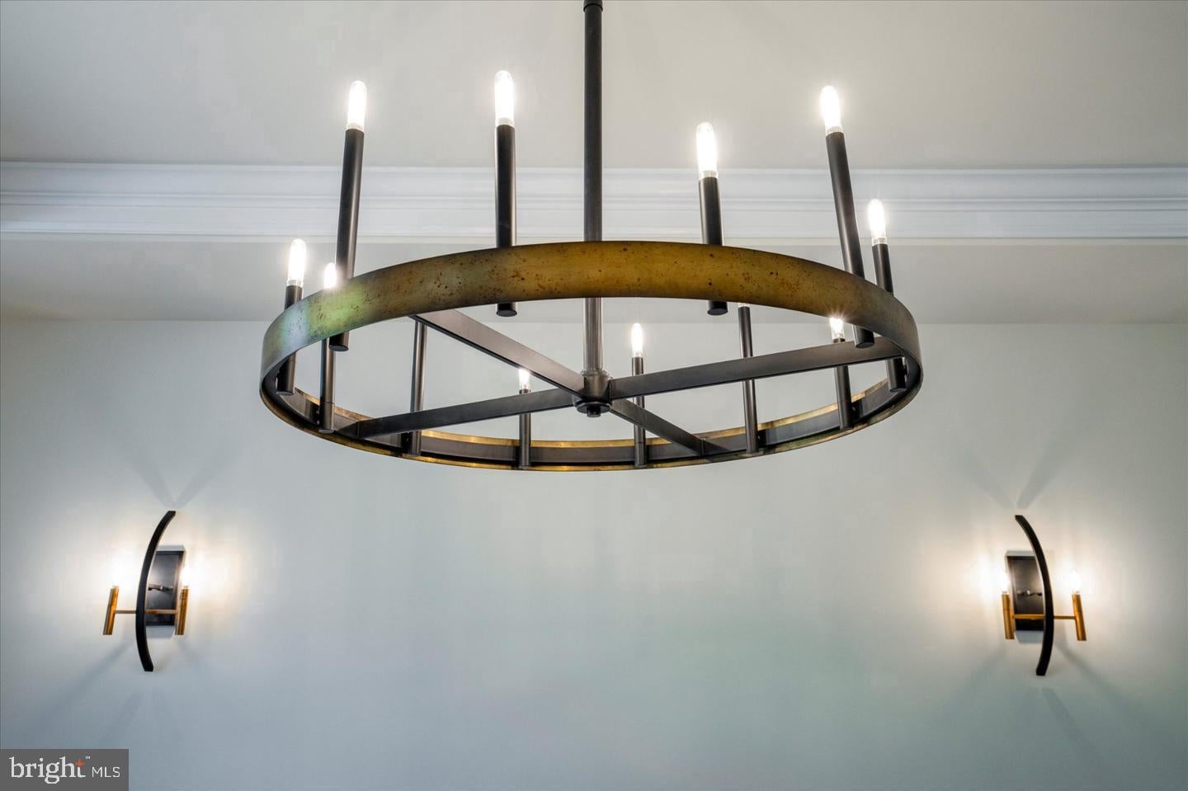
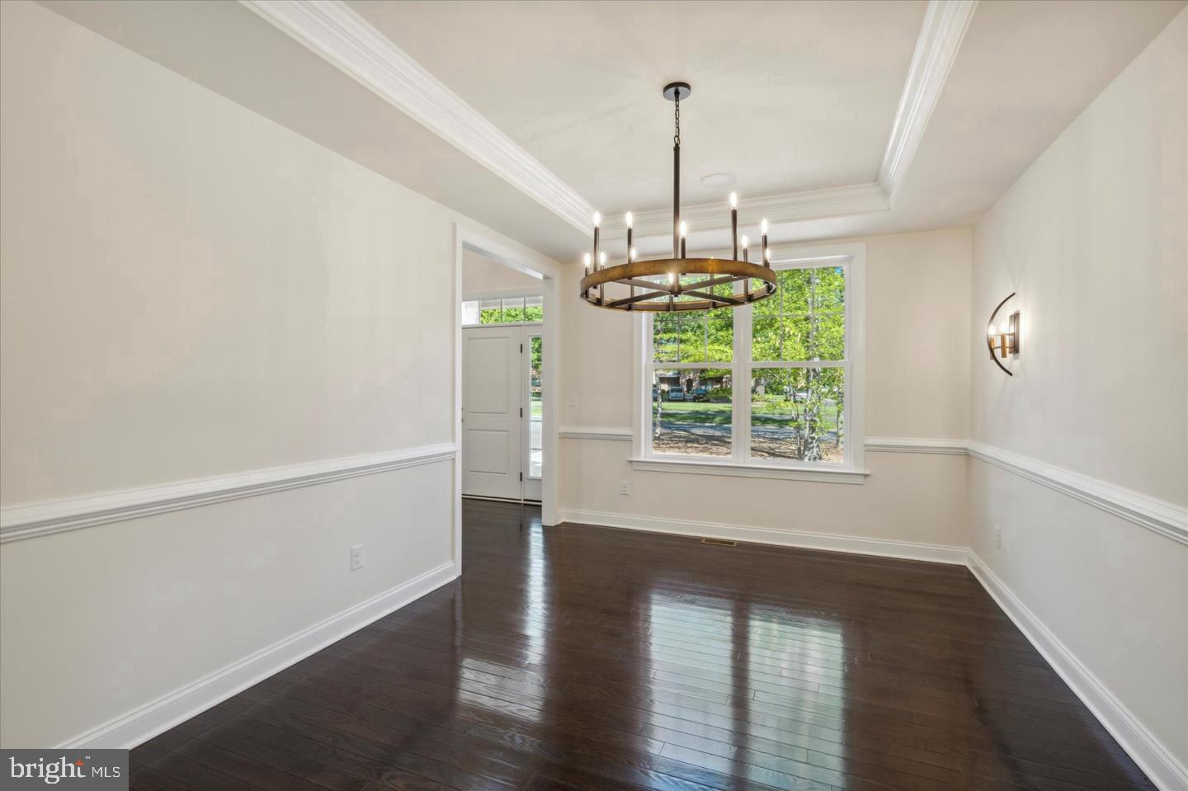
Enter an interest rate to see your estimated monthly payment.Welcome to the Wentworth III model on Pecan Drive! This exceptional home is located in the peaceful Wynnewood Valley neighborhood of highly sought-after Montgomery Township/North Penn SD. Proudly built by Better Living Homes Inc., a premier local builder serving the Greater Philadelphia area for over 35 years, this property offers a premier park-like location with NO HOA. Inside, the grand two-story foyer welcomes you with elegant two-piece crown molding and beautiful Restoration flooring. Soaring nine-foot ceilings and abundant windows flood the main level with natural light. The highly functional first floor features a dedicated private study, a mudroom, a powder room, and a bright breakfast bump-out. A gourmet kitchen forms the heart of the home, boasting an oversized central island with a breakfast bar, quartz countertops, stainless steel appliances, and premium Century Kitchens cabinetry. Off the kitchen, a convenient butler's pantry features matching cabinetry, a generous walk-in pantry closet, and seamless access to the formal dining room, which shines with an elegant tray ceiling and two piece crown molding. Up the classic oak stairs, the second floor hosts four spacious bedrooms with ample closet storage. The lavish owner's suite includes its own tray ceiling, a dedicated sitting area, and massive double walk-in closets. In the spa-like primary ensuite bath, you will find a dual-bowl quartz vanity, a freestanding soaking tub, a private water closet, and a custom walk-in shower with floor-to-ceiling tiling. The secondary bedrooms share a stylish hall bath equipped with a double-bowl quartz vanity and a fully tiled tub/shower combo. A spacious second-floor laundry room with a closet of its own, utility sink, and luxury vinyl plank flooring completes the upper level. This future home is TO BE BUILT, walkable to the Knapp Park nature area, and the location provides easy access to nearby schools, shops, and entertainment. Act quickly while there is still time to select your custom finishes and explore flexible floor plan options (contact the listing agent for full details). Please note: all photos, renderings, videos, and floor plans are virtual representations of the proposed home to be built. Optional upgrades may be shown, and dimensions or specifications are subject to change by the builder. Taxes are approximate and subject to final assessment. There is strictly no property access allowed without a scheduled appointment.
| 23 hours ago | Listing updated with changes from the MLS® | |
| 3 days ago | Listing first seen on site |

The real estate listing information is provided by Bright MLS is for the consumer's personal, non-commercial use and may not be used for any purpose other than to identify prospective properties consumer may be interested in purchasing. Any information relating to real estate for sale or lease referenced on this web site comes from the Internet Data Exchange (IDX) program of the Bright MLS. This web site references real estate listing(s) held by a brokerage firm other than the broker and/or agent who owns this web site. The accuracy of all information is deemed reliable but not guaranteed and should be personally verified through personal inspection by and/or with the appropriate professionals. Properties in listings may have been sold or may no longer be available. The data contained herein is copyrighted by Bright MLS and is protected by all applicable copyright laws. Any unauthorized collection or dissemination of this information is in violation of copyright laws and is strictly prohibited. Copyright © 2020 Bright MLS. All rights reserved.
Did you know? You can invite friends and family to your search. They can join your search, rate and discuss listings with you.