

910 W JAMES STREETNORRISTOWN, PA19401
Mortgage Calculator
Monthly Payment (Est.)
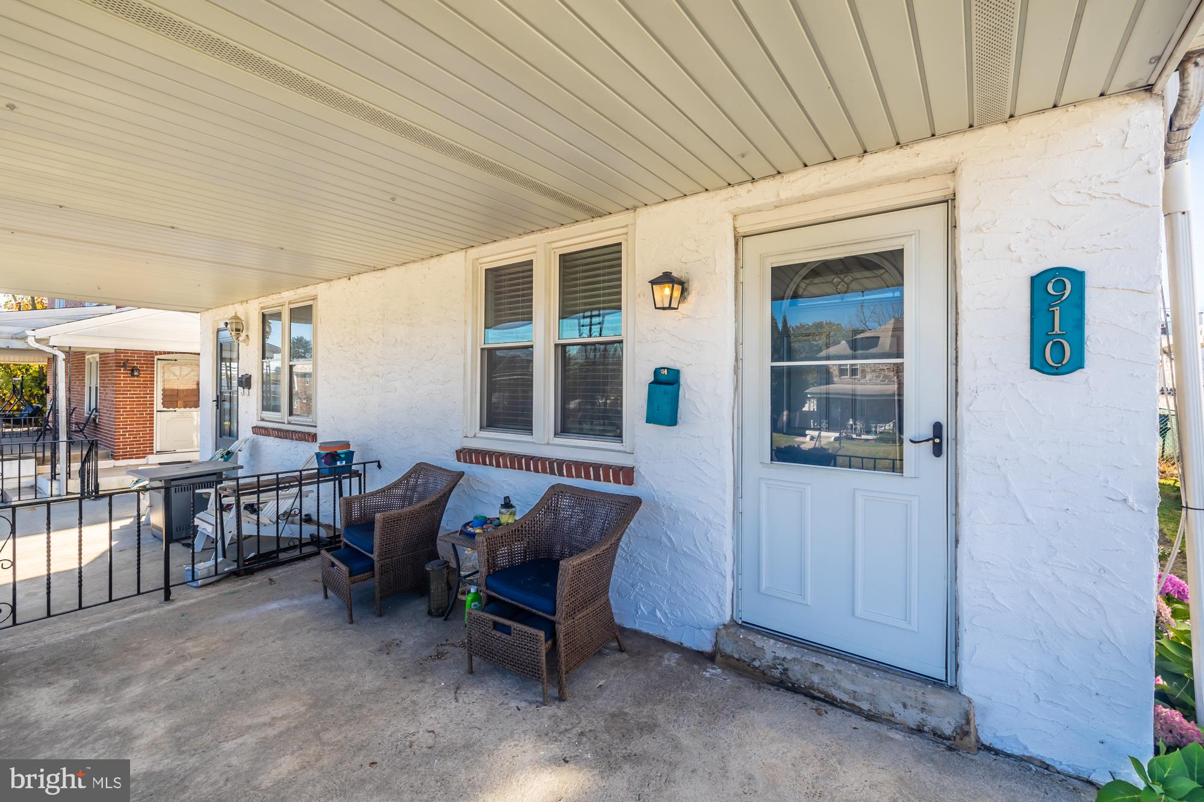
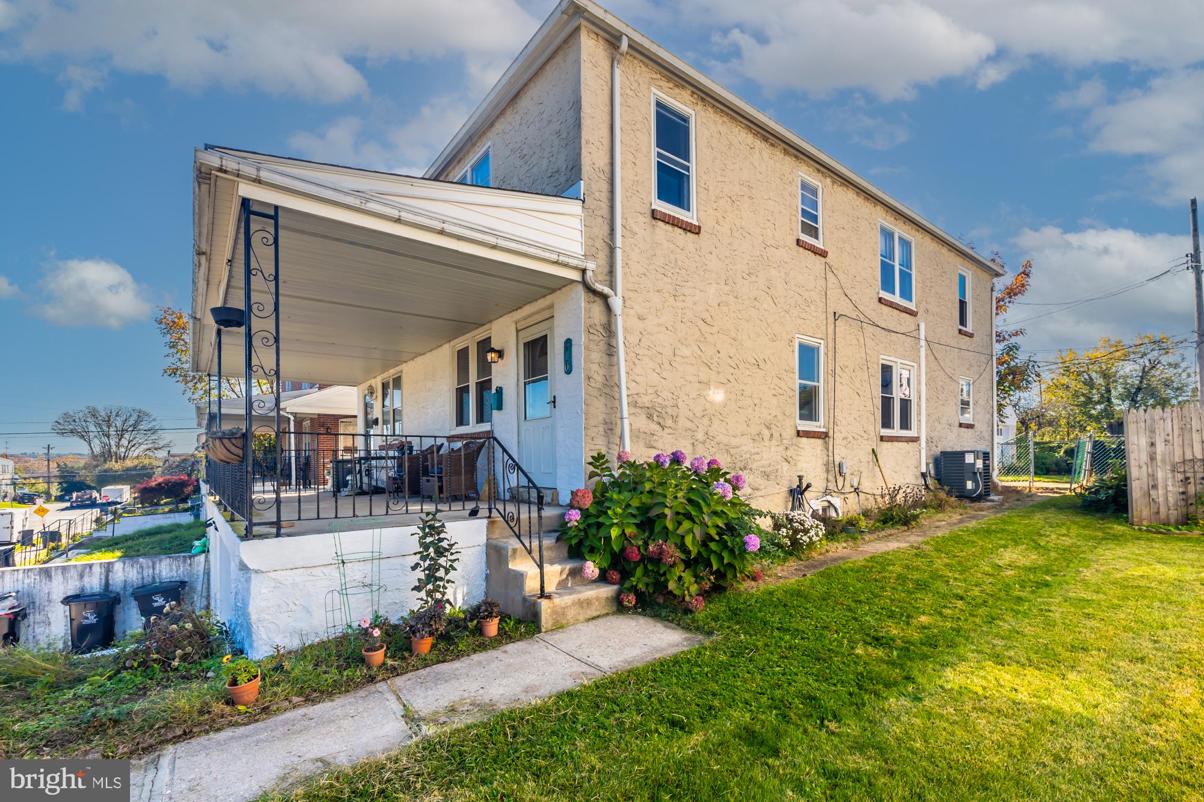
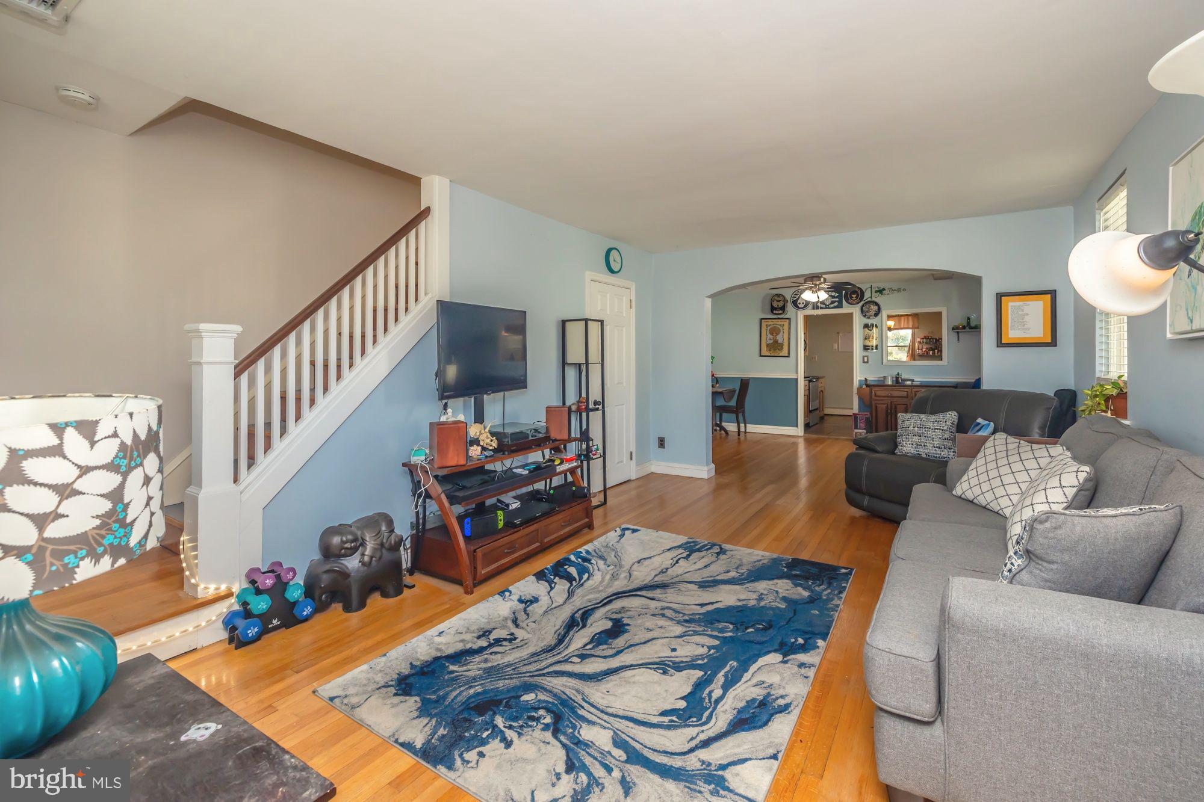
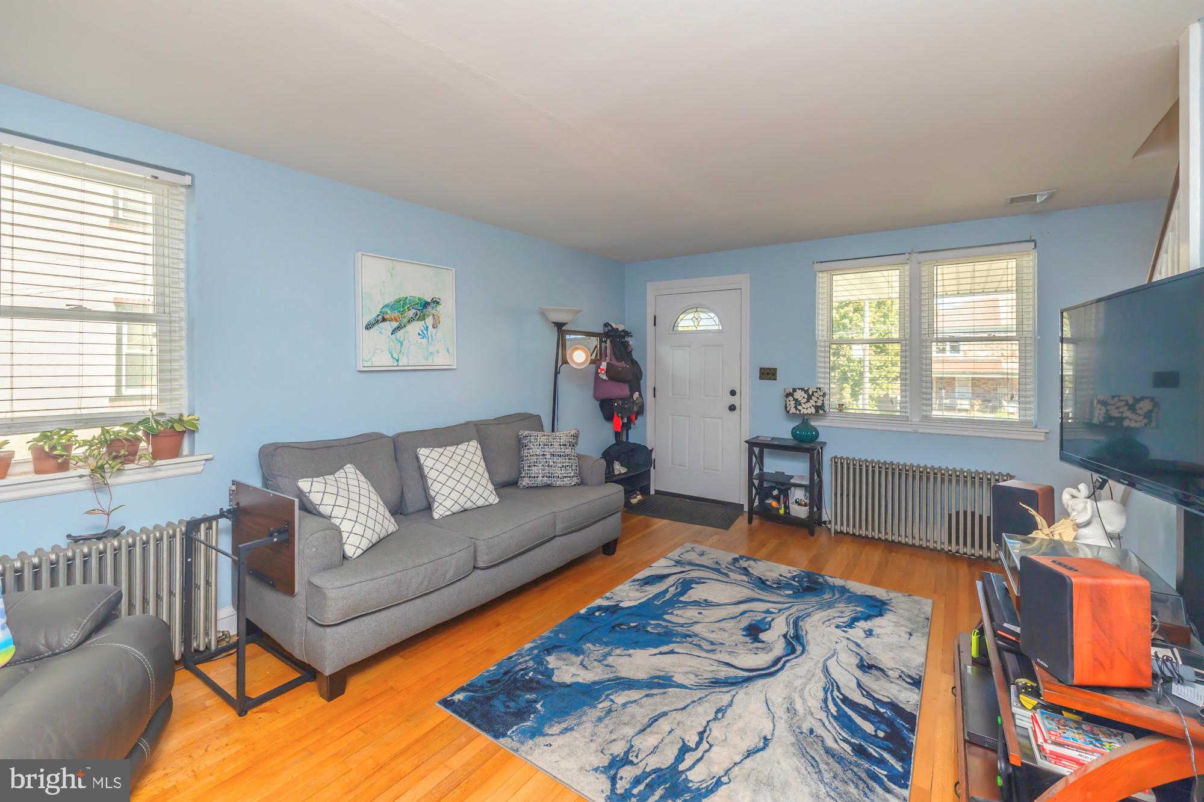
Enter an interest rate to see your estimated monthly payment.This updated 3 Bedroom, 1.5 Bath Twin has a great East side location minutes away from Elmwood Park Zoo, Ball Fields and Park lands. Home offers 1 car attached oversized Garage with direct access to the home. Gleaming Hardwood floors flow through the Living and Dining Rooms and they extend into the upstairs hallway and all the bedrooms. This updated dream Island Kitchen features 42 inch wood cabinetry, glass front cabinets, wine rack, trash can cabinet, fun mini draw spaces, double undermount stainless steel sink and stainless steel appliances. Granite countertops are just an added bonus. Be sure to note the archway which separates the living and dining room adds a bit of architural design. The updated Powder Room with ceramic plank flooring, located off the living room, completes the floorplan. The Primary Bedroom offers a lighted ceiling fan and newer replacement windows; Bedroom #2 also has a lighted ceiling fan plus a walk-in closet with acces to the attic; Bedroom #3 has a double closet plus 2 additional single closets. Full Bath has been completely updated with walk-in shower, ceramic tiled surround, mirrored medicine cabinet and ceramic plank flooring. Lower level has drywalled ceiling, recessed lighting and all walls are drywalled - All that is needed is the addition of new carpeting and one will have a magnificant hide-a-way. Replacement Steel door off Rec Room area leads to the spacious 1 car Garage with door opener. The 50 gallon Hot water heater has been recently replaced and a heat pump system has been added (2024) with the air handler located in the attic. Thus offering central air, which many people consider this to be a "must have". Dining Room and Living Room windows have also been replaced. Replacement door off Kitchen leads to the fenced backyard. Be sure to note the cement slab patio in the far back of the home - ideal location for grilling burgers and dogs. When showing, be prepared to fall in love.
| a week ago | Status changed to Active | |
| a week ago | Listing updated with changes from the MLS | |
| a month ago | Listing first seen on site |

The real estate listing information is provided by Bright MLS is for the consumer's personal, non-commercial use and may not be used for any purpose other than to identify prospective properties consumer may be interested in purchasing. Any information relating to real estate for sale or lease referenced on this web site comes from the Internet Data Exchange (IDX) program of the Bright MLS. This web site references real estate listing(s) held by a brokerage firm other than the broker and/or agent who owns this web site. The accuracy of all information is deemed reliable but not guaranteed and should be personally verified through personal inspection by and/or with the appropriate professionals. Properties in listings may have been sold or may no longer be available. The data contained herein is copyrighted by Bright MLS and is protected by all applicable copyright laws. Any unauthorized collection or dissemination of this information is in violation of copyright laws and is strictly prohibited. Copyright © 2020 Bright MLS. All rights reserved.