

531 CARSON TERRACEHUNTINGDON VALLEY, PA19006
Mortgage Calculator
Monthly Payment (Est.)
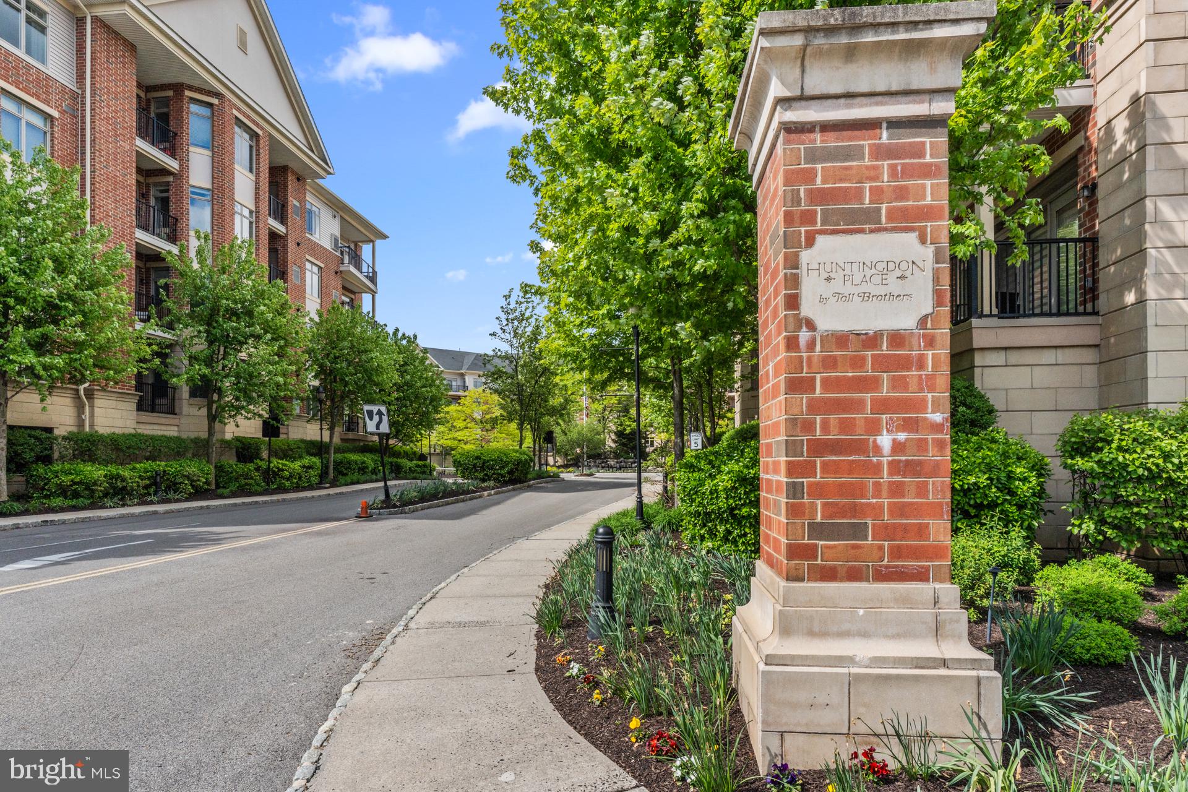
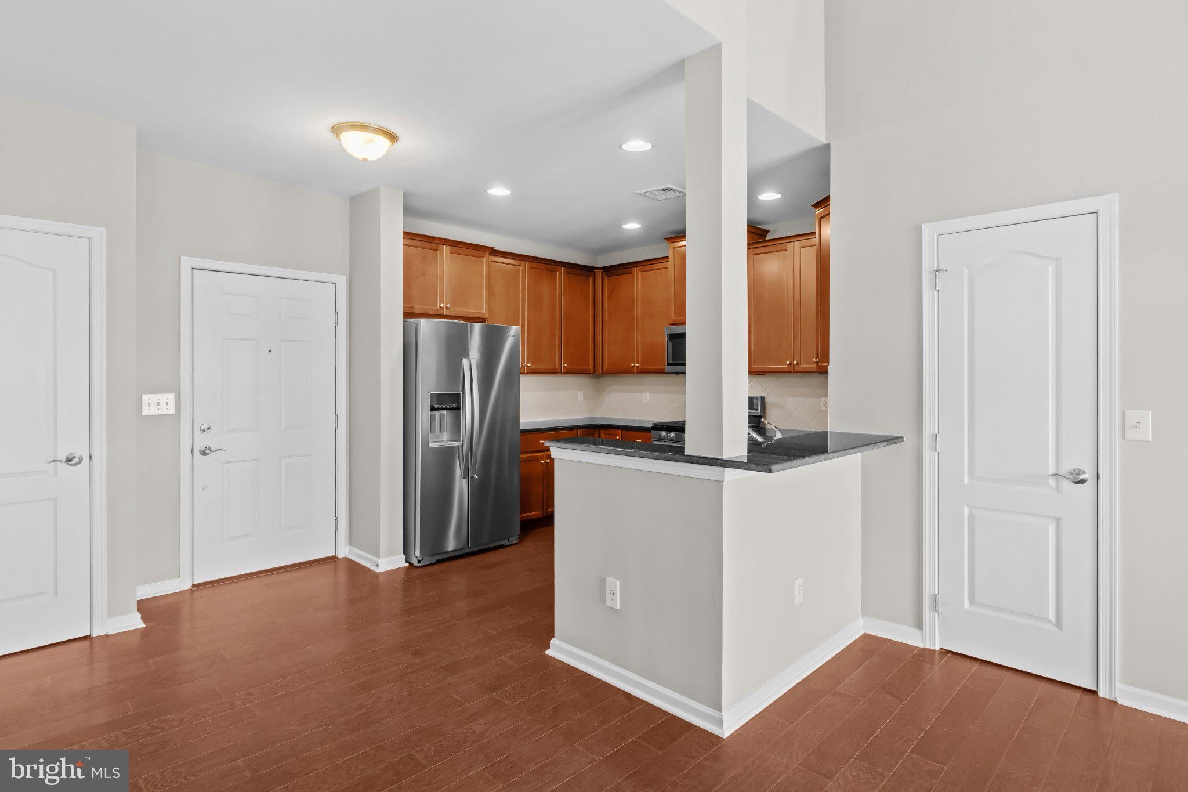
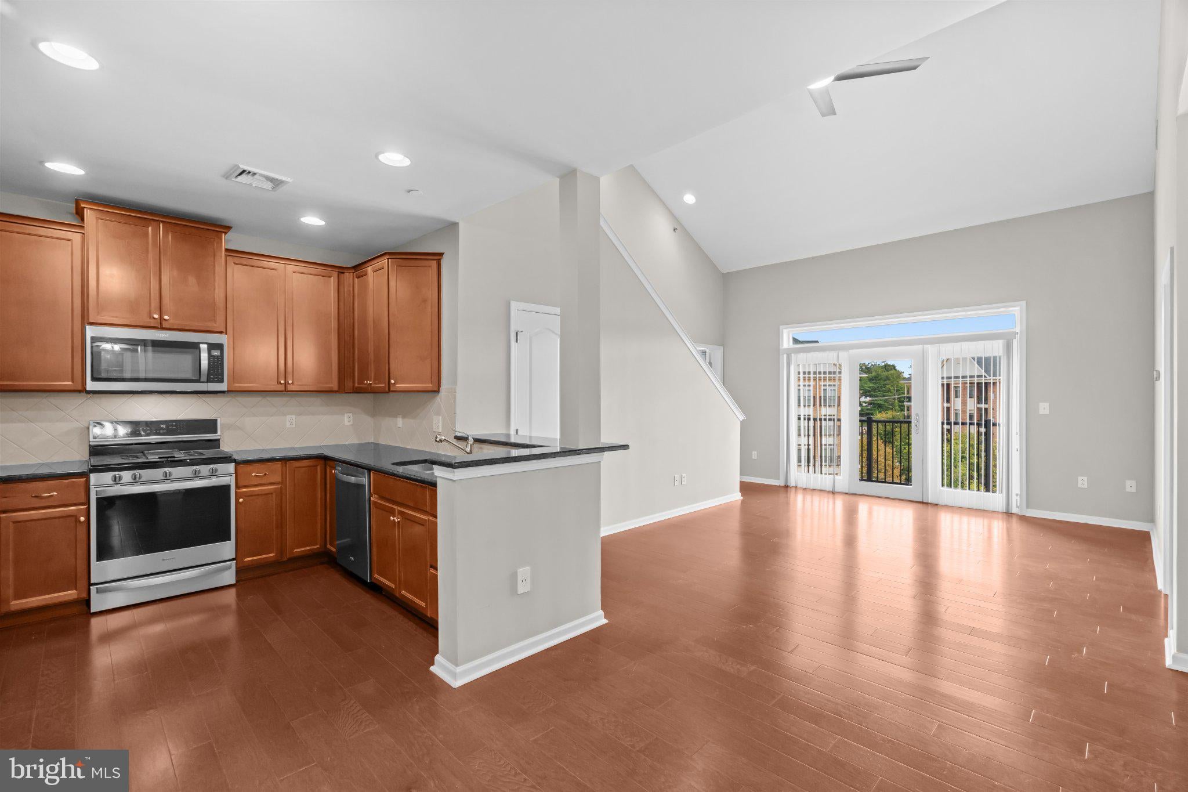
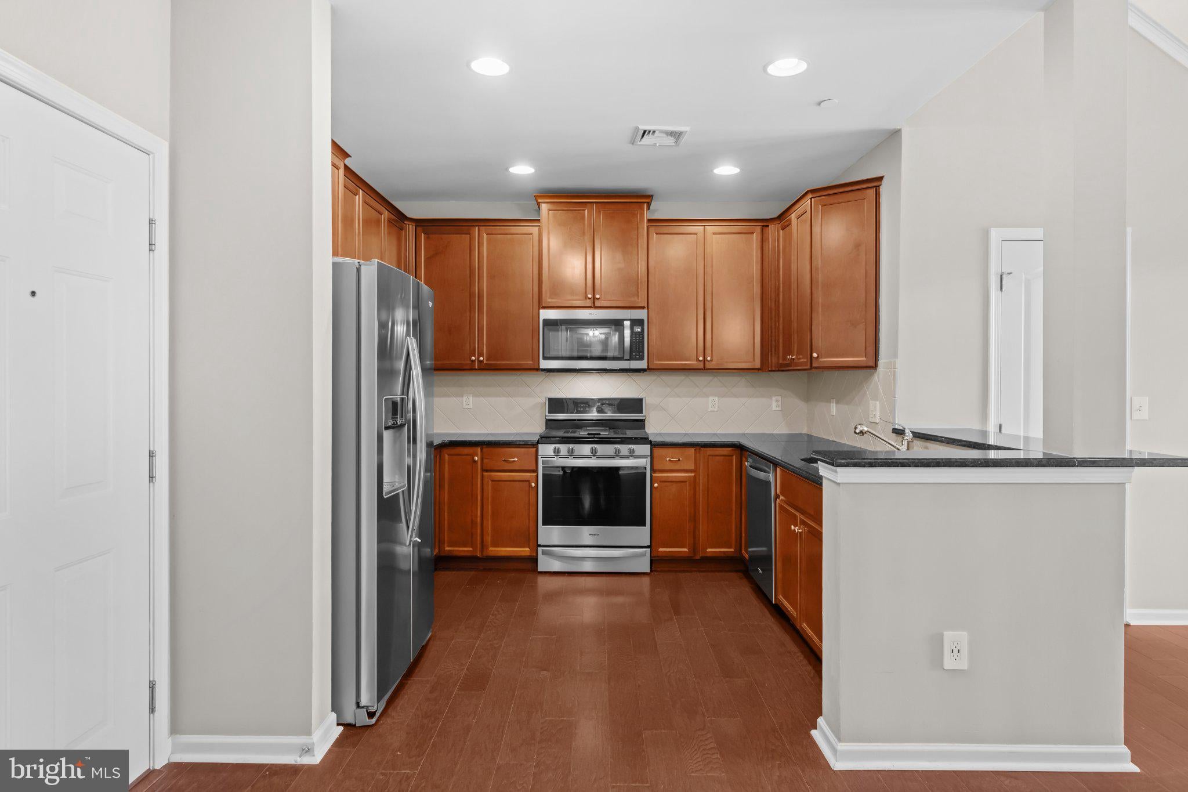
Enter an interest rate to see your estimated monthly payment.Welcome to easy, elevated living at Huntingdon Place. This sought after penthouse condo offers a rare combination of comfort, convenience, and a thoughtfully designed layout that makes everyday living feel effortless. Step inside the foyer and you are immediately greeted by beautiful hard flooring that carries throughout the main living space. The open floor plan seamlessly connects the kitchen, dining, and living areas, creating a bright and welcoming atmosphere. The kitchen features tall dark cabinetry, granite countertops, stainless steel appliances, and a well placed breakfast bar, perfect for casual meals or additional seating. Natural light pours into the living and dining area through large sliding glass doors, which lead out to a private balcony, an ideal spot for morning coffee or unwinding at the end of the day. This home offers two spacious bedrooms, each with its own full bathroom for added privacy. The primary suite is filled with natural light and includes plush carpeting, a ceiling fan, two walk in closets, and a well appointed en suite bath with a soaking tub, separate stall shower, double vanity, and tile flooring. The second bedroom, currently used as a den and located on the opposite side of the condo, features a full bath with dual access from both the bedroom and hallway, perfect for guests. A versatile loft overlooking the living room adds extra flexibility, ideal for a home office, guest space, or additional lounge area. Despite the bonus loft, the main level includes everything you need for true one floor living, including the kitchen, living spaces, bedrooms, bathrooms, and laundry. Residents of Huntingdon Place enjoy a range of amenities including a 24 hour lobby attendant, indoor pool, fitness center, community room, and covered parking garage. This unit includes two parking spaces, and the association fee covers water and gas, making for a truly low maintenance lifestyle. A bright, open layout, vaulted ceilings, and a prime location come together to create a home that is as practical as it is inviting.
| 11 hours ago | Listing updated with changes from the MLS® | |
| 11 hours ago | Listing first seen on site |

The real estate listing information is provided by Bright MLS is for the consumer's personal, non-commercial use and may not be used for any purpose other than to identify prospective properties consumer may be interested in purchasing. Any information relating to real estate for sale or lease referenced on this web site comes from the Internet Data Exchange (IDX) program of the Bright MLS. This web site references real estate listing(s) held by a brokerage firm other than the broker and/or agent who owns this web site. The accuracy of all information is deemed reliable but not guaranteed and should be personally verified through personal inspection by and/or with the appropriate professionals. Properties in listings may have been sold or may no longer be available. The data contained herein is copyrighted by Bright MLS and is protected by all applicable copyright laws. Any unauthorized collection or dissemination of this information is in violation of copyright laws and is strictly prohibited. Copyright © 2020 Bright MLS. All rights reserved.
Did you know? You can invite friends and family to your search. They can join your search, rate and discuss listings with you.