

2070 HENDRICKS STATION ROADHARLEYSVILLE, PA19438
Mortgage Calculator
Monthly Payment (Est.)
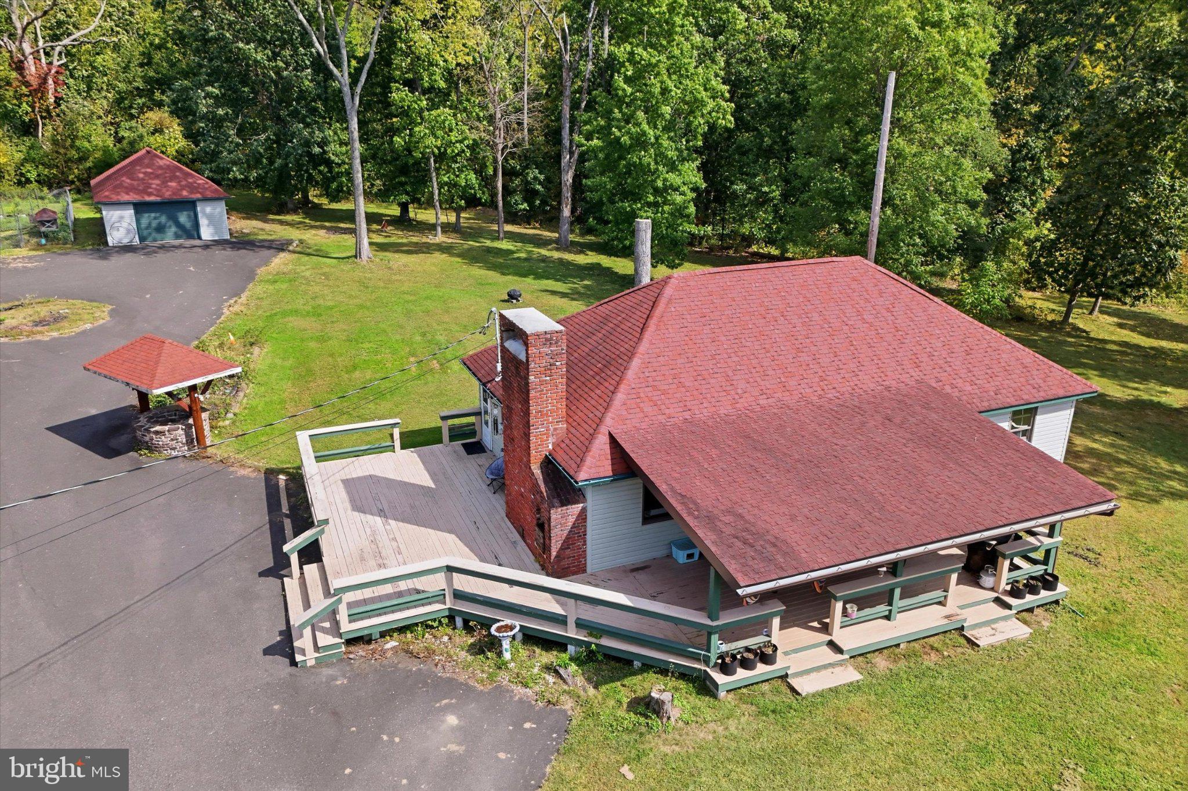
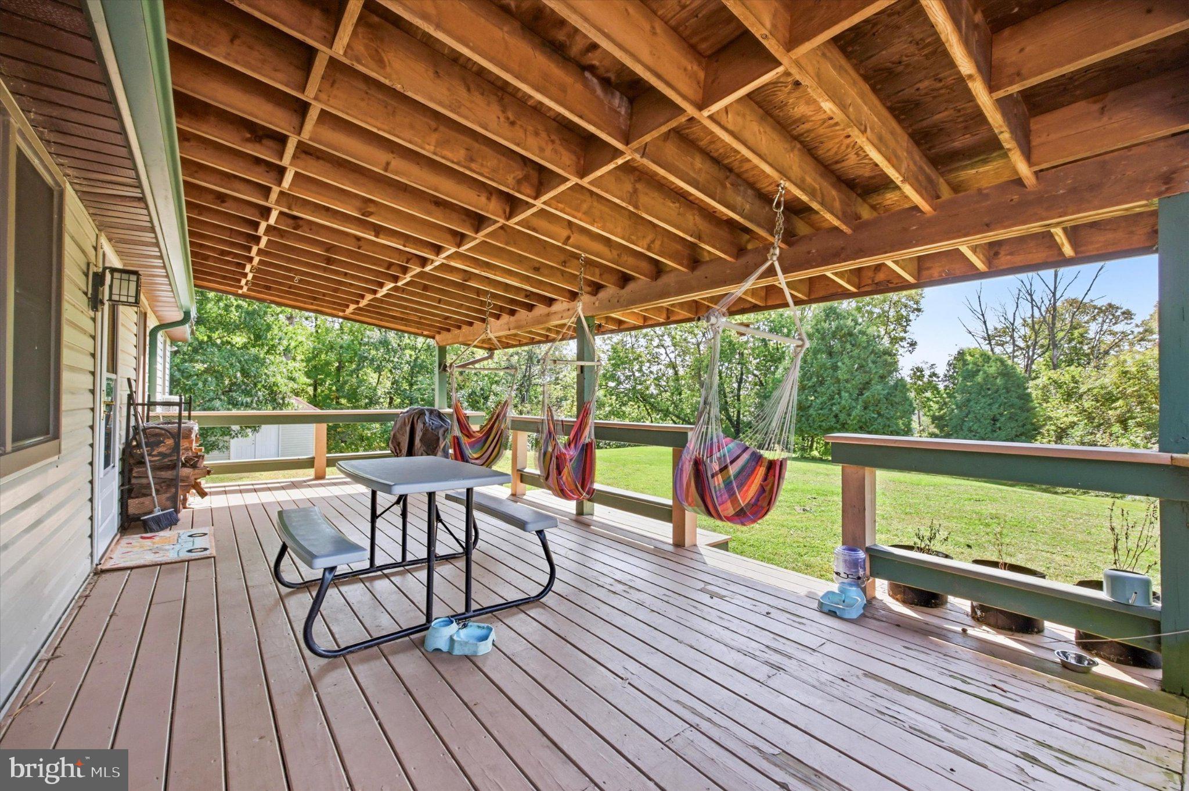
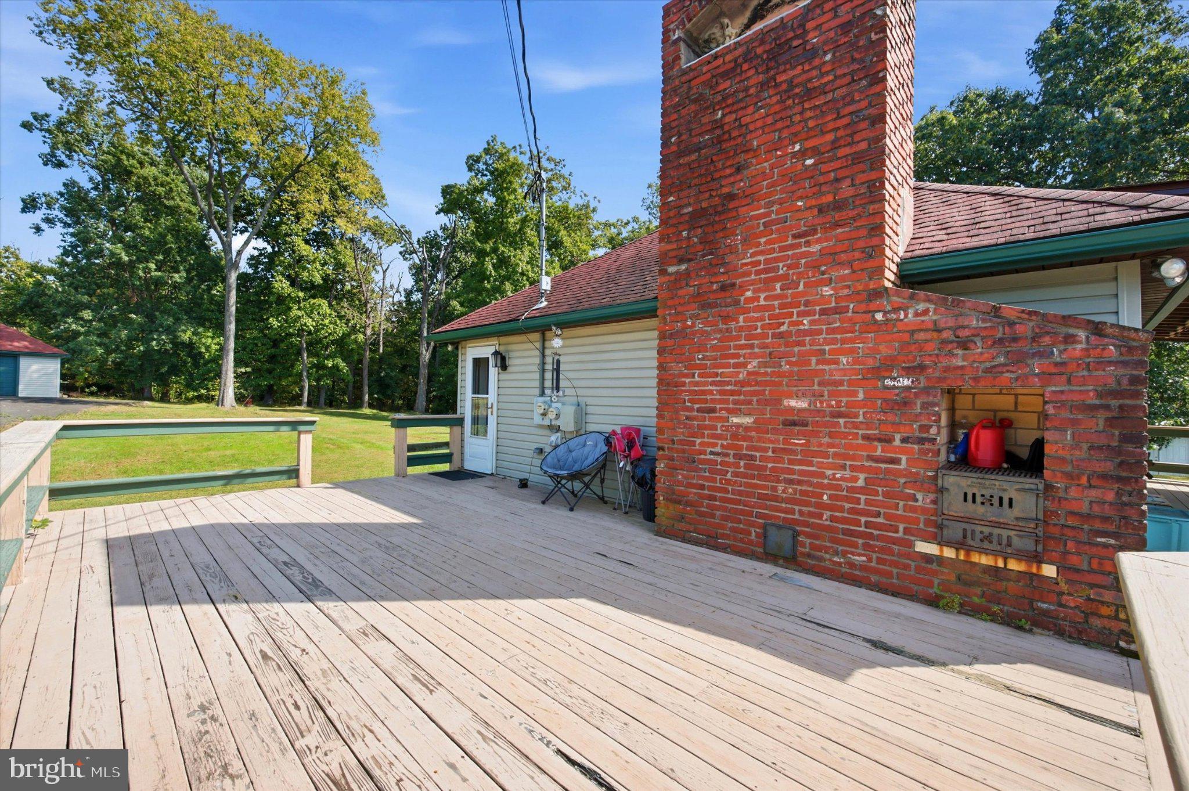
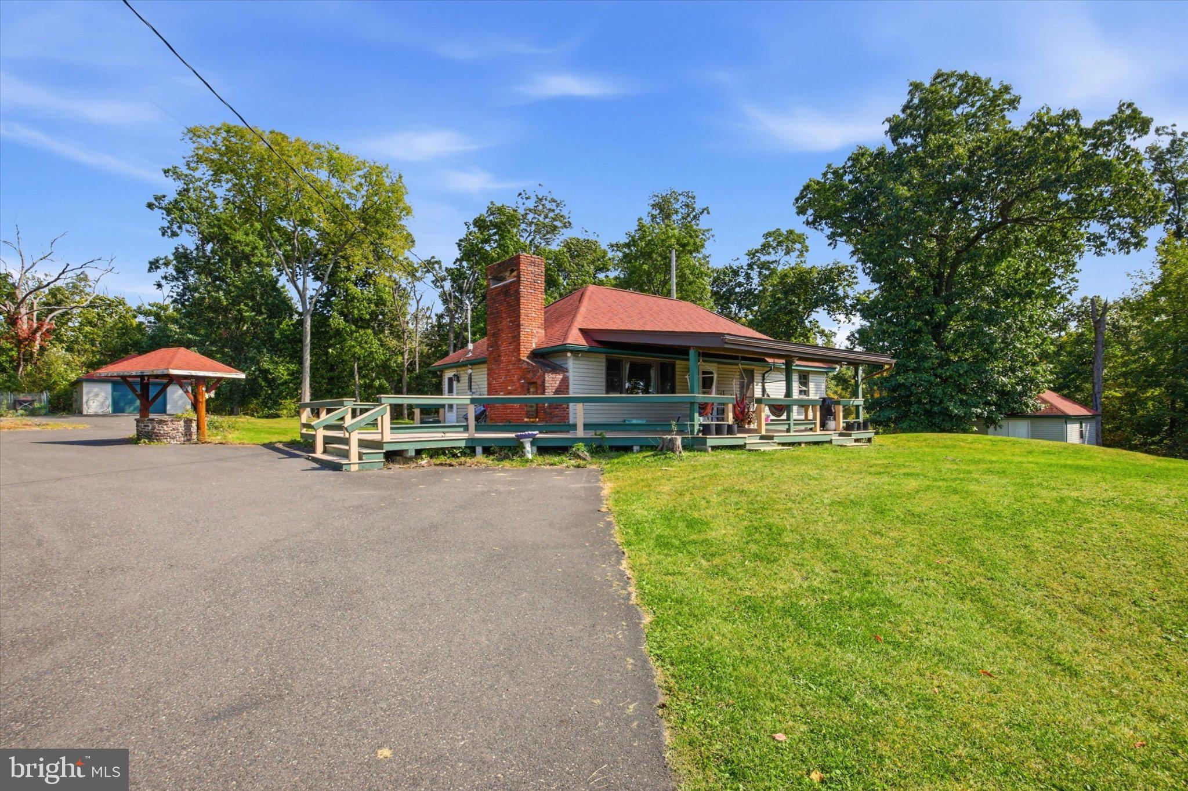
Enter an interest rate to see your estimated monthly payment.Privacy, acreage, and incredible views await! Tucked away on 3.74 beautiful acres in the highly desirable Souderton Area School District, this charming ranch-style home offers a peaceful setting that is hard to find. The outdoor space is truly the highlight of this property. A fantastic wraparound porch—partially covered—creates the perfect place to relax, entertain, or simply take in the gorgeous scenery and surrounding views. With plenty of room to spread out, garden, entertain, or enjoy the outdoors, this property offers a wonderful sense of privacy and space. Car enthusiasts, hobbyists, or anyone needing extra storage will appreciate the oversized one-car detached garage, large storage shed, and an expansive driveway with parking for 20+ vehicles. Inside, this easy one-level home offers just over 1,100 square feet with three spacious bedrooms and one full bath. Hardwood floors add character throughout, while a wood-burning fireplace creates a cozy focal point for the living space. The eat-in kitchen features stainless steel appliances, an island for additional prep and seating space, and plenty of room for everyday dining. With everything conveniently located on one floor, this home offers comfortable, accessible living with the opportunity to make the interior your own. Whether you’re looking for privacy, land, outdoor living, or simply a peaceful place to call home, this unique property offers a setting you won’t want to miss!
| 20 hours ago | Listing updated with changes from the MLS® | |
| 20 hours ago | Listing first seen on site |

The real estate listing information is provided by Bright MLS is for the consumer's personal, non-commercial use and may not be used for any purpose other than to identify prospective properties consumer may be interested in purchasing. Any information relating to real estate for sale or lease referenced on this web site comes from the Internet Data Exchange (IDX) program of the Bright MLS. This web site references real estate listing(s) held by a brokerage firm other than the broker and/or agent who owns this web site. The accuracy of all information is deemed reliable but not guaranteed and should be personally verified through personal inspection by and/or with the appropriate professionals. Properties in listings may have been sold or may no longer be available. The data contained herein is copyrighted by Bright MLS and is protected by all applicable copyright laws. Any unauthorized collection or dissemination of this information is in violation of copyright laws and is strictly prohibited. Copyright © 2020 Bright MLS. All rights reserved.