

BEACON1600 CHURCH ROAD B-301WYNCOTE, PA19095
Mortgage Calculator
Monthly Payment (Est.)
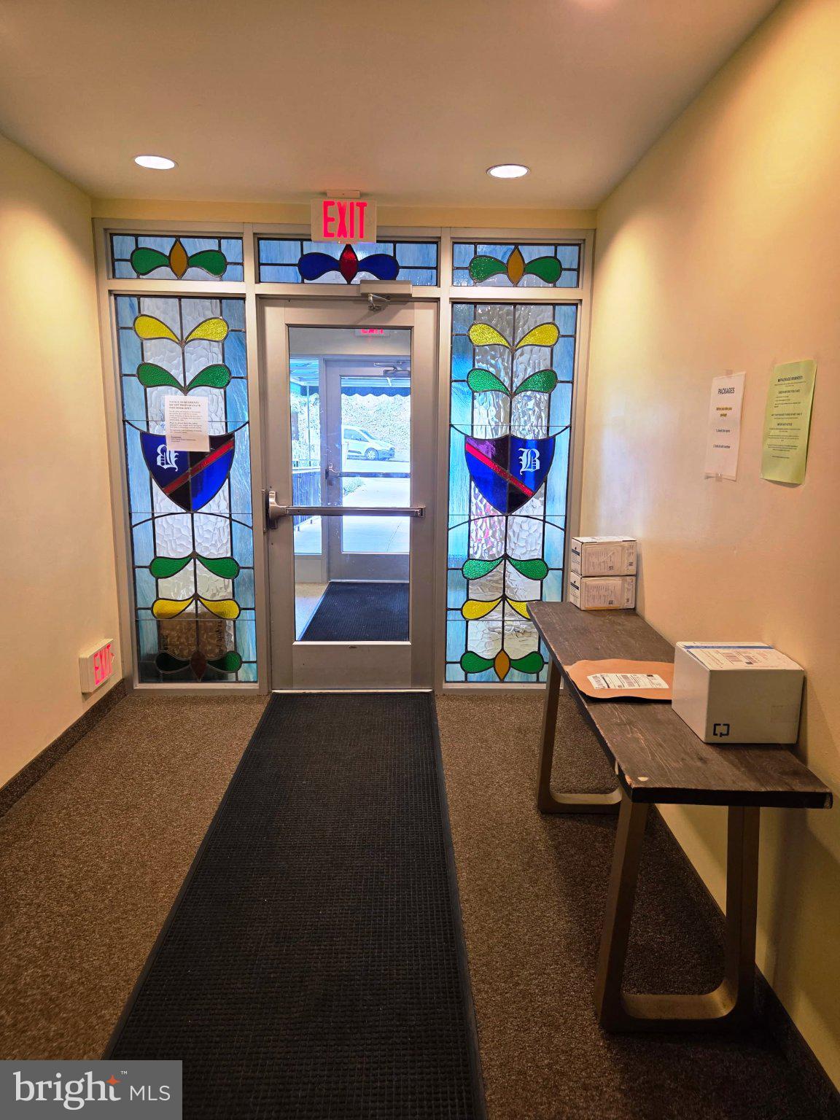
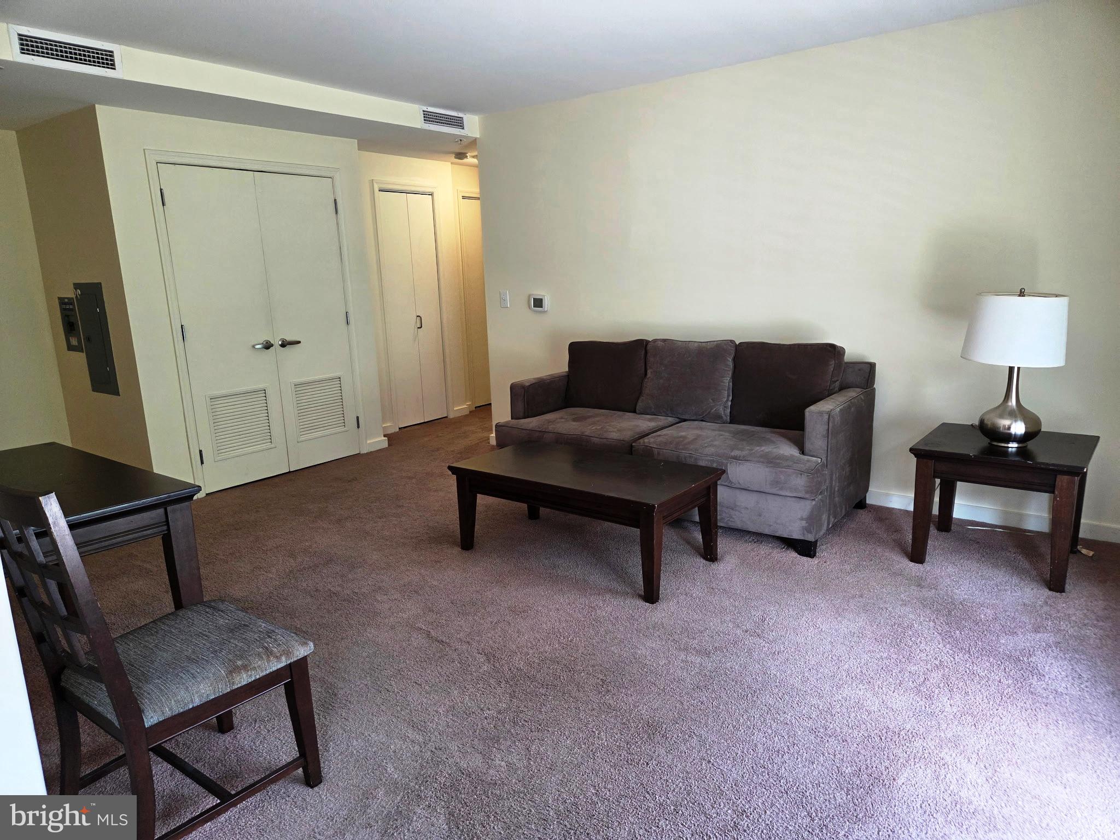
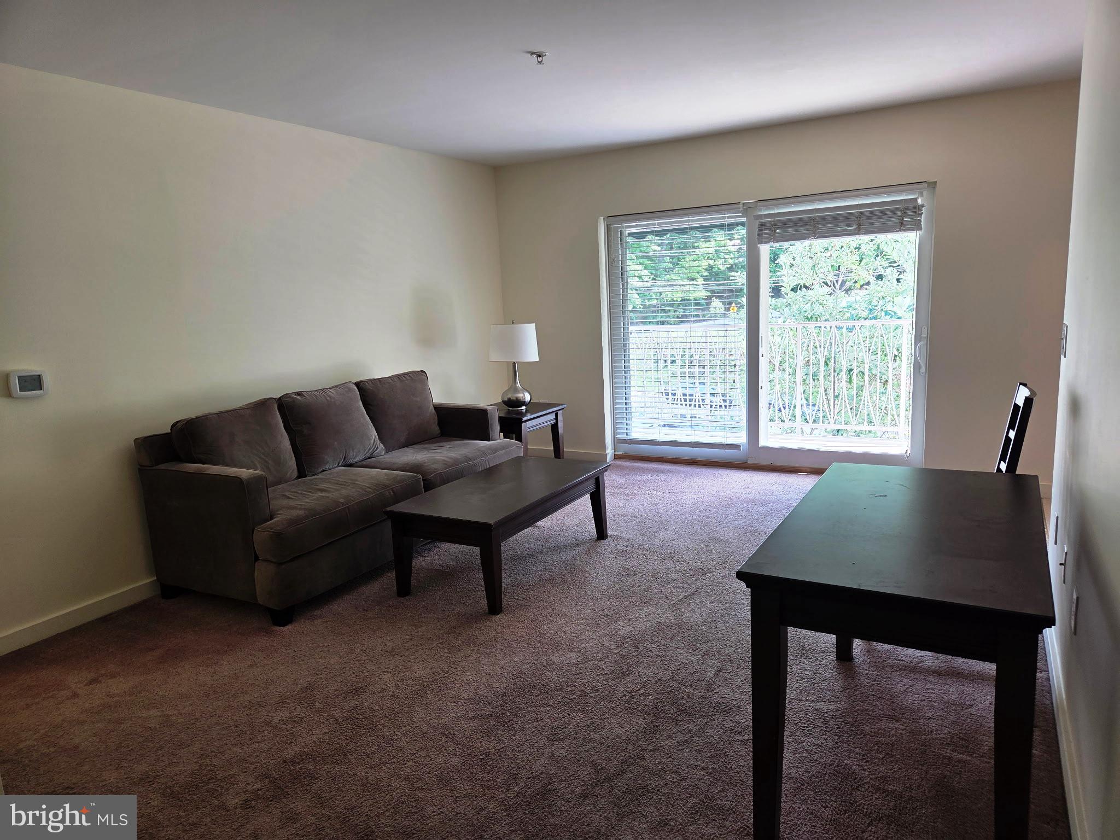
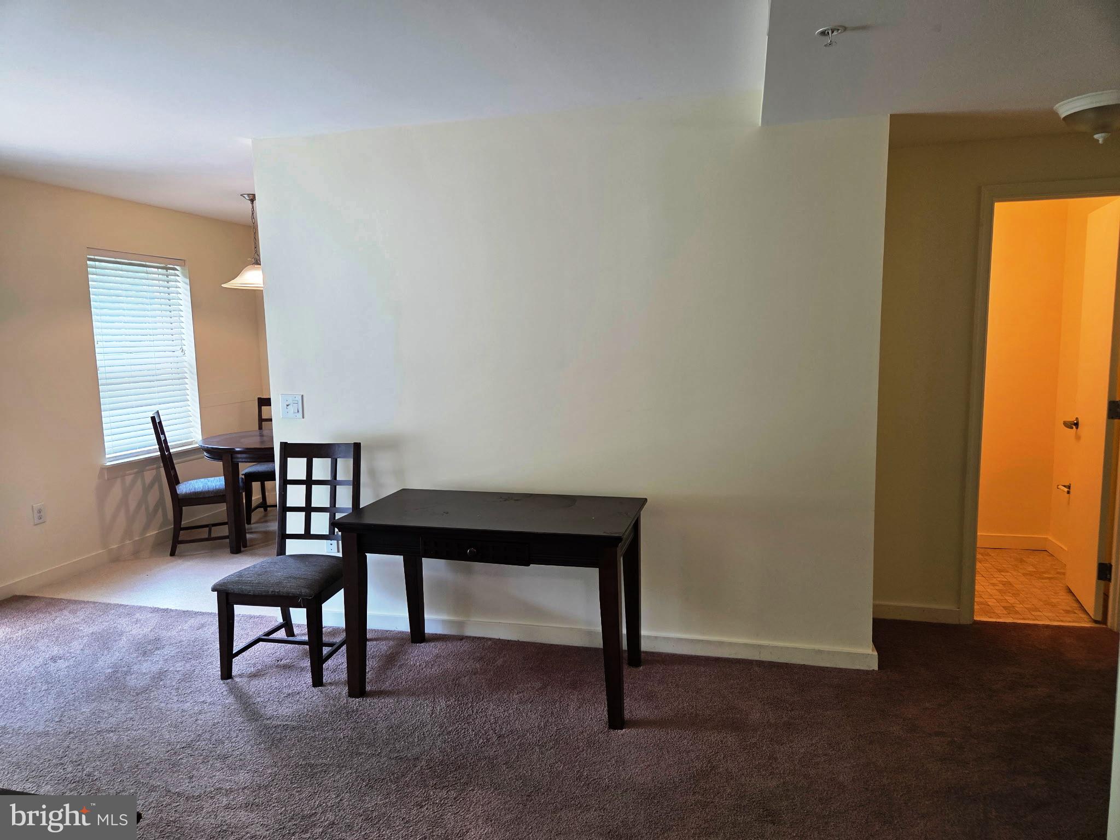
Enter an interest rate to see your estimated monthly payment.Discover an exceptional investment opportunity in the heart of Glenside! This third floor unit, built in 2014, boasts modern amenities and design that offer both comfort and potential returns. A spacious one bedroom condo, #B301 offers an additional half bath plus an awninged balcony accessed from the large living room. The hall bath is tiled and offers a shower over tub and large vanity. The kitchen offers gas cooking, dishwasher, disposal and light oak cabinetry and a dining area within steps. In addition to the abundance of closets in the unit, there is a designated storage unit in the lower level of the building along with a common laundry room and bike storage area with access from the lower parking lot. Central air conditioning, whole building sprinklers, elevator and secure front entrance make this a comfortable place to call home. Very convenient to major arteries, shopping and college campuses plus public transportation.
| 23 hours ago | Listing updated with changes from the MLS® | |
| yesterday | Listing first seen on site |

The real estate listing information is provided by Bright MLS is for the consumer's personal, non-commercial use and may not be used for any purpose other than to identify prospective properties consumer may be interested in purchasing. Any information relating to real estate for sale or lease referenced on this web site comes from the Internet Data Exchange (IDX) program of the Bright MLS. This web site references real estate listing(s) held by a brokerage firm other than the broker and/or agent who owns this web site. The accuracy of all information is deemed reliable but not guaranteed and should be personally verified through personal inspection by and/or with the appropriate professionals. Properties in listings may have been sold or may no longer be available. The data contained herein is copyrighted by Bright MLS and is protected by all applicable copyright laws. Any unauthorized collection or dissemination of this information is in violation of copyright laws and is strictly prohibited. Copyright © 2020 Bright MLS. All rights reserved.