

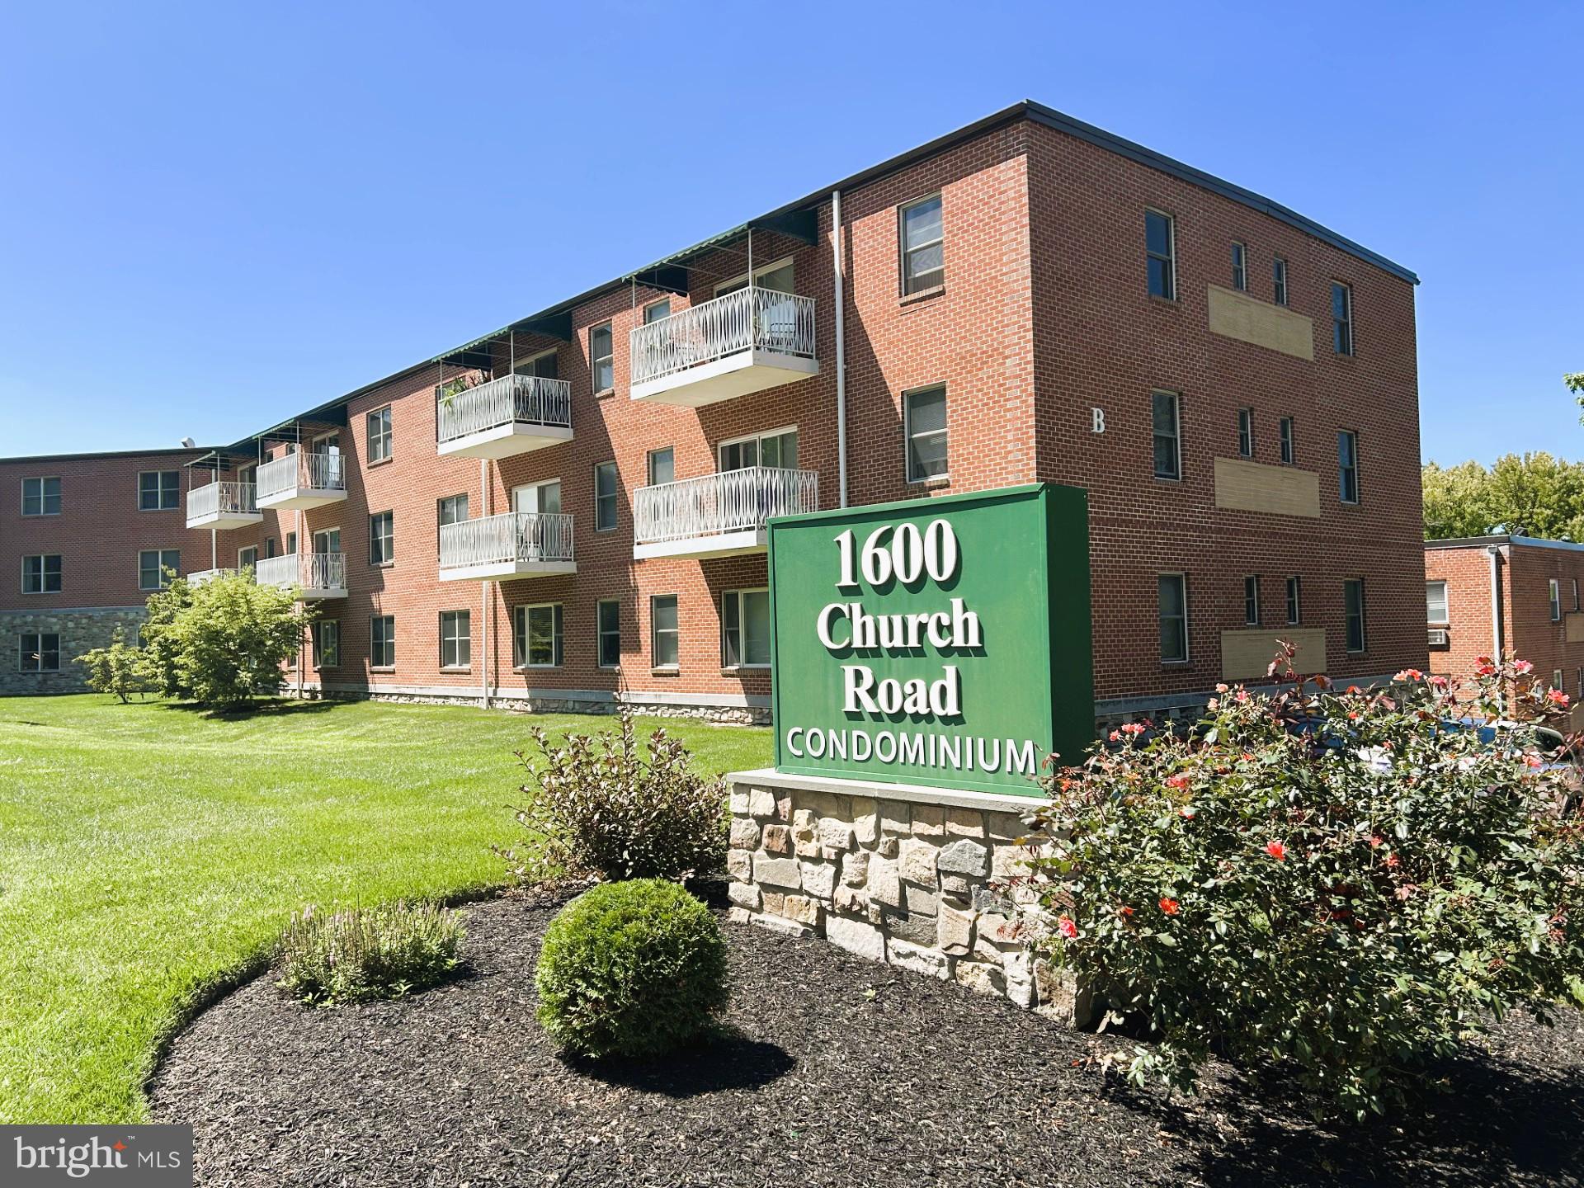
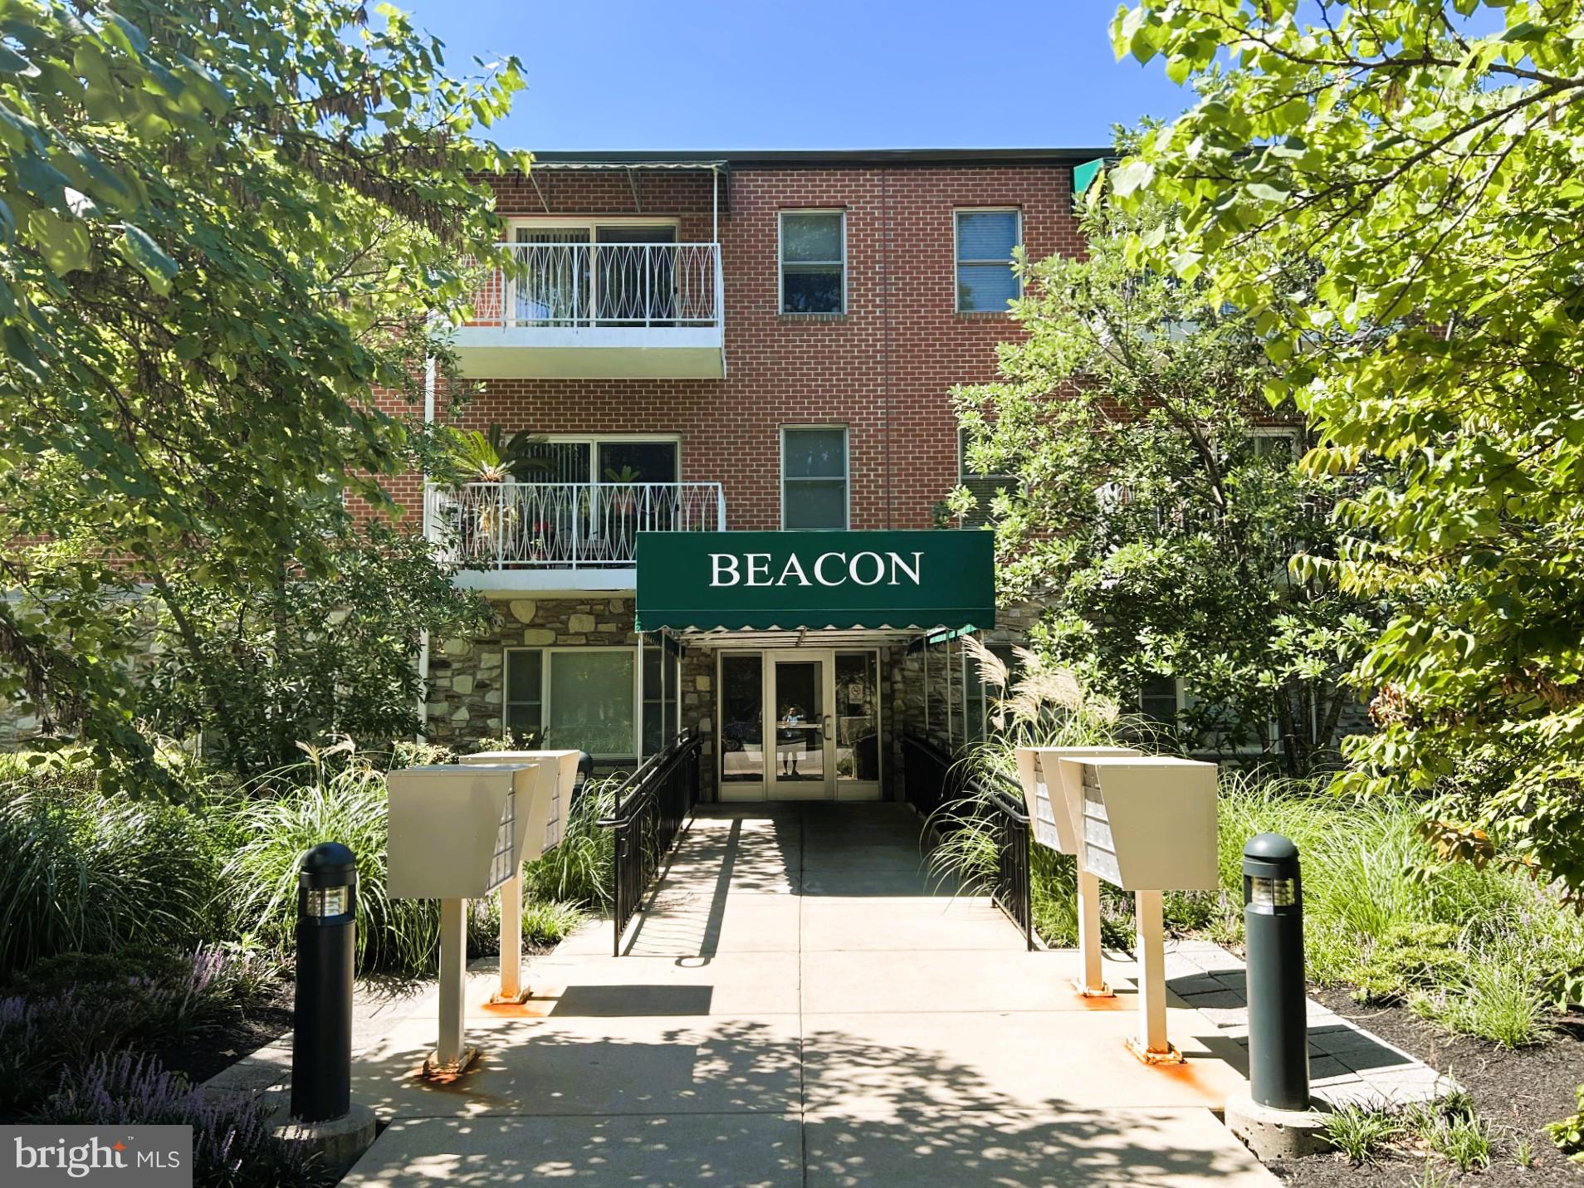
BEACON1600 CHURCH ROAD B-205WYNCOTE, PA19095
Mortgage Calculator
Monthly Payment (Est.)
Enter an interest rate to see your estimated monthly payment.Beautiful 1 bedroom condo in the highly sought after Beacon Building, 1600 Church Rd Condominiums. Note: the Beacon Building was completely rebuilt in 2014. This 2nd floor unit boasts brand new plank flooring, an open floor plan with loads of natural light, and a newly refurbished balcony with slider door access from the living room. There is ample assigned parking, use of laundry room, and a nice size storage unit. This lovely community is conveniently located near schools, parks, shopping, restaurants, Arcadia University, downtown Glenside, and the Keswick Village area. And commuters will appreciate easy access to Rt 73, Rt 309, Limekiln Pk, Rt 611, and the PA turnpike interchange at Ft Washington. This home lives bigger than it looks, it removes the usual compromises, and it gives you a complete experience from day one. Come see for yourself!
| yesterday | Listing first seen on site | |
| yesterday | Listing updated with changes from the MLS® |

The real estate listing information is provided by Bright MLS is for the consumer's personal, non-commercial use and may not be used for any purpose other than to identify prospective properties consumer may be interested in purchasing. Any information relating to real estate for sale or lease referenced on this web site comes from the Internet Data Exchange (IDX) program of the Bright MLS. This web site references real estate listing(s) held by a brokerage firm other than the broker and/or agent who owns this web site. The accuracy of all information is deemed reliable but not guaranteed and should be personally verified through personal inspection by and/or with the appropriate professionals. Properties in listings may have been sold or may no longer be available. The data contained herein is copyrighted by Bright MLS and is protected by all applicable copyright laws. Any unauthorized collection or dissemination of this information is in violation of copyright laws and is strictly prohibited. Copyright © 2020 Bright MLS. All rights reserved.
Did you know? You can invite friends and family to your search. They can join your search, rate and discuss listings with you.