

715 TWINING WAYCOLLEGEVILLE, PA19426
Mortgage Calculator
Monthly Payment (Est.)
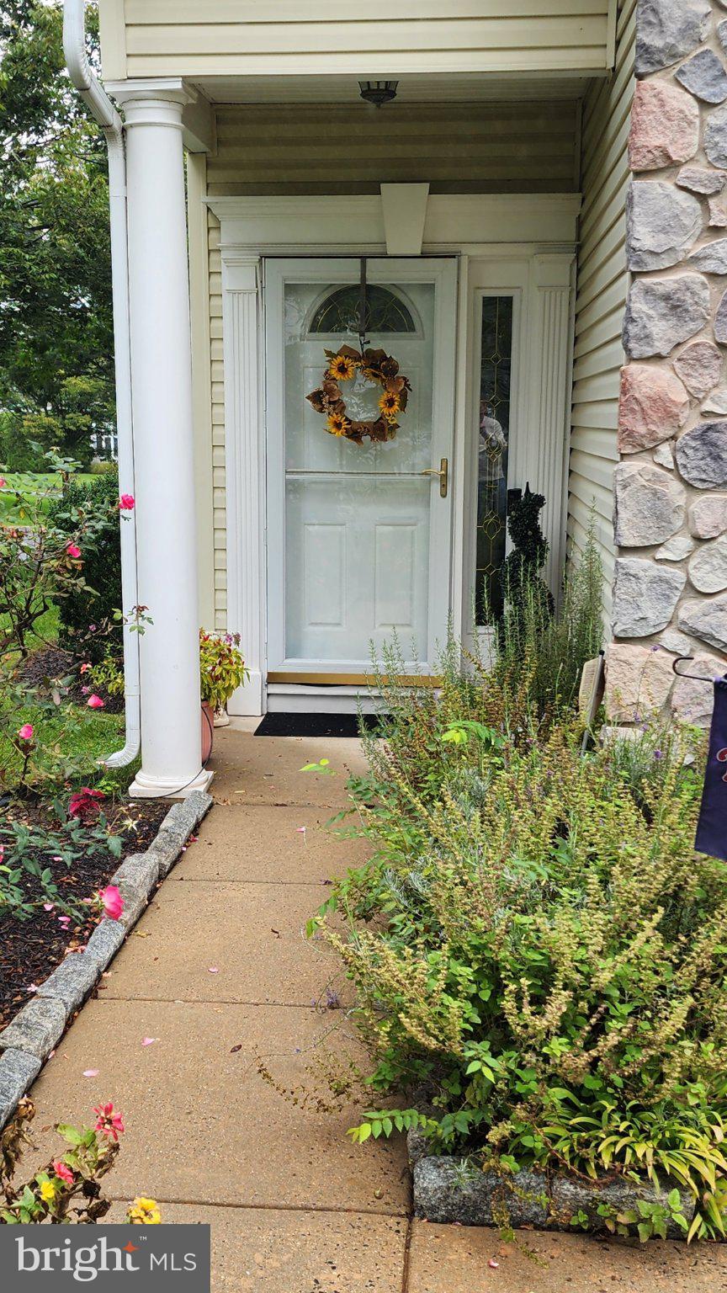
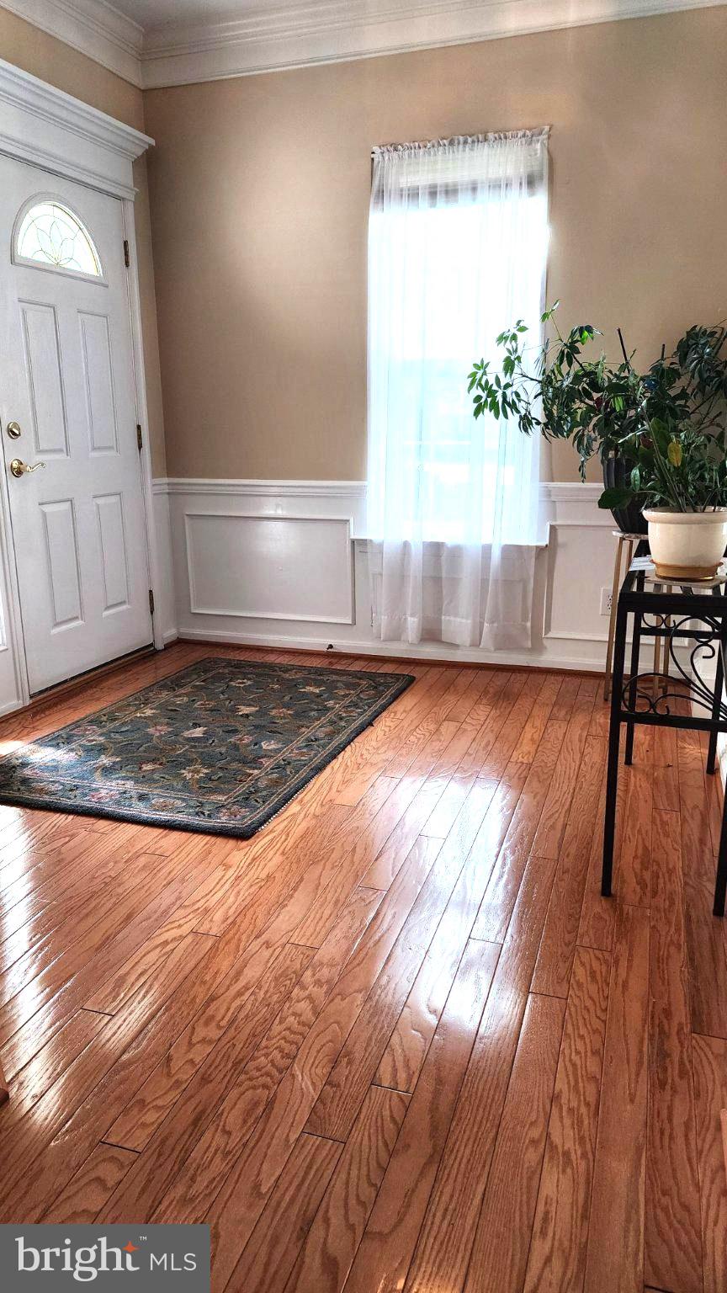
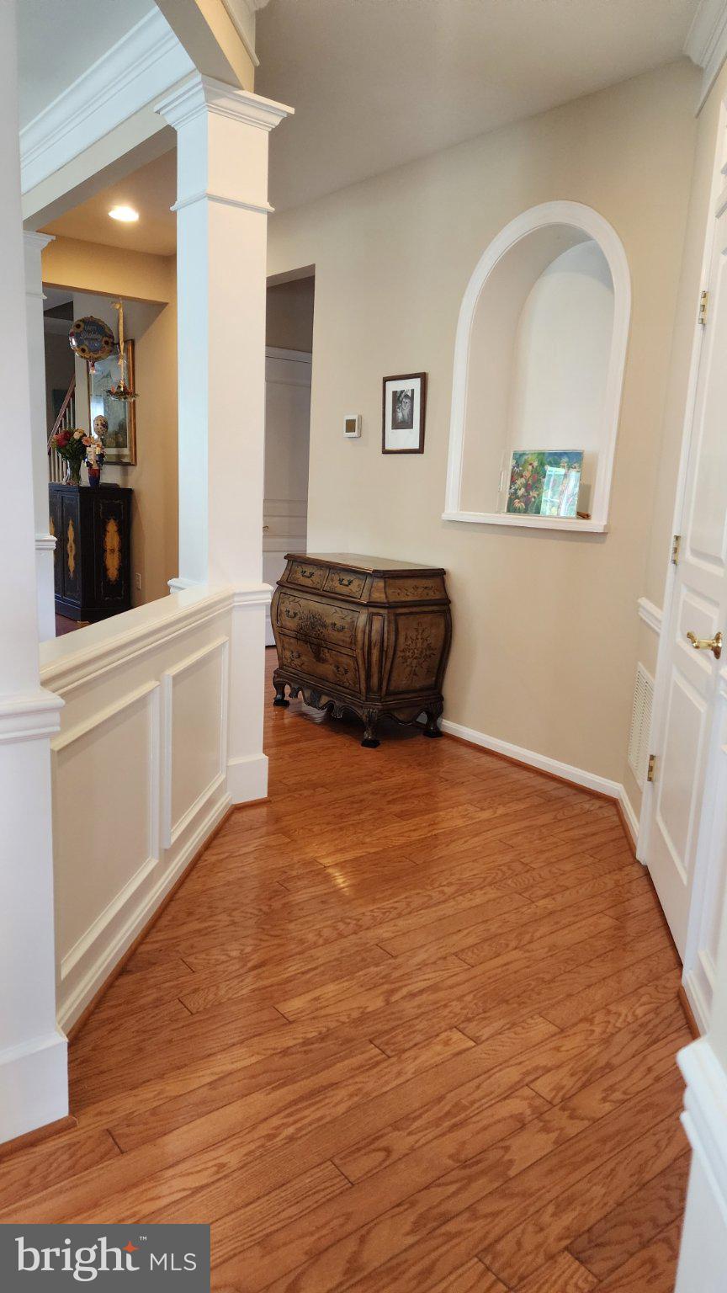
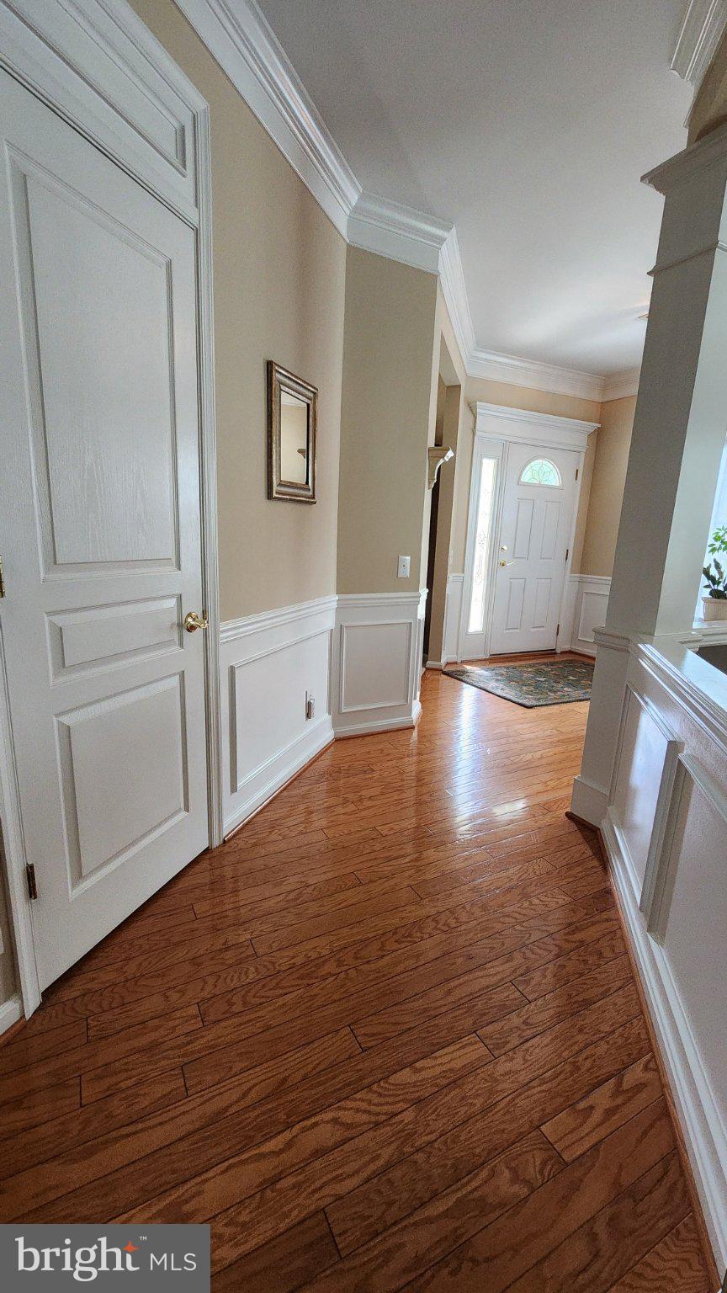
Enter an interest rate to see your estimated monthly payment.Welcome to an exceptional Newhall model home in the award winning Traditions at Skippack active adult community. As you enter this tastefully decorated home you will find beautiful natural hardwood in the foyer that flows down the hallway to the kitchen area. A convenient office or den will be on your right, and as you go down the hallway a very comfortable sized dining room will be on your left. A large second bedroom with full bath is easily accessible off of the entrance hallway. Beyond the dining room is the large bright kitchen with a scenic window view. This remodeled kitchen includes with tasteful white cabinetry, tile backsplash, complementing granite counter surfaces, stainless appliances, and rich luxury vinyl flooring. Adjoining the kitchen is the spacious family room with hard wood flooring a cozy gas fireplace, and ceiling fan for efficient air circulation . a convenient door in the family room provide access to the large TREX deck in the rear of the home to enjoy for outdoor grilling and entertaining. The primary bedroom has neutral carpeting and a very large closet . The adjoining newly remodeled primary bath has a dual vanity with granite counter top and white cabinetry, beautiful tile floor and a large tiled frameless glass enclosed shower. The laundry room with a convenient utility sink is adjacent to the hallway. A stairway off of the hallway leads to the 2nd floor where there is a carpeted loft area for relaxing and a spacious finished storage area. This meticulously maintained home has a new roof (2022), a tankless hot water heater, newer HVAC system components, and a resurfaced driveway. The community amenities include an expansive clubhouse with library, exercise room, a billiard room, and a full kitchen and community room. There is a large heated salt water pool for you and your guests to enjoy in the summer season. Also included are a tennis and pickle ball court, and a paved walking path surrounding the community. The community is minutes away from the popular Providence Town shopping center, that includes Wegman's, and many shopping, entertainment, and dining facilities. Also close to the charming Village of Skippack with its delightful shops and many restaurants. The PA Turnpike and Route 422 are only minutes away. Don’t wait, this exceptional home will not last long!
| 13 hours ago | Status changed to Active | |
| 13 hours ago | Listing updated with changes from the MLS® | |
| 3 days ago | Listing first seen on site |

The real estate listing information is provided by Bright MLS is for the consumer's personal, non-commercial use and may not be used for any purpose other than to identify prospective properties consumer may be interested in purchasing. Any information relating to real estate for sale or lease referenced on this web site comes from the Internet Data Exchange (IDX) program of the Bright MLS. This web site references real estate listing(s) held by a brokerage firm other than the broker and/or agent who owns this web site. The accuracy of all information is deemed reliable but not guaranteed and should be personally verified through personal inspection by and/or with the appropriate professionals. Properties in listings may have been sold or may no longer be available. The data contained herein is copyrighted by Bright MLS and is protected by all applicable copyright laws. Any unauthorized collection or dissemination of this information is in violation of copyright laws and is strictly prohibited. Copyright © 2020 Bright MLS. All rights reserved.