

575 S GODDARD BOULEVARD 512KING OF PRUSSIA, PA19406
Mortgage Calculator
Monthly Payment (Est.)
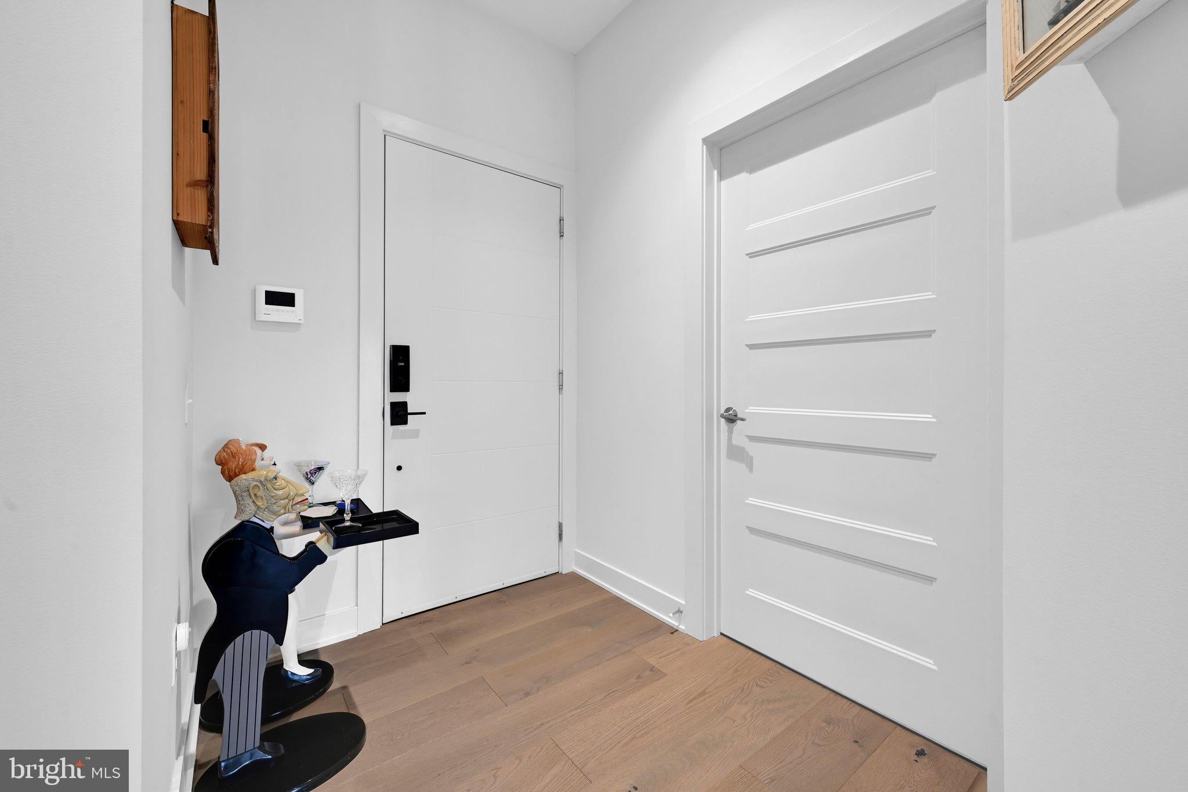
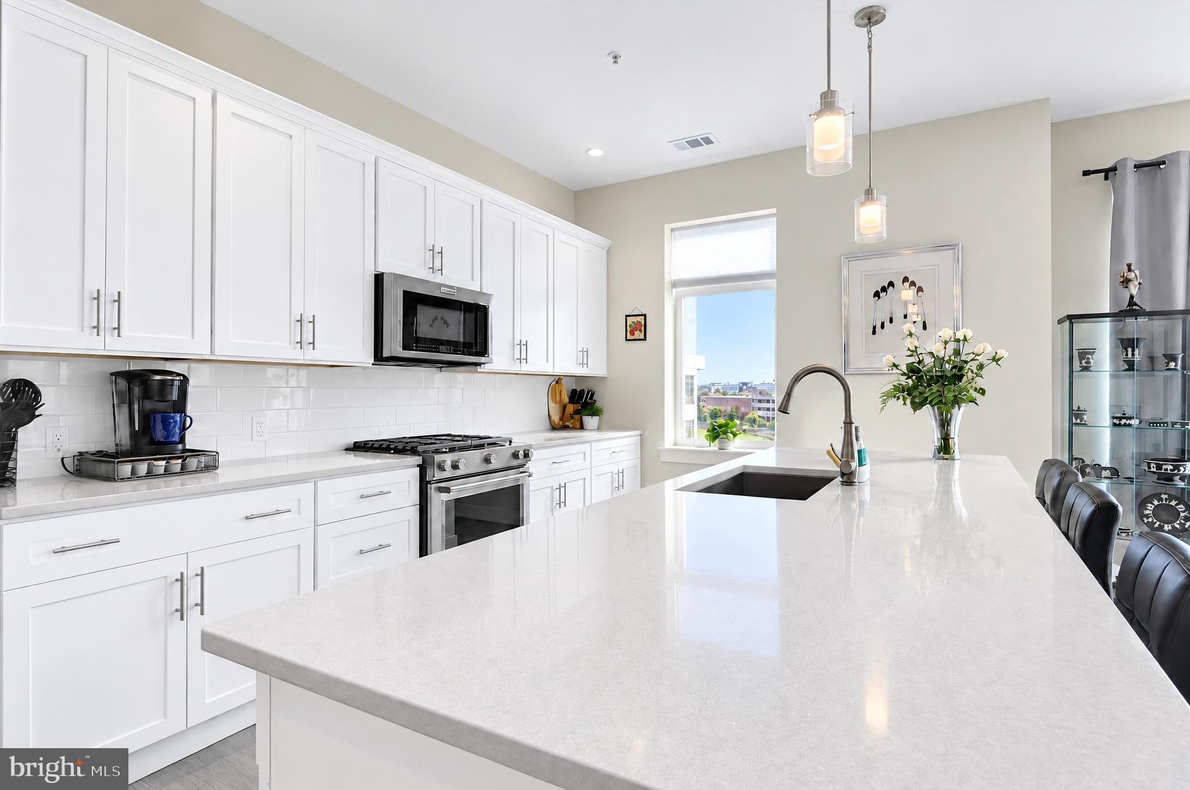
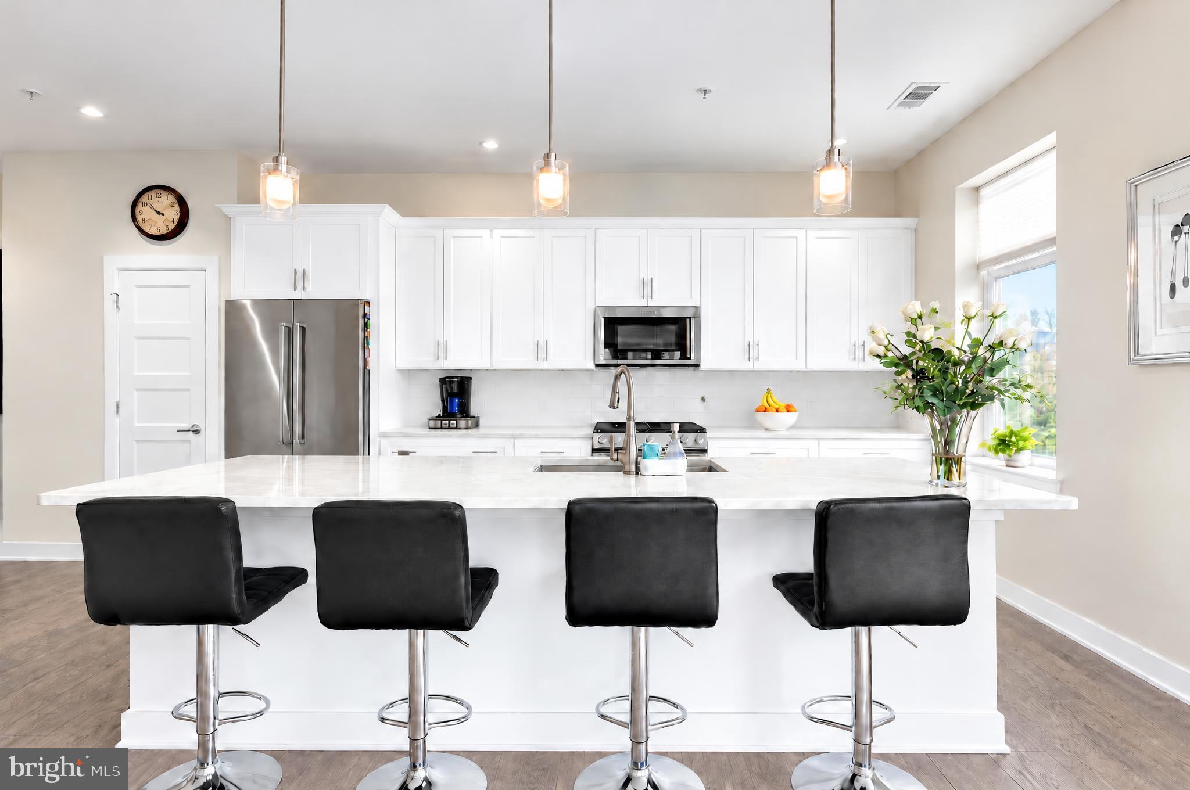
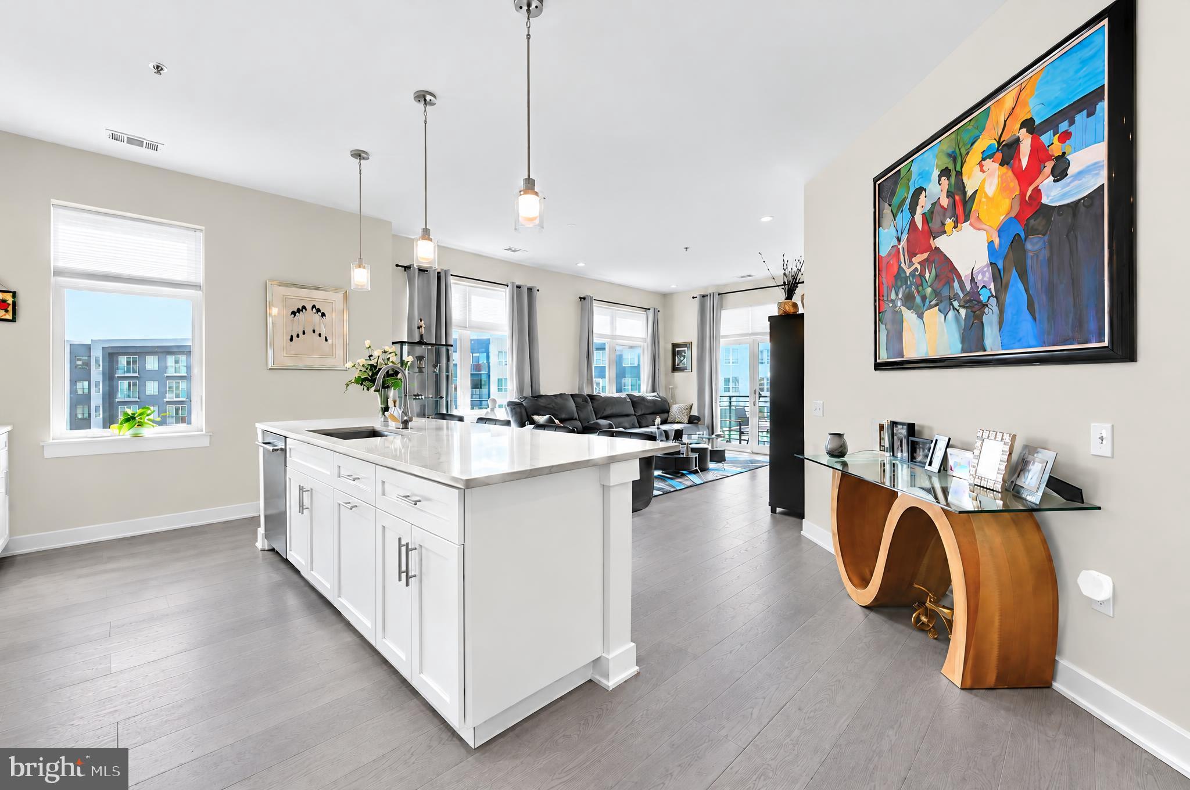
Enter an interest rate to see your estimated monthly payment.Imagine coming home to a sunlit penthouse where lake views greet you from every window. This rare opportunity is set on a top-floor corner, Residence 512 feels peaceful and private, yet the best of King of Prussia is just outside your door. Step onto the large balcony overlooking Valley Forge National Park and room for a table where you can savor morning coffee, share dinner, or watch the evening light settle over the landscape. 🌿 Inside, nearly 1,800 square feet of living space gives you room to gather and room to retreat. The modern kitchen pairs fine finishes and a generous island where friends can visit while dinner comes together. The open living and dining area makes everyday meals and special celebrations feel equally at home, with lake views as a lovely backdrop. Decorative shades and blackout curtains add comfort throughout. ✨ The owner’s suite is a peaceful escape with views of Valley Forge National Park, upgraded lighting and fan, a well-appointed bath, and a custom walk-in closet as large as a bedroom. Across the social area, the second bedroom suite offers privacy for family or visitors along with a Walk-In Closet and Full Bathroom. A third bedroom has its own door to the balcony and walk-in closet and could also make a lovely office or fit a variety of needs. A dedicated laundry room and two assigned garage spaces near the building entrance add ease to each day. A comprehensive home warranty until December 2027 is the icing on the cake.🗝️ At 575 South, there is always another place to enjoy. Take in sweeping Valley Forge views from the rooftop deck, work out with Peloton and Life Fitness equipment, play in the golf simulator, or settle in for a film in the private theater. Meet neighbors at community gatherings, enjoy a game of billiards, or relax in the lounges and indoor-outdoor gathering spaces overlooking the water. Quiet workspaces, secure entry, elevators, and a refrigerated package area make busy days simpler. 🥂🎬⛳ Walk to the heart of King of Prussia Town Center for restaurants, coffee, shopping, and Wegmans. The King of Prussia Mall, with its many shops and places to dine, is five minutes away. Valley Forge National Historical Park and Lifetime Fitness are close by, and nearby highways make it easy to explore the region, including Center City Philadelphia and all that it offers. Here, you can enjoy a quiet view at home and a lively neighborhood whenever you wish. 🏙️
| 21 hours ago | Listing updated with changes from the MLS® | |
| yesterday | Listing first seen on site |

The real estate listing information is provided by Bright MLS is for the consumer's personal, non-commercial use and may not be used for any purpose other than to identify prospective properties consumer may be interested in purchasing. Any information relating to real estate for sale or lease referenced on this web site comes from the Internet Data Exchange (IDX) program of the Bright MLS. This web site references real estate listing(s) held by a brokerage firm other than the broker and/or agent who owns this web site. The accuracy of all information is deemed reliable but not guaranteed and should be personally verified through personal inspection by and/or with the appropriate professionals. Properties in listings may have been sold or may no longer be available. The data contained herein is copyrighted by Bright MLS and is protected by all applicable copyright laws. Any unauthorized collection or dissemination of this information is in violation of copyright laws and is strictly prohibited. Copyright © 2020 Bright MLS. All rights reserved.
Did you know? You can invite friends and family to your search. They can join your search, rate and discuss listings with you.