

182 CAMPMEETING ROADWILLOW GROVE, PA19090
Mortgage Calculator
Monthly Payment (Est.)
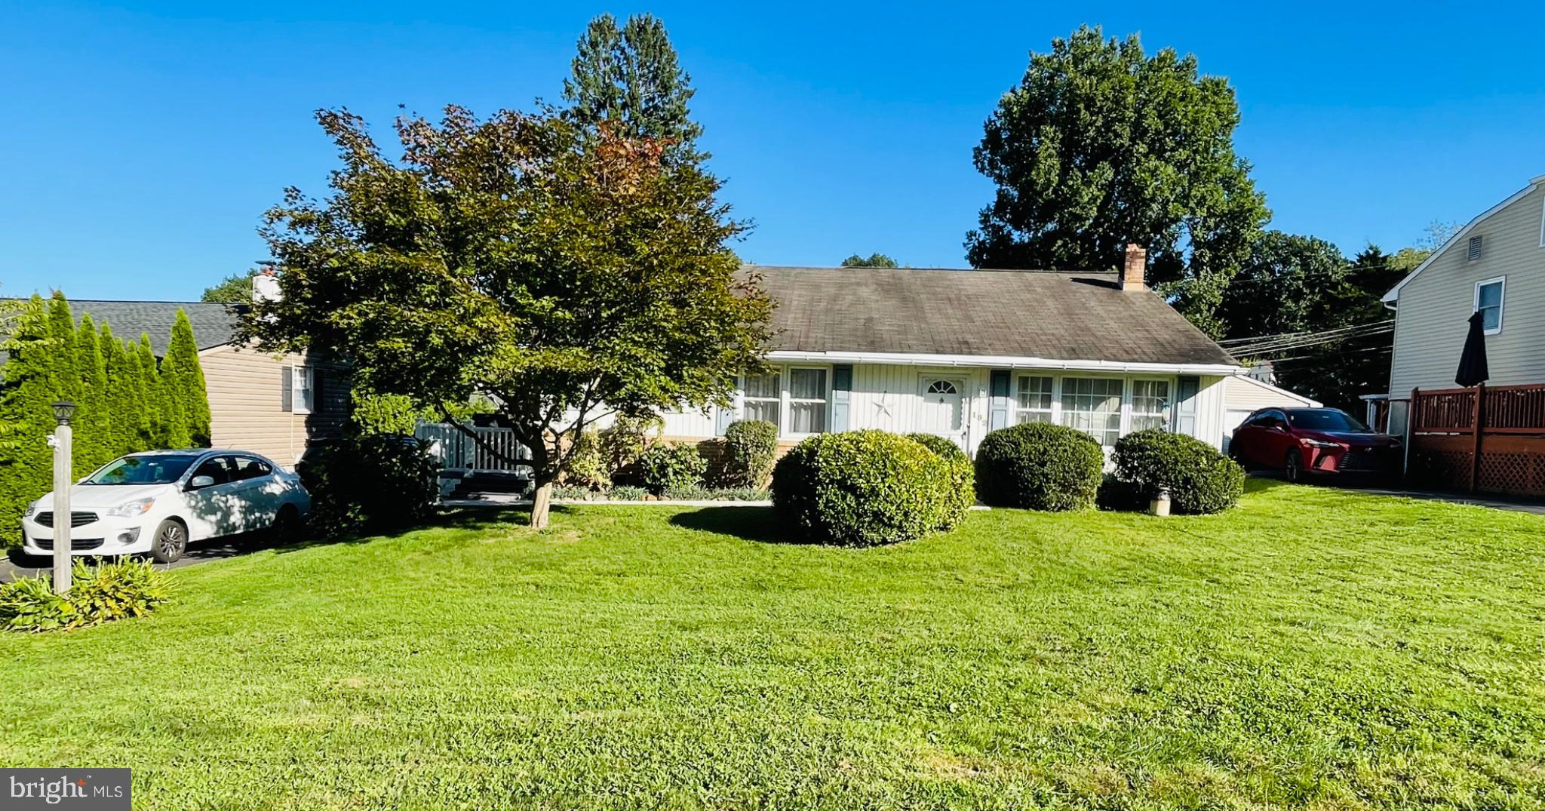
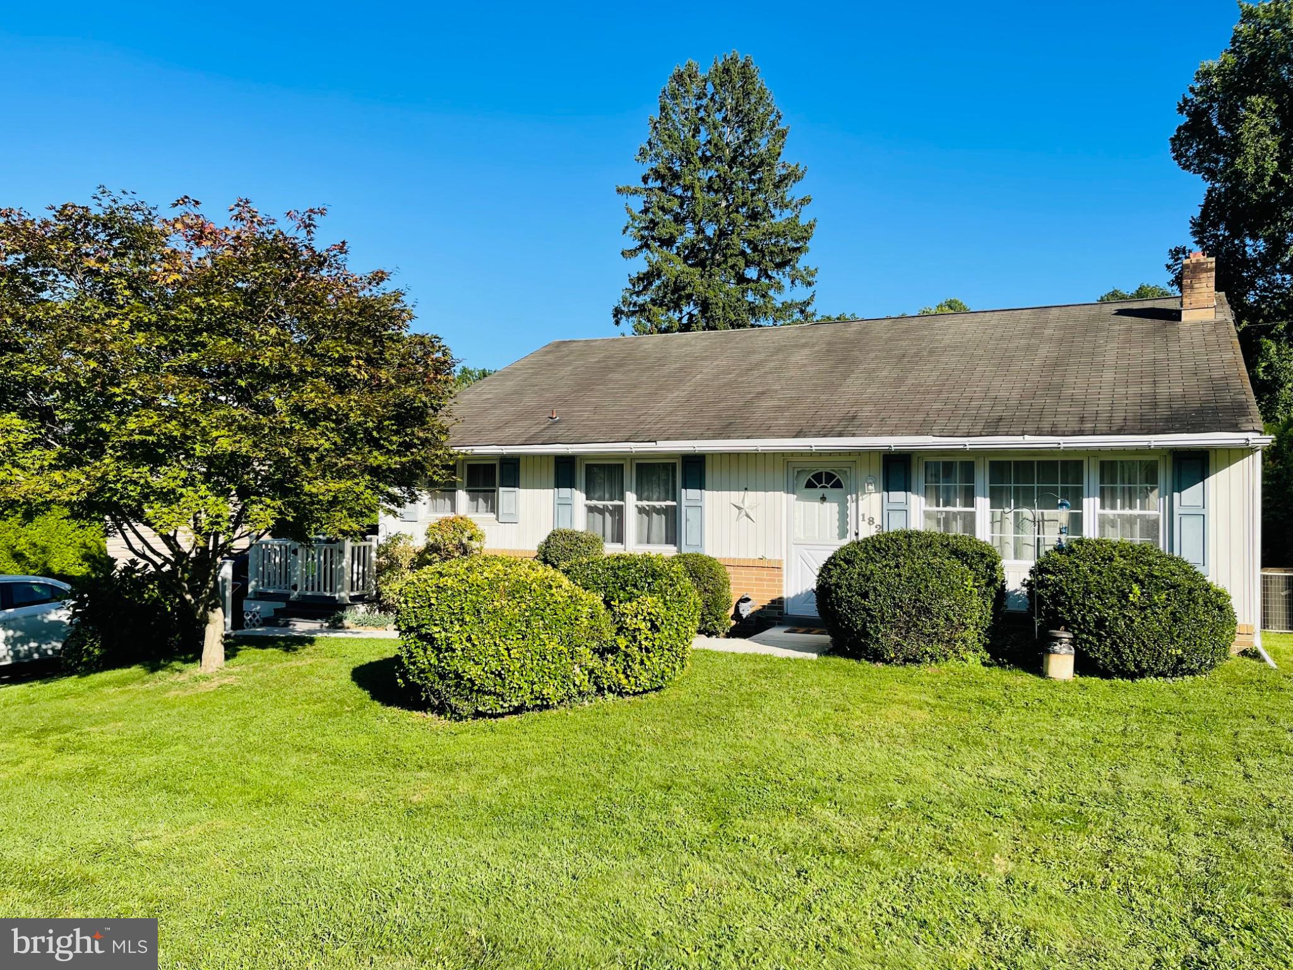
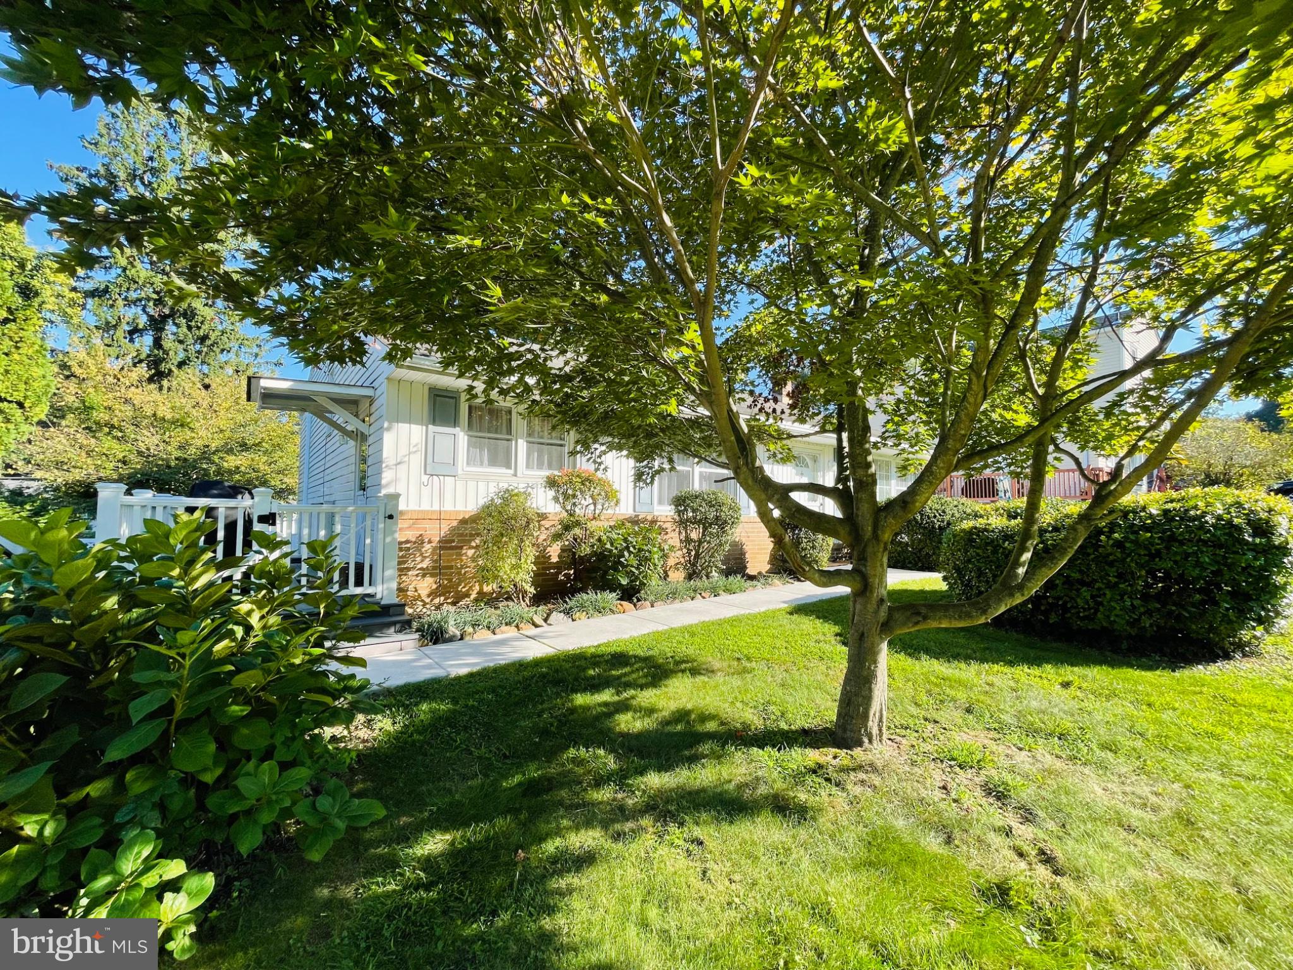
Enter an interest rate to see your estimated monthly payment.Welcome to 182 Campmeeting Rd! This beautiful, expanded home in desirable Willow Grove offers an exceptional blend of space, charm, and modern updates. Located on a quiet, coveted sidewalk street in a picturesque, lush setting, you will enjoy the natural surroundings this home has to offer. Step inside to admire gleaming hardwood floors and soaring cathedral ceilings that create an open, airy, and light-filled atmosphere throughout the living room and dining room. The upgraded Chef's Kitchen features rich wood cabinetry with extensive storage, beautiful granite countertops, sleek stainless-steel appliances, and a stylish subway tile backsplash. Kitchen has a convenient exit to the side and rear yards. As part of a two-story addition, this home offers a spacious Primary Suite with an expanded primary bedroom which serves as a true private retreat, complete with its own spacious primary bath. There are 2 more Generous Bedrooms and a large hall bath. The lower level boasts a versatile recreation room with powder room and laundry room plus an expansive family room addition! Perfect for movie nights, a play area, or a perfect guest room! There is also a rear screened in porch to takes you out to the Outdoor Oasis with a hardscaped rear patio overlooking a lush, sprawling backyard with mature shade trees and well-manicured landscaping and rear shed. Enjoy warm months entertaining on the private side deck! This home is designed for both comfortable daily living and seamless entertaining. Don't miss the opportunity to make this versatile and beautiful home YOURS! Making your appointment in advance would be highly recommended.
| 15 hours ago | Listing first seen on site | |
| 15 hours ago | Listing updated with changes from the MLS® |

The real estate listing information is provided by Bright MLS is for the consumer's personal, non-commercial use and may not be used for any purpose other than to identify prospective properties consumer may be interested in purchasing. Any information relating to real estate for sale or lease referenced on this web site comes from the Internet Data Exchange (IDX) program of the Bright MLS. This web site references real estate listing(s) held by a brokerage firm other than the broker and/or agent who owns this web site. The accuracy of all information is deemed reliable but not guaranteed and should be personally verified through personal inspection by and/or with the appropriate professionals. Properties in listings may have been sold or may no longer be available. The data contained herein is copyrighted by Bright MLS and is protected by all applicable copyright laws. Any unauthorized collection or dissemination of this information is in violation of copyright laws and is strictly prohibited. Copyright © 2020 Bright MLS. All rights reserved.
Did you know? You can invite friends and family to your search. They can join your search, rate and discuss listings with you.