

27 BROOKSIDE COURTHORSHAM, PA19044
Mortgage Calculator
Monthly Payment (Est.)
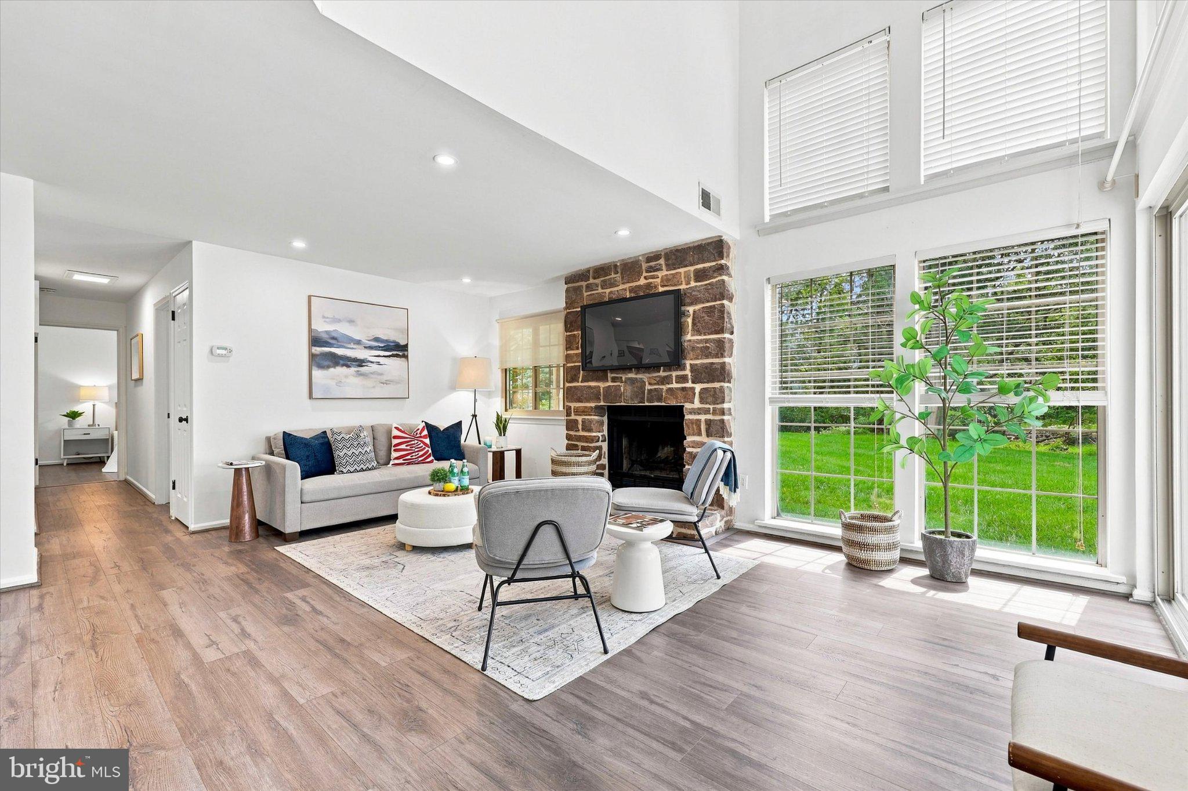
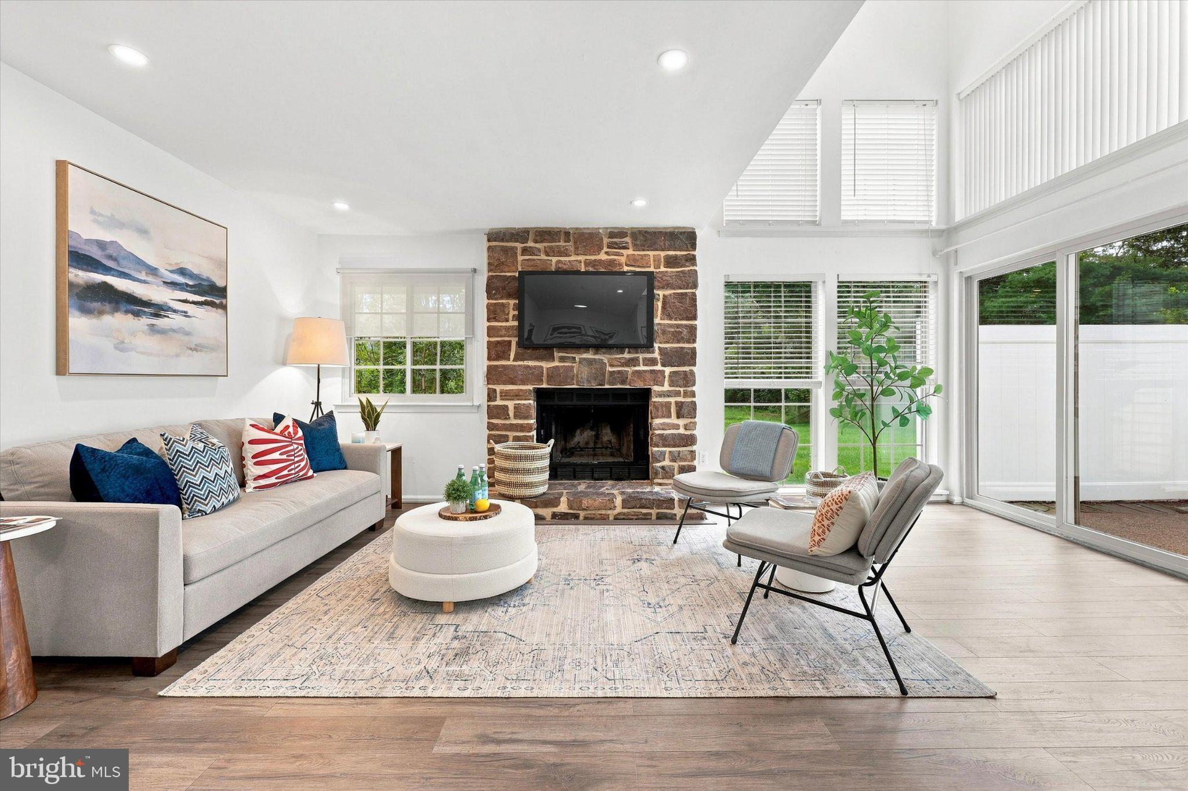
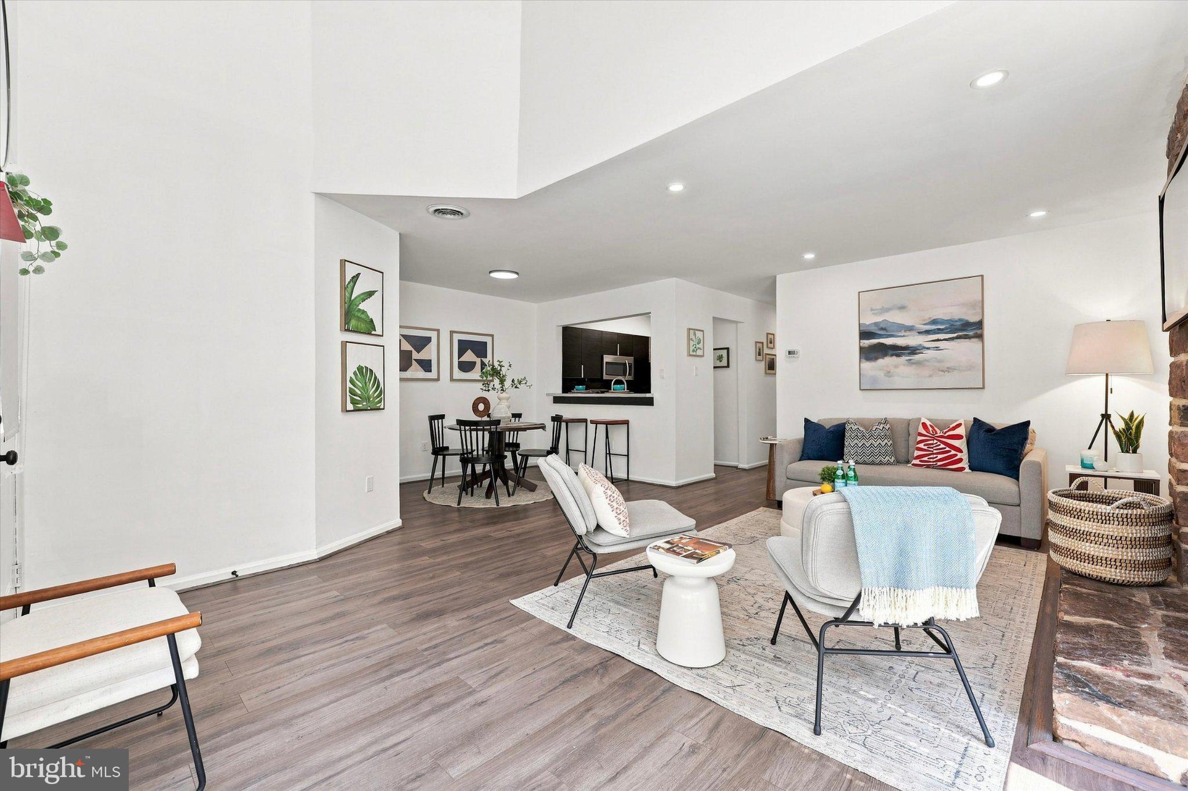
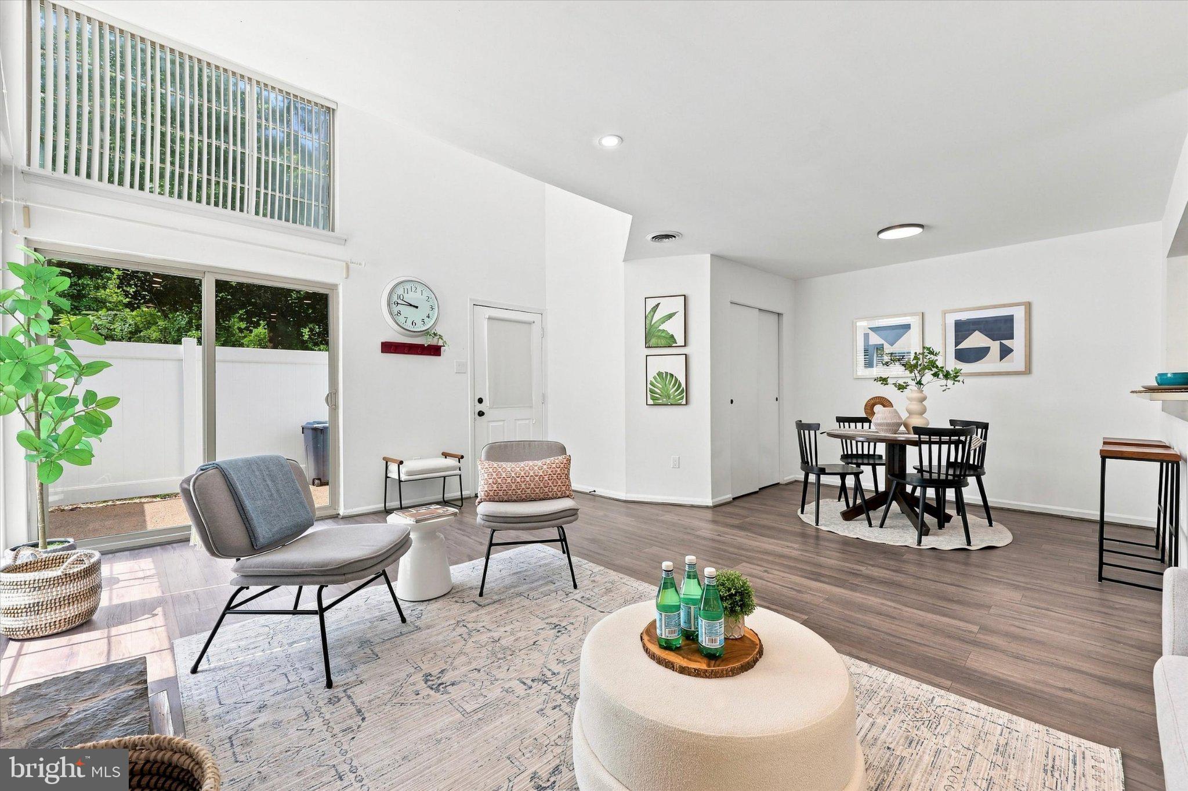
Enter an interest rate to see your estimated monthly payment.Welcome to this beautifully maintained and updated corner end-unit in the highly desirable Saw Mill Valley community. Conveniently located near shopping, dining, entertainment, major highways, and everyday amenities, this home offers both comfort and convenience. A welcoming two-story foyer opens to a bright and spacious interior filled with natural light. The living room features a cozy stone-surround wood-burning fireplace, while the adjacent dining area flows seamlessly into the updated kitchen, complete with stainless steel appliances, an apron-front sink, pantry, and stylish backsplash. Additional highlights include LVP flooring throughout, a spacious primary bedroom with walk-in closet, in-unit laundry, and an updated Jack-and-Jill bathroom. Enjoy the private, wooded backyard—perfect for relaxing or entertaining. Ideally situated within walking distance to a nearby park featuring playgrounds, ball fields, and trails for biking and jogging. A wonderful opportunity in a desirable community—this home is a must-see!
| 3 weeks ago | Status changed to Active Under Contract | |
| 3 weeks ago | Listing updated with changes from the MLS® | |
| 3 weeks ago | Listing first seen on site |

The real estate listing information is provided by Bright MLS is for the consumer's personal, non-commercial use and may not be used for any purpose other than to identify prospective properties consumer may be interested in purchasing. Any information relating to real estate for sale or lease referenced on this web site comes from the Internet Data Exchange (IDX) program of the Bright MLS. This web site references real estate listing(s) held by a brokerage firm other than the broker and/or agent who owns this web site. The accuracy of all information is deemed reliable but not guaranteed and should be personally verified through personal inspection by and/or with the appropriate professionals. Properties in listings may have been sold or may no longer be available. The data contained herein is copyrighted by Bright MLS and is protected by all applicable copyright laws. Any unauthorized collection or dissemination of this information is in violation of copyright laws and is strictly prohibited. Copyright © 2020 Bright MLS. All rights reserved.