

348 HUNTINGTON LANEAMBLER, PA19002
Mortgage Calculator
Monthly Payment (Est.)
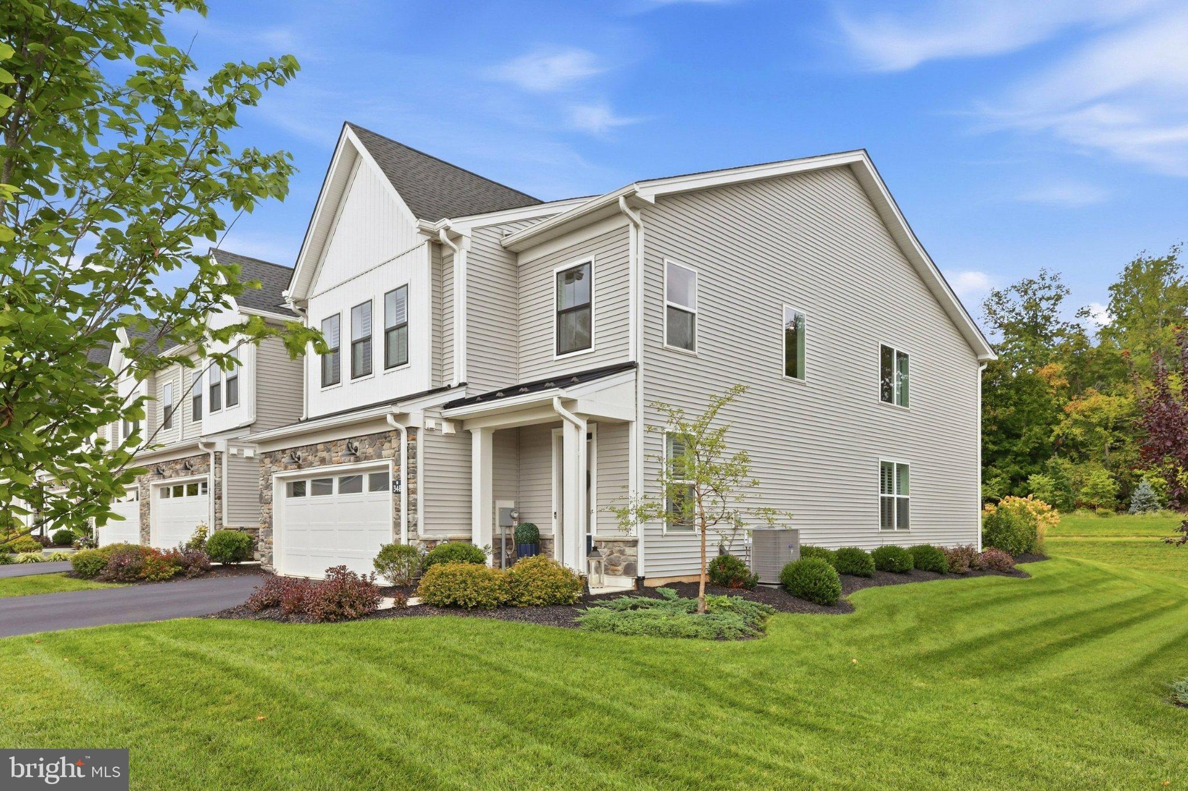
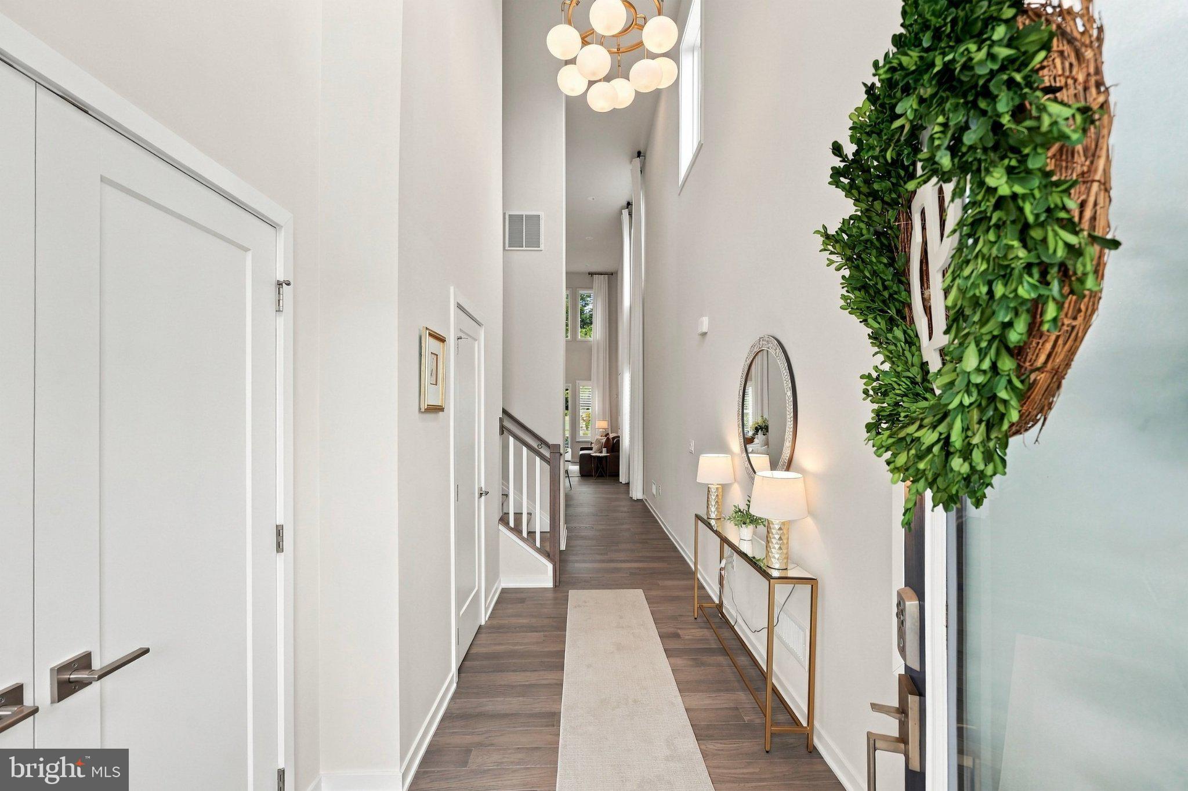
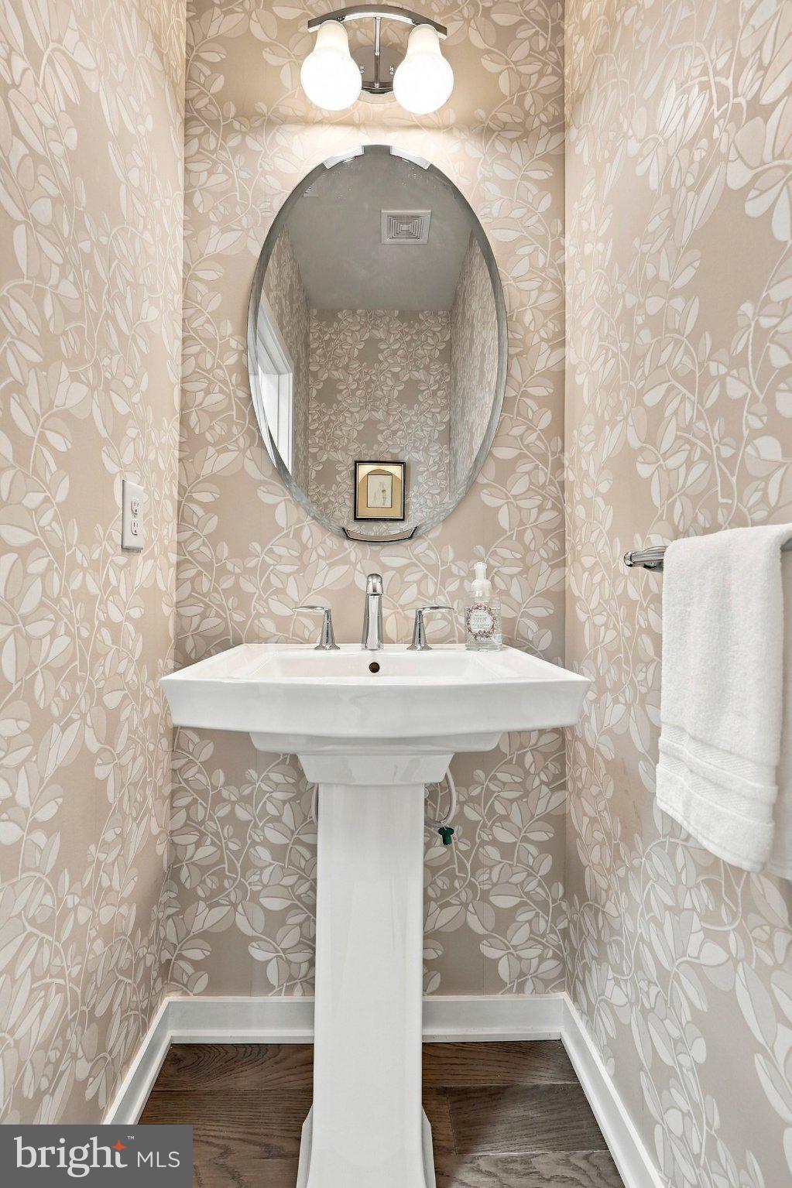
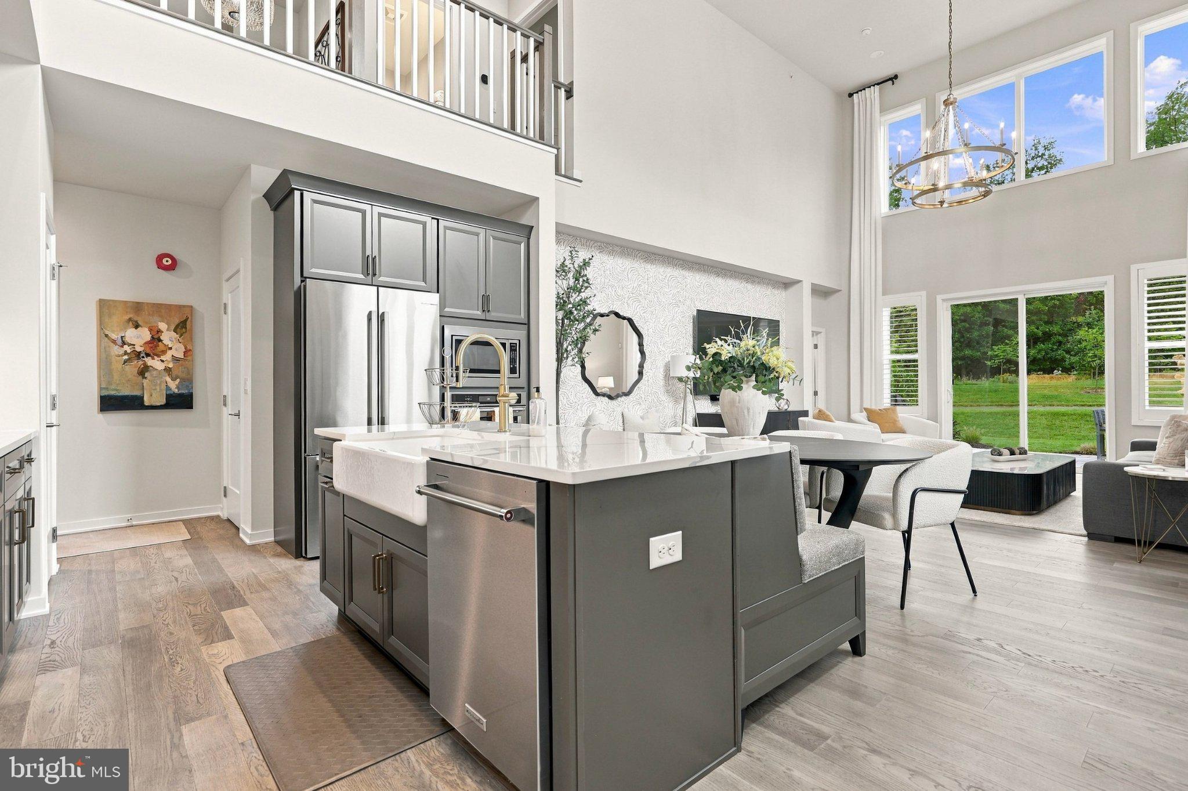
Enter an interest rate to see your estimated monthly payment.Welcome to this stunning, 3-year-new end-unit home located in the beautiful Toll Brothers community of Regency at Waterside. Thoughtfully upgraded throughout and showing like a model home, this exceptional property combines stylish finishes, generous living space, and a peaceful setting with beautiful views of the trees out back. Step inside to a bright and airy foyer that immediately sets the tone for this beautifully appointed home. A convenient powder room is located just off the foyer before the home opens into an impressive open-concept living space designed for both everyday living and entertaining. The beautiful kitchen is the heart of the home, featuring a large center island along with a custom built-in banquette and table that creates the perfect gathering spot for family dinners or entertaining friends. Dramatic custom curtains add warmth, style, and a designer touch to this already striking space. The main level also offers a spacious first-floor primary suite featuring a private ensuite bath with a soaking tub, walk-in closet, and custom closet system. Plantation shutters throughout the home add a timeless finishing touch, while updated hanging light fixtures and added ceiling fans enhance both style and comfort. The laundry room offers additional cabinetry for convenient storage, and direct access to the two-car garage makes everyday living a breeze. Storage is plentiful throughout the home. Upstairs, you'll find a large open loft offering flexible space for a second family room, home office, or sitting area. Two additional bedrooms provide plenty of room for guests, including a beautifully remodeled hall bathroom. Step outside to enjoy the extended rear patio overlooking a beautiful backdrop of mature trees. Upgraded landscaping and an added privacy fence create a relaxing and private outdoor retreat, while window tinting along the rear of the home provides additional comfort and privacy without sacrificing the view. Additional improvements include a water softening system, two custom pantries and an alarm system. Regency at Waterside offers an impressive array of amenities designed for an active and social lifestyle. Residents can enjoy the clubhouse and community center, indoor and outdoor pools, fitness center and exercise room, pickleball courts, putting green, shuffleboard, billiard room, party and meeting rooms, dog park, and scenic jogging and walking paths. The gated community also features beautifully maintained common grounds, providing plenty of opportunities to relax, stay active, and connect with neighbors. Beautifully maintained and thoughtfully upgraded from top to bottom, this impressive end-unit home truly shows like a model and is ready for its next owner to move right in and enjoy the exceptional lifestyle Regency at Waterside has to offer.
| a week ago | Listing updated with changes from the MLS® | |
| a week ago | Status changed to Active | |
| a week ago | Listing first seen on site |

The real estate listing information is provided by Bright MLS is for the consumer's personal, non-commercial use and may not be used for any purpose other than to identify prospective properties consumer may be interested in purchasing. Any information relating to real estate for sale or lease referenced on this web site comes from the Internet Data Exchange (IDX) program of the Bright MLS. This web site references real estate listing(s) held by a brokerage firm other than the broker and/or agent who owns this web site. The accuracy of all information is deemed reliable but not guaranteed and should be personally verified through personal inspection by and/or with the appropriate professionals. Properties in listings may have been sold or may no longer be available. The data contained herein is copyrighted by Bright MLS and is protected by all applicable copyright laws. Any unauthorized collection or dissemination of this information is in violation of copyright laws and is strictly prohibited. Copyright © 2020 Bright MLS. All rights reserved.